Looking for a Ranch home? This one will check all your boxes of what you're looking for. Enjoy 3 spacious bedrooms, 2.5 bathrooms , attached 2 car garage with Nature Stone flooring, partially finished basement with a 2nd kitchen, and a new shower. The kitchen has newer cabinets throughout that are custom made along with beautiful countertops that are open to a nice living room area. For those holidays there is a formal dining room along with a large family room. All 3 bedrooms have the original hardwood floors. During the summer enjoy your 3 season sunroom that overlooks your large backyard with a partial privacy fence. If that isn't enough space the basement can be extra living space. Owner has done alot to home over the years of ownership: New shed only 2 years old, partial privacy fence, hot water tank approx 2012, roof and windows put in when owner purchased approx 2008-2009, waterproofing of partial basement and new drains put in backyard for better drainage, leaf guard on gutters, for summer a screen can be pulled down instead of a garage door to use garage to entertain preventing bugs from causing nuisance. This home has so much to offer and is located in a prime location which is close to I90, Spire, Wineries, and so many amenities but still in a quiet well established neighborhood in Harpersfield twp.
Closed
$241,000
5444 Old Orchard Dr, Geneva, OH 44041
3beds
1,666sqft
Single Family Residence
Built in 1965
0.35 Acres Lot
$271,700 Zestimate®
$145/sqft
$1,896 Estimated rent
Home value
$271,700
$258,000 - $285,000
$1,896/mo
Zestimate® history
Owner options
List your home for rent
$1,896/mo
Rent Zestimate®
Find your next renter with Zillow Rental Manager. Plus, with online applications, you can quickly screen prospective tenants – for free.
$1,896/mo
Rent Zestimate®
Refinance and save
$1,640/mo
Est. payment
Refinancing to a lower rate could help reduce your monthly payments and save thousands over the life of the loan.
$1,640/mo
Est. payment
Explore your selling options
Work with a Zillow partner agent
Leverage their expertise and Zillow's premium Showcase listings to get your home seen by more buyers.
Get startedList with your own agent
Get your home in front of millions of buyers by listing it on Zillow.
Learn how to do itSell it yourself
Take full control of how buyers see your home on Zillow by listing For Sale by Owner (FSBO).
List your homeWhat's special
Garage doorLarge family roomFormal dining roomNewer cabinets throughoutNew shedHot water tankNature stone flooring
Zillow last checked:
Listing updated:
Listed by:
Susan M Chamberlain-Garbutt 440-228-9317,
CENTURY 21 Asa Cox Homes
Bought with:
Frank J Slemc, 2014003196
CENTURY 21 Asa Cox Homes
Source: MLS Now,MLS#: 4506792 Originating MLS: Lake Geauga Area Association of REALTORS
Originating MLS: Lake Geauga Area Association of REALTORSFacts & features
Interior
Bedrooms & bathrooms
- Bedrooms: 3
- Bathrooms: 3
- Full bathrooms: 2
- 1/2 bathrooms: 1
- Main level bathrooms: 3
- Main level bedrooms: 3
Primary bedroom
- Description: Flooring: Wood
- Level: First
- Dimensions: 14.00 x 12.00
Bedroom
- Description: Flooring: Wood
- Level: First
- Dimensions: 12.00 x 12.00
Bedroom
- Description: Flooring: Wood
- Level: First
- Dimensions: 12.00 x 10.00
Dining room
- Description: Flooring: Laminate
- Level: First
- Dimensions: 15.00 x 10.00
Family room
- Description: Flooring: Laminate
- Level: First
- Dimensions: 15.00 x 14.00
Kitchen
- Description: Flooring: Ceramic Tile
- Level: First
- Dimensions: 16.00 x 10.00
Living room
- Description: Flooring: Laminate
- Level: First
- Dimensions: 18.00 x 12.00
Other
- Description: Flooring: Carpet
- Level: First
- Dimensions: 20.00 x 10.00
Heating
- Forced Air, Gas
Cooling
- Central Air
Features
- Basement: Full,Partially Finished
- Has fireplace: No
Interior area
- Total structure area: 1,666
- Total interior livable area: 1,666 sqft
- Finished area above ground: 1,666
Property
Parking
- Total spaces: 2
- Parking features: Attached, Electricity, Garage, Garage Door Opener, Paved
- Attached garage spaces: 2
Features
- Levels: One
- Stories: 1
- Patio & porch: Enclosed, Patio, Porch
- Fencing: Partial,Privacy,Vinyl
Lot
- Size: 0.35 Acres
- Features: Wooded
Details
- Parcel number: 220071002800
Construction
Type & style
- Home type: SingleFamily
- Architectural style: Ranch
- Property subtype: Single Family Residence
Materials
- Brick, Vinyl Siding
- Roof: Asphalt,Fiberglass
Condition
- Year built: 1965
Utilities & green energy
- Sewer: Public Sewer
- Water: Public
Community & HOA
Community
- Subdivision: Old Orhcad
HOA
- Has HOA: No
Location
- Region: Geneva
Financial & listing details
- Price per square foot: $145/sqft
- Tax assessed value: $185,000
- Annual tax amount: $2,354
- Date on market: 11/29/2023
- Cumulative days on market: 29 days
- Listing terms: Cash,Conventional,FHA,USDA Loan,VA Loan
Price history
| Date | Event | Price |
|---|---|---|
| 12/28/2023 | Sold | $241,000-2.8%$145/sqft |
Source:  MLS Now #4506792 Report a problem MLS Now #4506792 Report a problem | ||
| 12/11/2023 | Pending sale | $247,977$149/sqft |
Source: MLS Now #4506792 Report a problem | ||
| 11/29/2023 | Listed for sale | $247,977+98.4%$149/sqft |
Source: MLS Now #4506792 Report a problem | ||
| 4/6/2009 | Sold | $125,000-10%$75/sqft |
Source: Public Record Report a problem | ||
| 2/21/2008 | Listing removed | $138,900$83/sqft |
Source: Point2 #2404202 Report a problem | ||
| 2/1/2008 | Listed for sale | $138,900$83/sqft |
Source: Point2 #2404202 Report a problem | ||
Public tax history
| Year | Property taxes | Tax assessment |
|---|---|---|
| 2024 | $5,246 +18.3% | $64,760 -0.2% |
| 2023 | $4,436 +128% | $64,900 +30% |
| 2022 | $1,945 -1% | $49,910 |
| 2021 | $1,966 -43.7% | $49,910 |
| 2020 | $3,490 +129.1% | $49,910 +28% |
| 2019 | $1,523 -50.1% | $39,000 |
| 2018 | $3,055 +117.6% | $39,000 |
| 2017 | $1,404 -45.8% | $39,000 +10.4% |
| 2016 | $2,591 +105.4% | $35,320 |
| 2015 | $1,261 -74.4% | $35,320 |
| 2014 | $4,927 +56.6% | $35,320 -14.1% |
| 2013 | $3,146 +114% | $41,130 |
| 2012 | $1,470 +5.7% | $41,130 |
| 2011 | $1,390 -28.6% | $41,130 -11.2% |
| 2010 | $1,948 +0.8% | $46,340 |
| 2008 | $1,932 +11% | $46,340 +14% |
| 2007 | $1,740 +1.1% | $40,635 |
| 2006 | $1,722 -3.3% | $40,635 |
| 2005 | $1,780 +16.4% | $40,635 |
| 2004 | $1,529 +0.6% | $40,635 |
| 2003 | $1,519 -11.5% | $40,635 |
| 2002 | $1,717 +13.5% | $40,635 +1.8% |
| 2001 | $1,514 +1.3% | $39,935 |
| 2000 | $1,495 | $39,935 |
Find assessor info on the county website
Neighborhood: 44041
Nearby homes
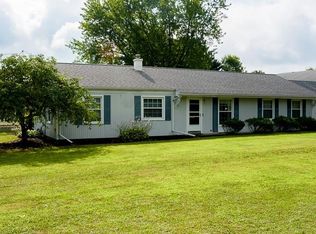
- $221,5003 bd3 ba1.5k sqft5448 Pamona Dr, Geneva, OH 44041Off Market
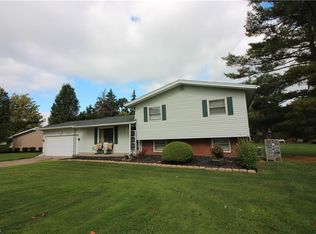
- $249,2004 bd3 ba1.6k sqft5466 Pamona Dr, Geneva, OH 44041Off Market
- $239,1003 bd2 ba1.7k sqft5445 Old Orchard Dr, Geneva, OH 44041Off Market
- $239,4003 bd2 ba1.2k sqft5453 Old Orchard Dr, Geneva, OH 44041Off Market
- $199,6003 bd1 ba1.4k sqft5472 Old Orchard Dr, Geneva, OH 44041Off Market
- $250,4003 bd2 ba1.6k sqft5471 Old Orchard Dr, Geneva, OH 44041Off Market
- $195,0003 bd1 ba1.3k sqft5478 Old Orchard Dr, Geneva, OH 44041Off Market
- $--1 bd1 ba-- sqft1746 Pamona Dr #776F18CCB, Geneva, OH 44041Off Market
Nearby schools
GreatSchools rating
- 4/10Geneva Middle SchoolGrades: 4-8Distance: 1.7 mi
- 6/10Geneva High SchoolGrades: 8-12Distance: 2.3 mi
- 7/10Austinburg Elementary SchoolGrades: PK-5Distance: 4.5 mi
Schools provided by the listing agent
- District: Geneva Area CSD - 404
Source: MLS Now. This data may not be complete. We recommend contacting the local school district to confirm school assignments for this home.
Get a cash offer in 3 minutes
Find out how much your home could sell for in as little as 3 minutes with a no-obligation cash offer.
Estimated market value
$271,700
Get a cash offer in 3 minutes
Find out how much your home could sell for in as little as 3 minutes with a no-obligation cash offer.
Estimated market value
$271,700
- Ohio
- Ashtabula County
- Geneva
- 44041
- 5444 Old Orchard Dr
Nearby cities
Nearby zip codes
Other Geneva Topics
