Welcome to the Pinehurst Hills community of Chino Hills! This home has curb appeal that speaks volumes before you even step inside. Entering the door, you’re greeted by a grand vaulted ceiling, setting the tone for the beauty that awaits. Fresh brand-new paint throughout the entire downstairs enhances the already stunning interiors, adding a crisp, clean look to every space. Crown molding, recessed lighting brightening each room, and pristine tile flooring flow seamlessly across the open areas. The heart of this home lies in its kitchen—a chef's dream with granite countertops, stainless steel appliances, including a brand-new cooktop and double oven. Whether you're preparing a family meal or hosting friends, the kitchen is ready for any occasion, especially with the convenience of a butler's pantry. The layout flows from kitchen to living space, perfect for entertaining and making gatherings feel luxurious. Don’t miss the custom entertainment center, offering a stylish and functional space to showcase your media needs. Outside, you’re immediately transported to your own backyard oasis. The Pebble Tec pool/spa glistens in the sunshine, surrounded by a private yard ideal for relaxing or entertaining. Enjoy cozy evenings under the stars with a charming fire pit. A built-in BBQ with fridge makes al fresco dining a breeze, while the serene atmosphere of the flat, 8,000 sq. ft. lot offers an idyllic retreat from the world. Back inside, the downstairs primary bedroom is a retreat in its own right. Recently updated with new wood floors, this sanctuary is completed by a brand-new remodeled bathroom that feels like a spa. Upstairs, all bedrooms boast beautiful wood floors, and ceiling fans in each room add comfort during warmer months. All windows are beautifully adorned with elegant plantation shutters, offering both style and privacy throughout. The oversized laundry room ensures everyday tasks are handled with ease, while thoughtful touches throughout continue to elevate the home's charm. The practical 2-car tandem garage provides plenty of room for vehicles and extra storage. Located near award-winning schools, shopping, and with easy commuting access, this home offers the best of both comfort and convenience. This isn’t just a house—it’s where memories are made, where every detail creates a lifestyle of luxury, and where each day feels like a retreat. Come experience the best of Chino Hills living in this Pinehurst Hills gem.
Sold for $1,468,000
Listed by: Seven Gables Real Estate • Sarah Edwards • Contact: 714-731-3777
Bought with: Wedgewood Homes Realty
$1,468,000
5444 Pine Ave, Chino Hills, CA 91709
5beds
3,155sqft
Single Family Residence
Built in 2003
8,000 Square Feet Lot
$1,449,800 Zestimate®
$465/sqft
$5,029 Estimated rent
Home value
$1,449,800
$1.30M - $1.61M
$5,029/mo
Zestimate® history
Owner options
List your home for rent
$5,029/mo
Rent Zestimate®
Find your next renter with Zillow Rental Manager. Plus, with online applications, you can quickly screen prospective tenants – for free.
$5,029/mo
Rent Zestimate®
Refinance and save
$9,449/mo
Est. payment
Refinancing to a lower rate could help reduce your monthly payments and save thousands over the life of the loan.
$9,449/mo
Est. payment
Explore your selling options
Work with a Zillow partner agent
Leverage their expertise and Zillow's premium Showcase listings to get your home seen by more buyers.
Get startedList with your own agent
Get your home in front of millions of buyers by listing it on Zillow.
Learn how to do itSell it yourself
Take full control of how buyers see your home on Zillow by listing For Sale by Owner (FSBO).
List your homeWhat's special
Private yardBackyard oasisCustom entertainment centerSerene atmosphereBuilt-in bbq with fridgePristine tile flooringCrown molding
Zillow last checked:
Listing updated:
Listed by:
Sarah Edwards DRE #01970297 714-272-0432,
Seven Gables Real Estate
Bought with:
Diana Palencia, DRE #02085250
Wedgewood Homes Realty
Source: CRMLS,MLS#: PW25041770 Originating MLS: California Regional MLS
Originating MLS: California Regional MLSFacts & features
Interior
Bedrooms & bathrooms
- Bedrooms: 5
- Bathrooms: 3
- Full bathrooms: 2
- 1/2 bathrooms: 1
- Main level bathrooms: 2
- Main level bedrooms: 1
Rooms
- Room types: Entry/Foyer, Family Room, Kitchen, Laundry, Living Room, Primary Bathroom, Primary Bedroom, Other
Primary bedroom
- Features: Main Level Primary
Bathroom
- Features: Bathtub, Dual Sinks, Full Bath on Main Level, Remodeled, Soaking Tub, Separate Shower, Tub Shower, Upgraded, Walk-In Shower
Kitchen
- Features: Butler's Pantry, Granite Counters, Kitchen Island
Other
- Features: Walk-In Closet(s)
Heating
- Central, Fireplace(s)
Cooling
- Central Air
Appliances
- Included: Barbecue, Double Oven, Dishwasher, Gas Cooktop, Disposal, Gas Oven, Microwave, Water To Refrigerator, Water Heater
- Laundry: Washer Hookup, Gas Dryer Hookup, Inside, Laundry Room
Features
- Built-in Features, Ceiling Fan(s), Crown Molding, Eat-in Kitchen, Granite Counters, High Ceilings, Open Floorplan, Recessed Lighting, Storage, Unfurnished, Main Level Primary, Walk-In Closet(s)
- Flooring: Carpet, Laminate, Tile
- Windows: Plantation Shutters, Screens
- Has fireplace: Yes
- Fireplace features: Family Room
- Common walls with other units/homes: No Common Walls
Interior area
- Total interior livable area: 3,155 sqft
Property
Parking
- Total spaces: 2.5
- Parking features: Door-Multi, Direct Access, Driveway, Garage, Garage Door Opener, On Street
- Attached garage spaces: 2.5
Features
- Levels: Two
- Stories: 2
- Entry location: Front
- Patio & porch: Concrete, Open, Patio
- Exterior features: Barbecue, Rain Gutters, Fire Pit
- Has private pool: Yes
- Pool features: Heated, In Ground, Pebble, Private
- Has spa: Yes
- Spa features: Heated, In Ground, Private
- Fencing: Block
- Has view: Yes
- View description: Neighborhood
Lot
- Size: 8,000 Square Feet
- Features: 0-1 Unit/Acre, Back Yard, Front Yard, Lawn, Landscaped, Level, Sprinkler System
Details
- Parcel number: 1017843020000
- Special conditions: Standard
Construction
Type & style
- Home type: SingleFamily
- Property subtype: Single Family Residence
Materials
- Foundation: Slab
- Roof: Tile
Condition
- Turnkey
- New construction: No
- Year built: 2003
Utilities & green energy
- Electric: Standard
- Sewer: Public Sewer
- Water: Public
- Utilities for property: Electricity Available, Electricity Connected, Natural Gas Available, Natural Gas Connected, Sewer Connected, Water Connected
Community & HOA
Community
- Features: Biking, Curbs, Gutter(s), Hiking, Storm Drain(s), Street Lights, Sidewalks
- Security: Carbon Monoxide Detector(s), Smoke Detector(s)
HOA
- Has HOA: Yes
- Amenities included: Call for Rules, Maintenance Grounds, Management, Trail(s)
- HOA fee: $202 monthly
- HOA name: Pinehurst Hills
- HOA phone: 949-450-0202
Location
- Region: Chino Hills
Financial & listing details
- Price per square foot: $465/sqft
- Tax assessed value: $743,544
- Annual tax amount: $10,069
- Date on market: 2/26/2025
- Cumulative days on market: 86 days
- Listing terms: Cash,Cash to New Loan,Conventional,Submit
- Road surface type: Paved
Price history
| Date | Event | Price |
|---|---|---|
| 6/17/2025 | Sold | $1,468,000$465/sqft |
Source:  CRMLS #PW25041770 Report a problem CRMLS #PW25041770 Report a problem | ||
| 5/28/2025 | Pending sale | $1,468,000$465/sqft |
Source: CRMLS #PW25041770 Report a problem | ||
| 5/8/2025 | Price change | $1,468,000-1.4%$465/sqft |
Source: CRMLS #PW25041770 Report a problem | ||
| 4/18/2025 | Listed for sale | $1,488,800-0.7%$472/sqft |
Source: CRMLS #PW25041770 Report a problem | ||
| 4/13/2025 | Contingent | $1,499,000$475/sqft |
Source: CRMLS #PW25041770 Report a problem | ||
| 3/12/2025 | Price change | $1,499,000-1.7%$475/sqft |
Source: CRMLS #PW25041770 Report a problem | ||
| 2/26/2025 | Listed for sale | $1,525,000+208.1%$483/sqft |
Source: CRMLS #PW25041770 Report a problem | ||
| 3/6/2003 | Sold | $495,000$157/sqft |
Source: Public Record Report a problem | ||
Public tax history
| Year | Property taxes | Tax assessment |
|---|---|---|
| 2025 | $10,069 +2.6% | $743,544 +2% |
| 2024 | $9,812 +2.7% | $728,965 +2% |
| 2023 | $9,554 +0.9% | $714,671 +2% |
| 2022 | $9,471 +2% | $700,658 +2% |
| 2021 | $9,285 +1.4% | $686,920 +1% |
| 2020 | $9,152 +0.8% | $679,876 +2% |
| 2019 | $9,078 +1.9% | $666,545 +2% |
| 2018 | $8,909 +1.7% | $653,475 +2% |
| 2017 | $8,761 | $640,662 +2% |
| 2016 | $8,761 +5.9% | $628,100 +1.5% |
| 2015 | $8,271 +1.9% | $618,665 +2% |
| 2014 | $8,119 | $606,546 +0.5% |
| 2013 | -- | $603,804 +2% |
| 2012 | -- | $591,965 +2% |
| 2011 | -- | $580,358 +0.8% |
| 2010 | -- | $576,020 -0.2% |
| 2009 | -- | $577,389 +2% |
| 2008 | -- | $566,068 +2% |
| 2007 | -- | $554,969 +2% |
| 2006 | -- | $544,087 +2% |
| 2005 | -- | $533,419 +2% |
| 2004 | -- | $522,959 +30.3% |
| 2003 | -- | $401,314 +18445% |
| 2002 | -- | $2,164 +2% |
| 2001 | -- | $2,122 |
Find assessor info on the county website
Neighborhood: 91709
Nearby homes
- $1,544,7006 bd4 ba3.5k sqft5436 Pine Ave, Chino Hills, CA 91709Off Market
- $1,260,6005 bd3 ba2.9k sqft16804 Carob Ave, Chino Hills, CA 91709Off Market
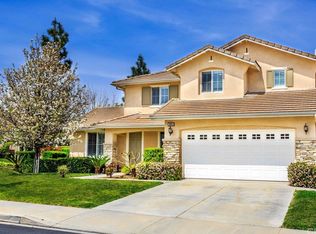
- $1,281,9005 bd3 ba3.1k sqft16794 Carob Ave, Chino Hills, CA 91709Off Market
- $1,385,7004 bd2 ba2.8k sqft16784 Carob Ave, Chino Hills, CA 91709Off Market
- $1,131,3004 bd3 ba2.6k sqft5412 Pine, Chino Hills, CA 91709Off Market
- $1,291,2004 bd3 ba3.4k sqft5403 Pomegranate Ct, Chino Hills, CA 91709Off Market
- $1,292,6005 bd2 ba3.1k sqft5395 Pomegranate Ct, Chino Hills, CA 91709Off Market
- $1,454,1005 bd3 ba3.1k sqft16774 Carob Ave, Chino Hills, CA 91709Off Market
Nearby schools
GreatSchools rating
- 10/10Michael G. Wickman Elementary SchoolGrades: K-6Distance: 1.6 mi
- 9/10Robert O. Townsend Junior High SchoolGrades: 7-8Distance: 2.9 mi
- 8/10Chino Hills High SchoolGrades: 9-12Distance: 0.8 mi
Schools provided by the listing agent
- Elementary: Wickman
- Middle: Townsend
- High: Chino Hills
Source: CRMLS. This data may not be complete. We recommend contacting the local school district to confirm school assignments for this home.
Get a cash offer in 3 minutes
Find out how much your home could sell for in as little as 3 minutes with a no-obligation cash offer.
Estimated market value
$1,449,800
Get a cash offer in 3 minutes
Find out how much your home could sell for in as little as 3 minutes with a no-obligation cash offer.
Estimated market value
$1,449,800
- California
- San Bernardino County
- Chino Hills
- 91709
- 5444 Pine Ave
Nearby cities
Nearby zip codes
Other Chino Hills Topics
