Skip main navigation
Sold for $265,000
  • $265,000

    5444 Pine Top Cir, Raleigh, NC 27612

    0beds
    1,437sqft
    Townhouse
    Built in 1981
    -- sqft lot
    $263,900 Zestimate®
    $184/sqft
    $1,803 Estimated rent

    Home value

    $263,900

    $251,000 - $277,000

    $1,803/mo

    Zestimate® history
    Loading
    Loading...

    Owner options

    List your home for rent

    $1,803/mo

    Rent Zestimate®

    Find your next renter with Zillow Rental Manager. Plus, with online applications, you can quickly screen prospective tenants – for free.

    Learn more

    $1,803/mo

    Rent Zestimate®

    Refinance and save

    $1,964/mo

    Est. payment

    Refinancing to a lower rate could help reduce your monthly payments and save thousands over the life of the loan.

    See today's rates

    $1,964/mo

    Est. payment

    Explore your selling options

    Work with a Zillow partner agent

    Leverage their expertise and Zillow's premium Showcase listings to get your home seen by more buyers.

    Get started

    List with your own agent

    Get your home in front of millions of buyers by listing it on Zillow.

    Learn how to do it

    Sell it yourself

    Take full control of how buyers see your home on Zillow by listing For Sale by Owner (FSBO).

    List your home

    What's special

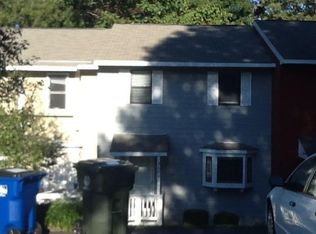

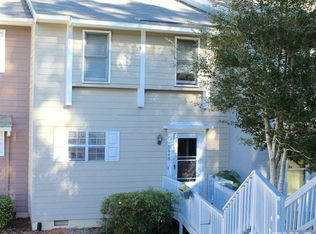

    Outstanding LOCATION for easy access to Raleigh, Durham, RDU / Raleigh Durham International Airport, and RTP / Research Triangle Park, Greenway Trails & Lakes. Welcome to this Ridgeloch Townhome offering a rare combination of spacious living and serene, natural views. Nestled in a desirable location, this home features an open flow floorplan, perfect for both everyday comfort, entertaining, and working from home. 1437 Sq Feet 2 Bedroom / 1.5 Baths 2025 IMPROVEMENTS NEW Smooth Ceilings. NEW Interior Painting / Walls, Ceilings, & Trim. Multiple NEW Light Fixtures & Ceiling Fans. NEW HVAC / Heating & Air Conditioning System including new Ductwork. NEW Flooring throughout the Townhome (except existing Ceramic Tile in 1/2 Bath). NEW Crawlspace Insulation & Vapor Barrier. NEW Front Steps & Walkway by HOA. The Kitchen and Dining Area connect seamlessly to the 12.5 x 19 Living Room with a Fireplace, creating a warm and inviting space, opening to a rear Deck and peaceful Wooded View. Step outside to enjoy this perfect spot for morning coffee or evening relaxation. The spacious 2nd Floor Primary Bedroom features Closets which span the entire 13-ft width of the room, providing exceptional organization. The adjoining Full Bathroom connects with Bedroom 2, allowing easy access for Guests or use as a Home Office or upstairs Den. Pull-Down Attic Stairs, and an 4x6 Storage Room off of the Deck provide excellent storage! With a Wooded View, low-maintenance living, and a convenient location - close to Shelley Lake, Sertoma Arts Center, Parks & Greenway Trails, Shopping, Dining, Arts & Performances, and easy distances to Downtown Raleigh, Durham and Chapel Hill, acclaimed Medical Facilities, Colleges and Universities, Sporting Events, and RDU International Airport - this townhome is the ideal blend of comfort and convenience, elevating your everyday living!

    Zillow last checked:

    Listing updated:

    Listed by:

    Janet Rose 919-810-3679,

    North Wake Realty

    Bought with:

    Ashley Adcock, 216679

    Ashley Adcock Realty

    Source: Doorify MLS,MLS#: 10164494MLS Logo

    Facts & features

    Interior

    Bedrooms & bathrooms
    • Bedrooms: 0
    • Bathrooms: 1
    • Full bathrooms: 1
    • Main level bathrooms: 1
    Primary bedroom
    • Level: Second
    • Area: 216.46 Square Feet
    • Dimensions: 15.8 x 13.7
    Bedroom 2
    • Description: Or Office / Upstairs Den
    • Level: Second
    • Area: 166 Square Feet
    • Dimensions: 16.6 x 10
    Primary bathroom
    • Description: Full Bath between Primary Bedroom and Bdrm 2
    • Level: Second
    • Area: 120.78 Square Feet
    • Dimensions: 12.2 x 9.9
    Dining room
    • Level: Main
    • Area: 114.39 Square Feet
    • Dimensions: 12.3 x 9.3
    Other
    • Level: Main
    • Area: 22.79 Square Feet
    • Dimensions: 5.3 x 4.3
    Kitchen
    • Level: Main
    • Area: 141.52 Square Feet
    • Dimensions: 12.2 x 11.6
    Laundry
    • Description: 1st Floor Laundry Closet
    • Level: Main
    • Area: 15.39 Square Feet
    • Dimensions: 2.7 x 5.7
    Living room
    • Level: Main
    • Area: 245.11 Square Feet
    • Dimensions: 19.3 x 12.7
    Other
    • Description: 1st Floor 1/2 Bath
    • Level: Main
    • Area: 12.38 Square Feet
    • Dimensions: 2.25 x 5.5
    Heating
    • Electric, Forced Air, Natural Gas
    Cooling
    • Central Air, Electric, Gas
    Appliances
    • Included: Dishwasher, Exhaust Fan, Electric Range, Gas Water Heater, Microwave
    • Laundry: Laundry Closet, Electric Dryer Hookup, Main Level, Washer Hookup
    Features
    • Ceiling Fan(s), Chandelier, Double Vanity, Entrance Foyer, His and Hers Closets, Storage, Living/Dining Room Combination, Dining L, Smooth Ceilings
    • Flooring: Carpet, Luxury Vinyl, Plank, Tile
    • Number of fireplaces: 1
    • Fireplace features: Family Room, Gas, Living Room, Raised Hearth, Stone, Prefabricated
    • Common walls with other units/homes: 2+ Common Walls
    Interior area
    • Total structure area: 1,437
    • Total interior livable area: 1,437 sqft
    • Finished area above ground: 1,437
    • Finished area below ground: 0

    Property

    Parking
    • Total spaces: 2
    • Parking features: Open
    • Uncovered spaces: 2
    Features
    • Levels: Two
    • Stories: 2
    • Entry location: Front Door
    • Pool features: Association, Community, Fenced, In Ground, Outdoor Pool
    • Fencing: None
    Lot
    • Features: Wooded, Hardwood Trees
    • Residential vegetation: Partially Wooded, Wooded
    Details
    • Parcel number: 079612867057000 / 0116702
    • Zoning: R-4
    • Special conditions: Standard
    • Other equipment: Call Listing Agent, Negotiable

    Construction

    Type & style
    • Home type: Townhouse
    • Architectural style: Transitional
    • Property subtype: Townhouse
    Materials
    • Fiber Cement
    • Foundation: Crawlspace
    • Roof: Shingle
    Condition
    • New construction: No
    • Year built: 1981

    Utilities & green energy

    • Sewer: Public Sewer
    • Water: Public
    • Utilities for property: Cable Available, Natural Gas Connected, Sewer Connected, Water Connected

    Community & HOA

    Community
    • Features: Pool
    • Subdivision: Ridgeloch Townes
    HOA
    • Has HOA: Yes
    • Amenities included: Management, Pool
    • Services included: Maintenance Grounds
    • HOA fee: $257 monthly
    • HOA name: Ridgeloch Townhomes HOA
    • HOA phone: 919-848-4911
    Location
    • Region: Raleigh

    Financial & listing details

    • Price per square foot: $184/sqft
    • Tax assessed value: $265,913
    • Annual tax amount: $2,339
    • Date on market: 5/2/2026
    • Listing agreement: Exclusive Right To Sell
    • Listing terms: Cash,Conventional,FHA,VA Loan
    • Ownership type: Townhouse
    • Road surface type: Paved

    Price history

    DateEventPrice
    8/26/2026Sold$265,000-1.9%$184/sqft
    Source: Doorify MLS #10164494 Report a problem
    7/1/2026Pending sale$270,000$188/sqft
    Source: Doorify MLS #10164494 Report a problem
    6/19/2026Price change$270,000-1.8%$188/sqft
    Source: Doorify MLS #10164494 Report a problem
    5/31/2026Price change$275,000-1.8%$191/sqft
    Source: Doorify MLS #10164494 Report a problem
    5/2/2026Listed for sale$280,000$195/sqft
    Source: Doorify MLS #10164494 Report a problem
    5/2/2026Listing removed$280,000$195/sqft
    Source: Doorify MLS #10121335 Report a problem
    4/24/2026Price change$280,000-1.8%$195/sqft
    Source: Doorify MLS #10121335 Report a problem
    4/12/2026Price change$285,000-1.7%$198/sqft
    Source: Doorify MLS #10121335 Report a problem
    2/5/2026Price change$290,000-0.9%$202/sqft
    Source: Doorify MLS #10121335 Report a problem
    1/1/2026Price change$292,500-0.8%$204/sqft
    Source: Doorify MLS #10121335 Report a problem
    12/23/2025Listed for sale$295,000$205/sqft
    Source: Doorify MLS #10121335 Report a problem
    11/20/2025Listing removed$295,000$205/sqft
    Source: Doorify MLS #10121335 Report a problem
    10/24/2025Pending sale$295,000$205/sqft
    Source: Doorify MLS #10121335 Report a problem
    9/26/2025Price change$295,000-1.3%$205/sqft
    Source: Doorify MLS #10121335 Report a problem
    9/12/2025Listed for sale$299,000+232.6%$208/sqft
    Source: Doorify MLS #10121335 Report a problem
    5/2/2012Listing removed$89,900$63/sqft
    Source: Chandler Gaddy Realty, Inc. #1806818 Report a problem
    1/21/2012Price change$89,900+1%$63/sqft
    Source: Chandler Gaddy Realty, Inc. #1806818 Report a problem
    10/19/2011Listed for sale$89,000-3.3%$62/sqft
    Source: Chandler Gaddy Realty, Inc. #1806818 Report a problem
    9/29/2000Sold$92,000$64/sqft
    Source: Public Record Report a problem

    Public tax history

    YearProperty taxesTax assessment
    2025$2,339 +0.4%$265,913
    2024$2,329 +35.5%$265,913 +70.6%
    2023$1,719 +7.6%$155,844
    2022$1,598 +4%$155,844
    2021$1,536 +1.8%$155,844
    2020$1,509 +20.5%$155,844 +46.6%
    2019$1,252 $106,300
    2018$1,252 +11.2%$106,300
    2017$1,126 +2.1%$106,300
    2016$1,103 +2.3%$106,300 +4%
    2015$1,078 $102,207
    2014-- $102,207
    2013-- $102,207
    2012-- $102,207
    2011-- $102,207
    2010-- $102,207
    2009-- $102,207
    2008-- --
    2007-- --
    2006-- --
    2005-- --
    2004-- --
    2003-- --
    2002-- --
    2001-- --
    Find assessor info on the county website

    Neighborhood: Six Forks

    Nearby schools

    GreatSchools rating
    Schools provided by the listing agent
    • Elementary: Wake - Lynn Road Elementary
    • Middle: Wake - Carroll Middle
    • High: Wake - Sanderson High

    Source: Doorify MLS. This data may not be complete. We recommend contacting the local school district to confirm school assignments for this home.

    Get a cash offer in 3 minutes
    Find out how much your home could sell for in as little as 3 minutes with a no-obligation cash offer.
    Estimated market value
    $263,900
    Get a cash offer in 3 minutes
    Find out how much your home could sell for in as little as 3 minutes with a no-obligation cash offer.
    Estimated market value
    $263,900