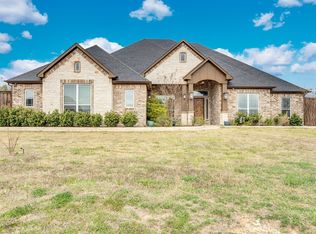
Timeless, custom built home combines luxury and charm! Located on a serene 1.4 acres with no HOA! Property features a newly renovated 600 sq. ft. detached shop perfect for hobbies or storage. Inside, the open floorplan offers coffered ceilings and plantation shutters that beautifully display the natural light throughout the home. The new wood floors create a seamless flow into the kitchen where modern appliances, and a sleek multi-slide patio door blend indoor and outdoor living. The kitchen offers a new sink and faucet, granite countertops and a beautiful island making meal prep a delight. Fresh paint provides a crisp, clean feel while updated light fixtures and ceiling fans enhance every room. The recently added 12 x 16 office space is ideal for working from home. This home offers tranquility yet it is conveniently close to parks, schools, and shopping. Room for an RV, boat, or a new pool! Seller is offering 10K towards buyers closing costs in lieu of any desired updates to the home.
Sold
Street View
Price Unknown
5444 Shallow Creek Dr, Midlothian, TX 76065
4beds
2,961sqft
Single Family Residence
Built in 1985
1.44 Acres Lot
$606,700 Zestimate®
$--/sqft
$3,674 Estimated rent
Home value
$606,700
$564,000 - $655,000
$3,674/mo
Zestimate® history
Owner options
List your home for rent
$3,674/mo
Rent Zestimate®
Find your next renter with Zillow Rental Manager. Plus, with online applications, you can quickly screen prospective tenants – for free.
$3,674/mo
Rent Zestimate®
Refinance and save
Refinancing to a lower rate could help reduce your monthly payments and save thousands over the life of the loan.
Explore your selling options
Work with a Zillow partner agent
Leverage their expertise and Zillow's premium Showcase listings to get your home seen by more buyers.
Get startedList with your own agent
Get your home in front of millions of buyers by listing it on Zillow.
Learn how to do itSell it yourself
Take full control of how buyers see your home on Zillow by listing For Sale by Owner (FSBO).
List your homeWhat's special
Zillow last checked:
Listing updated:
Listed by:
Lauren Smith 0695629 972-723-8231,
CENTURY 21 Judge Fite Company 972-723-8231,
Glade Smith 0737263 903-245-6716,
CENTURY 21 Judge Fite Company
Bought with:
Vicki Lewis
All Real Estate
Source: NTREIS,MLS#: 20639413
Facts & features
Interior
Bedrooms & bathrooms
- Bedrooms: 4
- Bathrooms: 4
- Full bathrooms: 3
- 1/2 bathrooms: 1
Primary bedroom
- Features: Closet Cabinetry, En Suite Bathroom
- Level: First
- Dimensions: 18 x 15
Bedroom
- Features: Closet Cabinetry, Ceiling Fan(s)
- Level: First
- Dimensions: 12 x 12
Bedroom
- Features: Closet Cabinetry, Ceiling Fan(s)
- Level: First
- Dimensions: 13 x 12
Primary bathroom
- Features: Built-in Features, Closet Cabinetry, Dual Sinks, Double Vanity, En Suite Bathroom, Jetted Tub, Separate Shower
- Level: First
Dining room
- Level: First
- Dimensions: 22 x 18
Other
- Features: Built-in Features, Jack and Jill Bath
- Level: First
Other
- Features: Built-in Features, Separate Shower
- Level: First
Other
- Features: Closet Cabinetry, Ceiling Fan(s), En Suite Bathroom, Separate Shower
- Level: First
- Dimensions: 16 x 12
Half bath
- Level: First
Kitchen
- Features: Breakfast Bar, Built-in Features, Ceiling Fan(s), Granite Counters, Kitchen Island, Pantry
- Level: First
- Dimensions: 16 x 14
Laundry
- Features: Built-in Features, Utility Sink
- Level: First
- Dimensions: 11 x 7
Living room
- Features: Fireplace
- Level: First
- Dimensions: 22 x 18
Office
- Features: Ceiling Fan(s)
- Level: First
- Dimensions: 12 x 16
Workshop
- Level: First
Heating
- Central, Electric, Fireplace(s)
Cooling
- Central Air, Ceiling Fan(s), Electric
Appliances
- Included: Dishwasher, Electric Cooktop, Electric Oven, Electric Water Heater, Disposal, Microwave
- Laundry: Washer Hookup, Electric Dryer Hookup, Laundry in Utility Room
Features
- Built-in Features, Decorative/Designer Lighting Fixtures, Double Vanity, Granite Counters, High Speed Internet, Kitchen Island, Multiple Master Suites, Pantry, Paneling/Wainscoting, Vaulted Ceiling(s), Walk-In Closet(s), Wired for Sound
- Flooring: Carpet, Ceramic Tile, Luxury Vinyl Plank
- Windows: Plantation Shutters, Skylight(s), Window Coverings
- Has basement: No
- Number of fireplaces: 1
- Fireplace features: Living Room, Wood Burning
Interior area
- Total interior livable area: 2,961 sqft
Property
Parking
- Total spaces: 6
- Parking features: Additional Parking, Circular Driveway, Concrete, Door-Single, Driveway, Garage, Garage Door Opener, Lighted, Oversized, Garage Faces Side, RV Access/Parking
- Attached garage spaces: 2
- Carport spaces: 4
- Covered spaces: 6
- Has uncovered spaces: Yes
Features
- Levels: One
- Stories: 1
- Patio & porch: Covered
- Exterior features: Lighting, Rain Gutters, RV Hookup
- Pool features: None
- Fencing: Back Yard,Partial,Wrought Iron
Lot
- Size: 1.44 Acres
- Features: Acreage, Back Yard, Interior Lot, Lawn, Subdivision, Few Trees
Details
- Additional structures: Garage(s), Workshop
- Parcel number: 154902
Construction
Type & style
- Home type: SingleFamily
- Architectural style: Ranch,Detached
- Property subtype: Single Family Residence
Materials
- Brick
- Foundation: Slab
- Roof: Composition
Condition
- Year built: 1985
Utilities & green energy
- Sewer: Septic Tank
- Utilities for property: Electricity Available, Electricity Connected, Municipal Utilities, Septic Available, Water Available
Community & HOA
Community
- Subdivision: Shallow Creek Estate Ph 4
HOA
- Has HOA: No
Location
- Region: Midlothian
Financial & listing details
- Tax assessed value: $575,000
- Annual tax amount: $10,532
- Date on market: 6/8/2024
- Cumulative days on market: 5 days
- Listing terms: Cash,Conventional,FHA,VA Loan
- Exclusions: Gold mirror in entry, pink drapes in guest bedroom; both refrigerators and washer and dryer are negotiable.
- Electric utility on property: Yes
- Road surface type: Asphalt
Price history
| Date | Event | Price |
|---|---|---|
| 7/22/2024 | Sold | -- |
Source: NTREIS #20639413 Report a problem | ||
| 6/20/2024 | Pending sale | $589,000$199/sqft |
Source: NTREIS #20639413 Report a problem | ||
| 6/13/2024 | Contingent | $589,000$199/sqft |
Source: NTREIS #20639413 Report a problem | ||
| 6/8/2024 | Listed for sale | $589,000+55%$199/sqft |
Source: NTREIS #20639413 Report a problem | ||
| 10/31/2018 | Sold | -- |
Source: Agent Provided Report a problem | ||
| 10/8/2018 | Pending sale | $379,900$128/sqft |
Source: eXp Realty LLC #13853244 Report a problem | ||
| 7/30/2018 | Price change | $379,900-1.3%$128/sqft |
Source: eXp Realty LLC #13853244 Report a problem | ||
| 7/9/2018 | Price change | $385,000-1.5%$130/sqft |
Source: eXp Realty LLC #13853244 Report a problem | ||
| 7/2/2018 | Price change | $391,000-2.2%$132/sqft |
Source: eXp Realty LLC #13853244 Report a problem | ||
| 6/6/2018 | Price change | $399,999-2.4%$135/sqft |
Source: eXp Realty LLC #13853244 Report a problem | ||
| 6/1/2018 | Listed for sale | $409,900+15.5%$138/sqft |
Source: eXp Realty LLC #13853244 Report a problem | ||
| 3/10/2017 | Sold | -- |
Source: Agent Provided Report a problem | ||
| 2/8/2017 | Pending sale | $354,900$120/sqft |
Source: Hayes Rebate Realty Group #13531420 Report a problem | ||
| 2/2/2017 | Price change | $354,900-1.4%$120/sqft |
Source: Hayes Rebate Realty Group #13531420 Report a problem | ||
| 1/16/2017 | Listed for sale | $360,000+20.4%$122/sqft |
Source: Owner Report a problem | ||
| 5/11/2016 | Sold | -- |
Source: Agent Provided Report a problem | ||
| 4/13/2016 | Pending sale | $299,000$101/sqft |
Source: Keller Williams Realty #13354291 Report a problem | ||
| 4/9/2016 | Listed for sale | $299,000$101/sqft |
Source: Keller Williams Realty #13354291 Report a problem | ||
Public tax history
| Year | Property taxes | Tax assessment |
|---|---|---|
| 2025 | $8,591 -3.8% | $575,000 +0.8% |
| 2024 | $8,934 +8.1% | $570,187 +10% |
| 2023 | $8,264 -11.6% | $518,352 +10% |
| 2022 | $9,353 | $471,229 +10% |
| 2021 | -- | $428,390 +9.9% |
| 2020 | -- | $389,900 +5.4% |
| 2019 | $8,375 +19.3% | $369,900 -0.9% |
| 2018 | $7,019 | $373,440 +8.2% |
| 2017 | $7,019 +111.6% | $345,240 +28.8% |
| 2016 | $3,317 -3.3% | $267,990 +4.4% |
| 2015 | $3,431 | $256,720 +7% |
| 2014 | $3,431 | $239,960 +9.3% |
| 2013 | -- | $219,560 -1.9% |
| 2012 | -- | $223,710 +0% |
| 2011 | -- | $223,600 -2% |
| 2010 | -- | $228,200 -0.6% |
| 2009 | -- | $229,580 +0.3% |
| 2008 | -- | $228,810 -2.8% |
| 2007 | -- | $235,290 +17.4% |
| 2006 | -- | $200,470 +0.7% |
| 2005 | -- | $198,990 -1% |
| 2004 | -- | $200,920 |
| 2003 | -- | -- |
| 2002 | -- | -- |
| 2001 | -- | -- |
| 2000 | -- | -- |
Find assessor info on the county website
Neighborhood: 76065
Nearby homes
- $514,1003 bd2 ba2.3k sqft5448 Shallow Creek Dr, Midlothian, TX 76065Off Market
- $461,7003 bd2 ba2k sqft5440 Shallow Creek Dr, Midlothian, TX 76065Off Market
- $673,5005 bd3 ba3k sqft1051 Bosque Ln, Midlothian, TX 76065Off Market
- $--4 bd3 ba3.2k sqft1211 Bosque Ln, Midlothian, TX 76065Sold
- $689,6004 bd3 ba3k sqft1041 Bosque Ln, Midlothian, TX 76065Off Market
- $648,2004 bd4 ba3.6k sqft5435 Cripple Creek Cir, Midlothian, TX 76065Off Market
- $544,9003 bd2 ba2.5k sqft5429 Shallow Creek Dr, Midlothian, TX 76065Off Market
- $514,5003 bd2 ba2.7k sqft5604 Shallow Creek Dr, Midlothian, TX 76065Off Market
Nearby schools
GreatSchools rating
- 9/10Larue Miller Elementary SchoolGrades: PK-5Distance: 2.3 mi
- 7/10Earl & Marthalu Dieterich MiddleGrades: 6-8Distance: 2.3 mi
- 7/10Midlothian High SchoolGrades: 9-12Distance: 3.7 mi
Schools provided by the listing agent
- Elementary: Larue Miller
- Middle: Dieterich
- High: Midlothian
- District: Midlothian ISD
Source: NTREIS. This data may not be complete. We recommend contacting the local school district to confirm school assignments for this home.
Get a cash offer in 3 minutes
Find out how much your home could sell for in as little as 3 minutes with a no-obligation cash offer.
Estimated market value
$606,700
Get a cash offer in 3 minutes
Find out how much your home could sell for in as little as 3 minutes with a no-obligation cash offer.
Estimated market value
$606,700
- Texas
- Ellis County
- Midlothian
- 76065
- 5444 Shallow Creek Dr
Nearby cities
Nearby neighborhoods
Nearby zip codes
Other Midlothian Topics
