Skip main navigation
Off market
  • $1,281,900

    5444 Softwind Way, Agoura Hills, CA 91301

    4beds
    1,972sqft
    SingleFamily
    Built in 1971
    5,980 Square Feet Lot
    $1,281,900 Zestimate®
    $650/sqft
    $5,796 Estimated rent

    Home value

    $1,281,900

    $1.20M - $1.37M

    $5,796/mo

    Zestimate® history
    Loading
    Loading...

    Owner options

    List your home for rent

    $5,796/mo

    Rent Zestimate®

    Find your next renter with Zillow Rental Manager. Plus, with online applications, you can quickly screen prospective tenants – for free.

    Learn more

    $5,796/mo

    Rent Zestimate®

    Refinance and save

    $8,077/mo

    Est. payment

    Refinancing to a lower rate could help reduce your monthly payments and save thousands over the life of the loan.

    See today's rates

    $8,077/mo

    Est. payment

    Explore your selling options

    Work with a Zillow partner agent

    Leverage their expertise and Zillow's premium Showcase listings to get your home seen by more buyers.

    Get started

    List with your own agent

    Get your home in front of millions of buyers by listing it on Zillow.

    Learn how to do it

    Sell it yourself

    Take full control of how buyers see your home on Zillow by listing For Sale by Owner (FSBO).

    List your home

    What's special

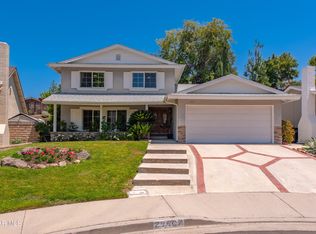
    View View View! Impressive 4 bedroom 3 full bath Hillrise Stunner with views of lady face mountain. This newly updated exquisitely designed home with a modern flair boasts new European wide plank oak flooring throughout the first level up into the stairs to the landing, brand new kitchen with views from the kitchen window, open to family room and dining room with Quartz counter tops, designer backslash, new appliances, Island with dual waterfalls and Pantry. Downstairs you will also find a full bedroom and bathroom, recessed lighting throughout and a large living room space great for your your over-sized couch and TV. Upstairs there are 2 guest bedrooms and one full guest bathroom with glass tile surround plus a Master suite with views from you bedroom window and private Balcony. The master includes, custom opaque closet doors, a spacious bathroom with dual vanities and large walk-in Shower. Exterior of the home features new paint, large patio, freshly updated landscaping and mountain Views from your back and front yard! Great location close to Parks, trails, Shopping, Restaurants and top tier schools!

    This property is off market, which means it's not currently listed for sale or rent on Zillow. This may be different from what's available on other websites or public sources.

    Facts & features

    Interior

    Bedrooms & bathrooms
    • Bedrooms: 4
    • Bathrooms: 3
    • Full bathrooms: 3
    Heating
    • Forced air, Electric
    Cooling
    • Central
    Appliances
    • Included: Dryer, Refrigerator, Washer
    Features
    • Turnkey
    • Fireplace features: Other
    Interior area
    • Total interior livable area: 1,972 sqft

    Property

    Parking
    • Total spaces: 2
    • Parking features: Garage - Attached
    Features
    • Entry location: Main Level
    • Fencing: Block Wall, Chain Link
    • Has view: Yes
    • View description: Territorial, Mountain
    Lot
    • Size: 5,980 sqft
    Details
    • Parcel number: 2053020026

    Construction

    Type & style
    • Home type: SingleFamily
    • Architectural style: Conventional
    Condition
    • Updated/Remodeled
    • Year built: 1971

    Utilities & green energy

    • Sewer: Public Sewer

    Community & neighborhood

    Location
    • Region: Agoura Hills

    HOA & financial

    HOA
    • Has HOA: Yes
    • HOA fee: $29 monthly
    • Amenities included: Greenbelt/Park

    Other

    Other facts
    • View Type: Mountain View
    • Appliances: Garbage Disposal
    • Cooking Appliances: Microwave, Free Standing Gas
    • Kitchen Features: Pantry, Remodeled, Island, Quartz Counters
    • Bedroom Features: Master Suite, Main Floor Bedroom
    • Association Amenities: Greenbelt/Park
    • Bathroom Features: Remodeled, Double Vanity(s)
    • Flooring: Ceramic Tile, Hardwood
    • Cooling Type: Air Conditioning
    • Disclosures: Homeowners Association, Property As Is, Real Estate Licensee
    • Heating Type: Central Furnace
    • Fencing: Block Wall, Chain Link
    • Heating Fuel: Natural Gas
    • Patio Features: Slab
    • Water: District/Public
    • Fireplace Features: Other
    • Parking Features: Driveway - Concrete
    • Fireplace: Yes
    • Fireplace Fuel: Wood
    • Roofing: Composition Shingle
    • Interior Features: Turnkey
    • Special Conditions: Standard
    • Possession: Close of Escrow
    • Lock Box Type: Supra
    • Property Condition: Updated/Remodeled
    • Lot Size Source: Public Records
    • View: Yes
    • Property Type: A
    • Year Built Source: Assessor
    • Showing Contact Type: Agent
    • Lock Box Location: Water Pipe
    • Entry Location: Main Level
    • Eating Areas: Dining Area, Eat In Kitchen
    • Windows: Double Pane Windows
    • Fireplace Location: Family Room
    • Parking Type: Garage - 1 Door
    • Sprinklers: Sprinkler Timer
    • Laundry Locations: In Garage
    • Sewer: Public Sewer

    Price history

    DateEventPrice
    2/12/2021Sold$1,000,000+4.7%$507/sqft
    Source: CSMAOR #221000046 Report a problem
    1/12/2021Pending sale$955,000$484/sqft
    Source: Pacific Property Services Co. #221000046 Report a problem
    1/11/2021Listing removed--
    Source: CSMAOR Report a problem
    1/6/2021Listed for sale$955,000+28.2%$484/sqft
    Source: Pacific Property Services Co. #221000046 Report a problem
    10/13/2020Sold$745,000-0.7%$378/sqft
    Source: CRISNet / SRAR #SR20190368 Report a problem
    10/11/2020Pending sale$750,000$380/sqft
    Source: Knollwood Realty, Inc. #SR20190368 Report a problem
    9/12/2020Listed for sale$750,000$380/sqft
    Source: Knollwood Realty, Inc. #SR20190368 Report a problem

    Public tax history

    YearProperty taxesTax assessment
    2025$12,945 +5.9%$1,082,429 +2%
    2024$12,227 +1.8%$1,061,206 +2%
    2023$12,006 +3.2%$1,040,399 +2%
    2022$11,637 +0.2%$1,020,000 +36.9%
    2021$11,619 +754.6%$745,000 +682.4%
    2020$1,360 $95,219 +2%
    2019$1,360 +7.3%$93,353 +2%
    2018$1,268 $91,524 +2%
    2017$1,268 +1.8%$89,731 +2%
    2016$1,245 +5.2%$87,973 +1.5%
    2015$1,184 +1.5%$86,652 +2%
    2014$1,167 $84,955 +2.5%
    2012-- $82,915 +2%
    2011-- $81,290 +0.8%
    2010-- $80,683 -0.2%
    2009-- $80,876 +2%
    2008-- $79,291 +2%
    2007-- $77,737 +2%
    2006-- $76,214
    2005-- $76,214 +4%
    2004-- $73,257 +1.9%
    2003-- $71,915 +2%
    2002-- $70,506 +4%
    2000-- $67,770

    Find assessor info on the county website

    Neighborhood: Midtown

    Nearby schools

    GreatSchools rating
    Schools provided by the listing agent
    • Elementary: Willow
    • High: Agoura
    • District: Las Virgenes

    Source: The MLS. This data may not be complete. We recommend contacting the local school district to confirm school assignments for this home.

    Get a cash offer in 3 minutes
    Find out how much your home could sell for in as little as 3 minutes with a no-obligation cash offer.
    Estimated market value
    $1,281,900
    Get a cash offer in 3 minutes
    Find out how much your home could sell for in as little as 3 minutes with a no-obligation cash offer.
    Estimated market value
    $1,281,900