Skip main navigation
Closed
  • $340,000

    5444 State Route 15a, Hemlock, NY 14466

    5beds
    2,288sqft
    Single Family Residence
    Built in 1963
    2.4 Acres Lot
    $340,200 Zestimate®
    $149/sqft
    $2,619 Estimated rent

    Home value

    $340,200

    $323,000 - $357,000

    $2,619/mo

    Zestimate® history
    Loading
    Loading...

    Owner options

    List your home for rent

    $2,619/mo

    Rent Zestimate®

    Find your next renter with Zillow Rental Manager. Plus, with online applications, you can quickly screen prospective tenants – for free.

    Learn more

    $2,619/mo

    Rent Zestimate®

    Refinance and save

    $2,454/mo

    Est. payment

    Refinancing to a lower rate could help reduce your monthly payments and save thousands over the life of the loan.

    See today's rates

    $2,454/mo

    Est. payment

    Explore your selling options

    Work with a Zillow partner agent

    Leverage their expertise and Zillow's premium Showcase listings to get your home seen by more buyers.

    Get started

    List with your own agent

    Get your home in front of millions of buyers by listing it on Zillow.

    Learn how to do it

    Sell it yourself

    Take full control of how buyers see your home on Zillow by listing For Sale by Owner (FSBO).

    List your home

    What's special

    Solar panelsExpansive primary bedroomFirst-floor laundryTowering ceilingsWalk-in closetFresh paintSkylights overhead
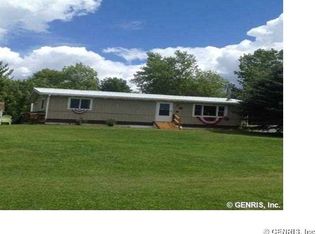
    You know what every growing household needs? More space. More bedrooms. More places to spread out. At 5444 St Rt 15A with 2.4 acres backing to state land, you'll find all of that—and then some. With over 2,200 square feet, five bedrooms, and two full baths, this home gives everyone room to have their own space while still bringing everyone together. The massive kitchen is ready for everything from quick weekday breakfasts to holiday gatherings, featuring a breakfast bar, tons of cabinet and countertop space, a double sink, dishwasher, and some charming glass-front cabinets that add just the right touch of character. The first floor offers two bedrooms, a full bath, convenient first-floor laundry, and a comfortable living room. Upstairs, you'll find three additional bedrooms, including an expansive primary bedroom that steals the show with towering ceilings and skylights overhead, offering a bright airy retreat complete with a walk-in closet. An upstairs family room creates the perfect second living space for movie nights, a playroom, or a quiet escape when everyone else is downstairs. The full basement offers endless storage and includes an exterior entrance for added convenience. Outside is where this property really keeps delivering. Enjoy your morning coffee in the rebuilt three-season room before stepping onto the deck, where covered and uncovered spaces let you chase the sun or the shade. Fire up the grill, relax in the gazebo, or tackle your next project in the detached 2.5-car garage complete with workshop space, electric, a garage door opener, and unfinished upper-level space with exciting future potential. Major updates include a new furnace, heat pump, and central air (2024), remodeled 1st-floor bathroom, new upstairs & dining room vinyl flooring, fresh paint, updated light fixtures, solar panels, and MORE. Located in the Livonia School District and just minutes from Hemlock Lake, you'll be close to kayaking, paddle-boarding, fishing, and the annual Hemlock Fair. Space, updates, and a location that lets you enjoy the outdoors? That's a combination that's hard to beat. Open Houses: Sat 7/25 10AM-12PM & Mon 7/27 5PM-6:30 PM. Delayed Neg: 7/30 @ 10AM.

    Zillow last checked:

    Listing updated:

    Listed by:

    Jennifer B. LaRoche 585-794-9302,

    Keller Williams Realty Gateway

    Bought with:

    Tonja Haugh, 10401382491

    Realty ONE Group Empower

    Source: NYSAMLSs,MLS#: R1700375MLS LogoOriginating MLS: Rochester

    Facts & features

    Interior

    Bedrooms & bathrooms
    • Bedrooms: 5
    • Bathrooms: 2
    • Full bathrooms: 2
    • Main level bathrooms: 1
    • Main level bedrooms: 2
    Heating
    • Heat Pump, Propane, Baseboard, Forced Air
    Cooling
    • Heat Pump, Central Air
    Appliances
    • Included: Dryer, Dishwasher, Electric Oven, Electric Range, Electric Water Heater, Microwave, Refrigerator, Washer, Water Softener Owned
    • Laundry: Main Level
    Features
    • Breakfast Bar, Ceiling Fan(s), Cathedral Ceiling(s), Den, Separate/Formal Dining Room, Separate/Formal Living Room, Home Office, Pull Down Attic Stairs, Skylights, Window Treatments, Bedroom on Main Level
    • Flooring: Carpet, Hardwood, Laminate, Varies
    • Windows: Drapes, Skylight(s), Thermal Windows
    • Basement: Full,Walk-Out Access,Sump Pump
    • Attic: Pull Down Stairs
    • Has fireplace: No
    Interior area
    • Total structure area: 2,288
    • Total interior livable area: 2,288 sqft

    Property

    Parking
    • Total spaces: 2.5
    • Parking features: Detached, Electricity, Garage, Workshop in Garage, Garage Door Opener
    • Garage spaces: 2.5
    Features
    • Levels: Two
    • Stories: 2
    • Patio & porch: Deck, Open, Porch
    • Exterior features: Blacktop Driveway, Deck
    Lot
    • Size: 2.4 Acres
    • Dimensions: 139 x 727
    • Features: Adjacent To Public Land, Rectangular, Rectangular Lot
    Details
    • Additional structures: Gazebo, Shed(s), Storage
    • Parcel number: 3222001620000001002100
    • Special conditions: Standard

    Construction

    Type & style
    • Home type: SingleFamily
    • Architectural style: Colonial
    • Property subtype: Single Family Residence
    Materials
    • Blown-In Insulation, Vinyl Siding, PEX Plumbing
    • Foundation: Block
    • Roof: Asphalt,Membrane,Rubber
    Condition
    • Resale
    • Year built: 1963

    Utilities & green energy

    • Electric: Circuit Breakers
    • Sewer: Septic Tank
    • Water: Well
    • Utilities for property: Cable Available, Electricity Connected, High Speed Internet Available

    Community & HOA

    Location
    • Region: Hemlock

    Financial & listing details

    • Price per square foot: $149/sqft
    • Tax assessed value: $285,800
    • Annual tax amount: $6,359
    • Date on market: 7/23/2026
    • Cumulative days on market: 7 days
    • Listing terms: Cash,Conventional,FHA,VA Loan

    Price history

    DateEventPrice
    9/8/2026Sold$340,000+4.6%$149/sqft
    Source: NYSAMLSs #R1700375 Report a problem
    7/31/2026Pending sale$325,000$142/sqft
    Source: NYSAMLSs #R1700375 Report a problem
    7/23/2026Listed for sale$325,000+54.8%$142/sqft
    Source: NYSAMLSs #R1700375 Report a problem
    2/9/2021Sold$210,000-6.7%$92/sqft
    Source: NYSAMLSs #R1305148 Report a problem
    1/5/2021Pending sale$225,000$98/sqft
    Source: NYSAMLSs #R1305148 Report a problem

    Public tax history

    Tax history is unavailable.

    Neighborhood: 14466

    Nearby schools

    GreatSchools rating
    Schools provided by the listing agent
    • District: Livonia

    Source: NYSAMLSs. This data may not be complete. We recommend contacting the local school district to confirm school assignments for this home.

    Sell for more on Zillow
    Get a Zillow Showcase℠ listing at no additional cost and you could sell for .
    $340,200
    2% more
    +$6,804
    With Zillow Showcase(estimated)
    $347,004
    Sell for more on Zillow
    Get a Zillow Showcase℠ listing at no additional cost and you could sell for .
    $340,200
    2% more
    +$6,804
    With Zillow Showcase(estimated)
    $347,004