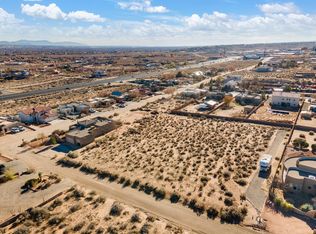
Contemporary design and quality craftsmanship come together in this custom-built home situated on a half-acre lot in Rio Rancho. A dramatic covered entry with custom iron-and-glass double doors welcomes you inside, where soaring ceilings and an open floor plan create a bright, spacious feel. Large sliding glass doors connect the main living area to an expansive covered patio, making indoor and outdoor living feel seamless.The kitchen combines style and function with black cabinetry, quartz countertops, a waterfall-edge island, built-in stainless steel appliances, and modern pendant lighting. Large-format tile with the look of marble extends throughout the main living areas, while matte black fixtures add a clean, contemporary finish.The thoughtfully designed floor plan offers approximately 3,200 square feet, five bedrooms, and four bathrooms. The primary suite features a spacious walk-in closet, dual vanities, a freestanding soaking tub, and a walk-in shower with floor-to-ceiling tile with programmable shower steamer. Outside, the oversized covered patio provides plenty of space for outdoor dining or relaxing, while the half-acre lot offers room to create your own backyard retreat. An epoxy-coated three-car garage, low-maintenance xeriscaping, and views of the Sandia Mountains from the front of the property complete this exceptional home.
Pending
$925,000
5444 Tecamec Rd NE, Rio Rancho, NM 87144
5beds
3,200sqft
Single Family Residence
Built in 2026
0.5 Acres Lot
$-- Zestimate®
$289/sqft
$-- HOA
What's special
Half-acre lotLow-maintenance xeriscapingModern pendant lightingEpoxy-coated three-car garageBright spacious feelFive bedroomsFour bathrooms
- 72 days
- 280
- 15
Zillow last checked:
Listing updated:
Listed by:
The Cavnar Group 505-206-0722,
ERA Summit 505-296-1500
Source: SWMLS,MLS#: 1106668
Facts & features
Interior
Bedrooms & bathrooms
- Bedrooms: 5
- Bathrooms: 4
- Full bathrooms: 3
- 3/4 bathrooms: 1
Primary bedroom
- Level: Main
- Area: 270.4
- Dimensions: 16.9 x 16
Kitchen
- Level: Main
- Area: 153.6
- Dimensions: 12.8 x 12
Living room
- Level: Main
- Area: 463.32
- Dimensions: 23.4 x 19.8
Heating
- Central
Cooling
- Refrigerated
Appliances
- Included: Dishwasher, Microwave, Refrigerator, Range Hood
- Laundry: Electric Dryer Hookup
Features
- Entrance Foyer, High Ceilings, Kitchen Island, Main Level Primary, Walk-In Closet(s)
- Flooring: Carpet, Tile
- Windows: Double Pane Windows, Insulated Windows
- Has basement: No
- Has fireplace: No
Interior area
- Total structure area: 3,200
- Total interior livable area: 3,200 sqft
Property
Parking
- Total spaces: 3
- Parking features: Garage
- Garage spaces: 3
Features
- Levels: One
- Stories: 1
- Patio & porch: Covered, Patio
- Exterior features: Privacy Wall, Private Yard
- Fencing: Wall
Lot
- Size: 0.5 Acres
Details
- Parcel number: 1015070390377
- Zoning description: R-1
Construction
Type & style
- Home type: SingleFamily
- Property subtype: Single Family Residence
Materials
- Stucco
- Foundation: Slab
- Roof: Shingle
Condition
- New Construction
- New construction: Yes
- Year built: 2026
Utilities & green energy
- Sewer: Septic Tank
- Water: Public
- Utilities for property: Electricity Connected, Natural Gas Connected
Green energy
- Energy generation: None
Community & HOA
Community
- Subdivision: Rio Rancho Estates
Location
- Region: Rio Rancho
Financial & listing details
- Price per square foot: $289/sqft
- Annual tax amount: $486
- Date on market: 7/3/2026
- Cumulative days on market: 73 days
- Listing terms: Cash,Conventional,VA Loan
Estimated market value
Not available
Estimated sales range
Not available
Not available
Price history
| Date | Event | Price |
|---|---|---|
| 8/31/2026 | Pending sale | $925,000$289/sqft |
Source:  SWMLS #1106668 Report a problem SWMLS #1106668 Report a problem | ||
| 7/4/2026 | Listed for sale | $925,000+1444.2%$289/sqft |
Source: SWMLS #1106668 Report a problem | ||
| 1/30/2024 | Sold | -- |
Source: SWMLS #1053979 Report a problem | ||
| 1/14/2024 | Pending sale | $59,900$19/sqft |
Source: SWMLS #1053979 Report a problem | ||
| 12/7/2023 | Listed for sale | $59,900-14.4%$19/sqft |
Source: SWMLS #1053979 Report a problem | ||
| 10/1/2022 | Listing removed | $70,000$22/sqft |
Source: SWMLS #1022131 Report a problem | ||
| 9/3/2022 | Listed for sale | $70,000$22/sqft |
Source: SWMLS #1022131 Report a problem | ||
Public tax history
Tax history is unavailable.
Monthly payment
Est. payment
Payment breakdown
Explore the cost of this home by adjusting the details. Changes won't be saved.Climate risks
Neighborhood: Chamiza Estates
Nearby schools
Schools provided by the listing agent
- Elementary: Enchanted Hills
- Middle: Rio Rancho Mid High
- High: V. Sue Cleveland
Source: SWMLS. This data may not be complete. We recommend contacting the local school district to confirm school assignments for this home.
Similar homes
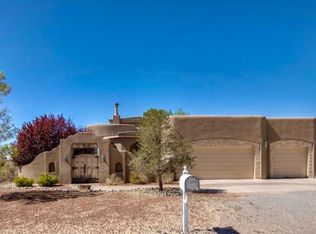
- $975,0004 bd3 ba3k sqft2021 Santa Ana Rd NE, Rio Rancho, NM 87144New Construction
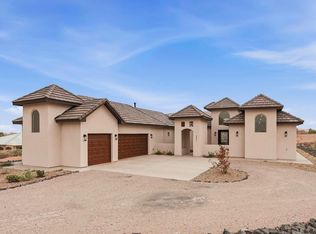 MLS ID #1104389, K2 Omni Group, EXP Realty, LLC. SWMLS
 - $799,9993 bd2 ba2.6k sqft2601 Mansart Ct NE, Rio Rancho, NM 87144For Sale
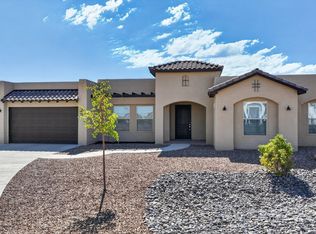 MLS ID #1108387, Price Group Realtors, Realty One of New Mexico. SWMLS
 - $880,0004 bd3 ba3.6k sqft2623 Jade Ct NE, Rio Rancho, NM 87124For Sale
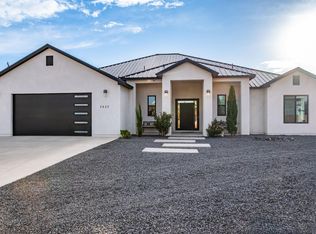 MLS ID #1107070, Joshua Goss, Tradition. SWMLS
 - $899,0005 bd5 ba2.6k sqft609 2nd St NE, Rio Rancho, NM 87124For Sale
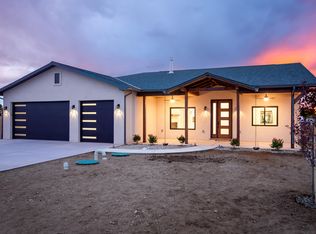 MLS ID #1101767, Peace of the Planet Properties, Keller Williams Realty. SWMLS
