Stunning desert luxury living at its finest in the prestigious PGA West Golf Club, affectionately known as the ‘Western Home of Golf in America’ where sophistication meets comfort in this exquisite 3-bedroom, 4-bathroom residence, complete with a separate en suite guest casita. As you enter this distinguished property, you'll be captivated by the seamless blend of elegance and modern design. The outdoor space is a true oasis, boasting an enticing outdoor kitchen featuring a 42" built-in burner, pizza oven and a wok style round power burner perfect for entertaining guests against the backdrop of gorgeous Santa Rosa Mountains. Step into the primary bedroom, where opulence awaits, the custom molding feature wall in the primary bedroom and the marble herringbone wall in the primary bathroom are both true works of art, setting the tone for the luxurious retreat. Pamper yourself in the spa-like atmosphere, complete with a custom-built cedar walk-in closet providing ample storage for your wardrobe. The home is not only a masterpiece in design but also prioritizes security with a state-of-the-art home security system, ensuring peace of mind for you and your loved ones. Whether you want to enjoy the cool evenings around the outdoor firepit, or stay warm under the patio heating system, you'll surely enjoy many wonderful outdoor dinners and entertainment all year round. The indoor/outdoor speaker/TV system allows you to set the perfect ambiance for any occasion, whether watching your favorite team or movie in surround sound, or simply playing your favorite music in one room or throughout the entire house. The indoor kitchen is a chef's dream, featuring high-end Thermador appliances, Restoration Hardware cabinet pulls, a double oven, tons of storage, a large custom walk-in pantry and a beautiful large kitchen island that serves as the heart of the home. Every detail has been carefully curated with custom tile and stonework throughout, creating a harmonious blend of textures and tones. This residence is not just a home; it's a statement of refinement and luxury. Direct access to walking trails & putting greens from backyard! Country Club membership sold separately. EARTHQUAKE & FIRE insurance included in HOA as well as exterior paint, roof & pool equipment, landscaping and gardening. **Seller is offering a credit for the 1st year of monthly HOA dues!! **
Sold for $1,995,000
Listed by: RE/MAX College Park Realty • Brian Binder • Contact: 562-225-8229
Bought with: Estate Properties
$1,995,000
54440 W Residence Club Dr, La Quinta, CA 92253
3beds
3,567sqft
Single Family Residence
Built in 2020
0.4 Acres Lot
$2,020,000 Zestimate®
$559/sqft
$7,488 Estimated rent
Home value
$2,020,000
$1.84M - $2.22M
$7,488/mo
Zestimate® history
Owner options
List your home for rent
$7,488/mo
Rent Zestimate®
Find your next renter with Zillow Rental Manager. Plus, with online applications, you can quickly screen prospective tenants – for free.
$7,488/mo
Rent Zestimate®
Refinance and save
$15,155/mo
Est. payment
Refinancing to a lower rate could help reduce your monthly payments and save thousands over the life of the loan.
$15,155/mo
Est. payment
Explore your selling options
Work with a Zillow partner agent
Leverage their expertise and Zillow's premium Showcase listings to get your home seen by more buyers.
Get startedList with your own agent
Get your home in front of millions of buyers by listing it on Zillow.
Learn how to do itSell it yourself
Take full control of how buyers see your home on Zillow by listing For Sale by Owner (FSBO).
List your homeWhat's special
Spa-like atmosphereSanta rosa mountainsPrimary bedroomMarble herringbone wallRestoration hardware cabinet pullsOutdoor kitchenThermador appliances
Zillow last checked:
Listing updated:
Listed by:
Brian Binder DRE #01797780 562.225.8229,
RE/MAX College Park Realty
Bought with:
Jacqueline Yang, DRE #02282884
Estate Properties
Source: CRMLS,MLS#: PW25233332 Originating MLS: California Regional MLS
Originating MLS: California Regional MLSFacts & features
Interior
Bedrooms & bathrooms
- Bedrooms: 3
- Bathrooms: 4
- Full bathrooms: 1
- 3/4 bathrooms: 2
- 1/2 bathrooms: 1
- Main level bathrooms: 4
- Main level bedrooms: 3
Rooms
- Room types: Entry/Foyer, Family Room, Foyer, Guest Quarters, Great Room, Laundry, Living Room, Other, Pantry
Bathroom
- Features: Soaking Tub, Upgraded
Kitchen
- Features: Kitchen Island, Kitchen/Family Room Combo
Other
- Features: Walk-In Closet(s)
Pantry
- Features: Walk-In Pantry
Heating
- Central, See Remarks
Cooling
- Central Air, See Remarks, Zoned
Appliances
- Included: Double Oven
- Laundry: Inside, Laundry Room, See Remarks
Features
- Breakfast Bar, Built-in Features, Eat-in Kitchen, High Ceilings, Open Floorplan, Pantry, Recessed Lighting, See Remarks, Smart Home, Bar, Wired for Sound, Entrance Foyer, Walk-In Pantry, Walk-In Closet(s)
- Flooring: See Remarks, Tile
- Has fireplace: Yes
- Fireplace features: Family Room, See Remarks
- Common walls with other units/homes: No Common Walls
Interior area
- Total interior livable area: 3,567 sqft
Property
Parking
- Total spaces: 2.5
- Parking features: Controlled Entrance, Door-Multi, Direct Access, Driveway, Garage Faces Front, Garage, Golf Cart Garage, Gated, Private, See Remarks
- Attached garage spaces: 2.5
Features
- Levels: One
- Stories: 1
- Entry location: 1
- Patio & porch: Brick, Concrete, Covered, Enclosed, See Remarks
- Has private pool: Yes
- Pool features: Private, See Remarks, Salt Water, Association
- Has spa: Yes
- Spa features: Private, See Remarks
- Fencing: New Condition,See Remarks
- Has view: Yes
- View description: Courtyard, Desert, Park/Greenbelt, Hills, Mountain(s), Panoramic
Lot
- Size: 0.4 Acres
- Features: 0-1 Unit/Acre, Back Yard, Close to Clubhouse, Greenbelt, Sprinkler System
Details
- Parcel number: 775390031
- Special conditions: Standard
Construction
Type & style
- Home type: SingleFamily
- Architectural style: Contemporary,See Remarks,Traditional
- Property subtype: Single Family Residence
Materials
- Concrete, Unknown
- Foundation: See Remarks
- Roof: See Remarks
Condition
- Turnkey
- New construction: No
- Year built: 2020
Utilities & green energy
- Electric: 220 Volts in Garage
- Sewer: Public Sewer
- Water: Public
- Utilities for property: See Remarks
Green energy
- Energy efficient items: Appliances, Windows
Community & HOA
Community
- Features: Golf, Mountainous, Park, Street Lights, Suburban, Sidewalks, Gated
- Security: Security System, Fire Detection System, Security Gate, Gated Community, Smoke Detector(s)
- Subdivision: Residence Club At Pga West
HOA
- Has HOA: Yes
- Amenities included: Call for Rules, Clubhouse, Controlled Access, Dog Park, Fitness Center, Maintenance Grounds, Insurance, Jogging Path, Meeting Room, Management, Meeting/Banquet/Party Room, Maintenance Front Yard, Barbecue, Other, Pool, Recreation Room, Spa/Hot Tub, Security, Trash, Cable TV, Water
- Services included: Earthquake Insurance, Pest Control
- HOA fee: $2,522 monthly
- HOA name: The Residence Club at PGA West
- HOA phone: 760-771-8100
Location
- Region: La Quinta
Financial & listing details
- Price per square foot: $559/sqft
- Tax assessed value: $1,542,118
- Annual tax amount: $19,851
- Date on market: 10/7/2025
- Cumulative days on market: 7 days
- Listing terms: Cash,Cash to New Loan,Conventional
- Exclusions: All indoor & outdoor furnishings not included in sale. Golf membership not included. TV's negotiable.
Price history
| Date | Event | Price |
|---|---|---|
| 11/5/2025 | Sold | $1,995,000$559/sqft |
Source:  CRMLS #PW25233332 Report a problem CRMLS #PW25233332 Report a problem | ||
| 10/18/2025 | Contingent | $1,995,000$559/sqft |
Source: CRMLS #PW25233332 Report a problem | ||
| 10/7/2025 | Listed for sale | $1,995,000-9.1%$559/sqft |
Source: CRMLS #PW25233332 Report a problem | ||
| 7/5/2025 | Listing removed | $2,195,000$615/sqft |
Source:  SDMLS #PW24190789 Report a problem SDMLS #PW24190789 Report a problem | ||
| 6/23/2025 | Listed for sale | $2,195,000+51%$615/sqft |
Source: SDMLS #PW24190789 Report a problem | ||
| 9/10/2021 | Sold | $1,453,500+0.6%$407/sqft |
Source:  CDAR/ Desert Area MLS #219052605 Report a problem CDAR/ Desert Area MLS #219052605 Report a problem | ||
| 5/21/2021 | Pending sale | $1,445,000$405/sqft |
Source: CRMLS #219052605DA Report a problem | ||
Public tax history
| Year | Property taxes | Tax assessment |
|---|---|---|
| 2025 | $19,851 +1.5% | $1,542,118 +2% |
| 2024 | $19,560 +1.1% | $1,511,882 +2% |
| 2023 | $19,347 +1.6% | $1,482,238 +2% |
| 2022 | $19,037 +570.1% | $1,453,175 +638.2% |
| 2021 | $2,841 +1% | $196,855 +1% |
| 2020 | $2,813 +13.6% | $194,837 +2% |
| 2019 | $2,475 +0.3% | $191,017 +2% |
| 2018 | $2,468 -0.1% | $187,272 +2% |
| 2017 | $2,470 | $183,600 +2% |
| 2016 | $2,470 +57% | $180,000 +48.3% |
| 2015 | $1,573 +0.4% | $121,348 +2% |
| 2014 | $1,566 | $118,972 +0.5% |
| 2013 | -- | $118,436 +2% |
| 2012 | -- | $116,114 +2% |
| 2011 | -- | $113,838 +0.8% |
| 2010 | -- | $112,988 -0.2% |
| 2009 | -- | $113,257 +2% |
| 2008 | -- | $111,037 +2% |
| 2007 | -- | $108,860 +2% |
| 2006 | -- | $106,726 +2% |
| 2005 | -- | $104,634 |
Find assessor info on the county website
Neighborhood: 92253
Nearby homes
- $1,995,0003 bd4 ba3.5k sqft54440 W Residence Club Dr, La Quinta, CA 92253Sold
- $630,5004 bd4 ba3.3k sqft54500 W Residence Club Dr, La Quinta, CA 92253Off Market
- $1,320,1003 bd4 ba3.3k sqft54500 West Residence Club Dr #2, La Quinta, CA 92253Off Market
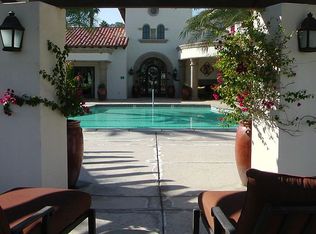
- $1,275,6003 bd4 ba3.3k sqft54500 West Residence Club Dr #1, La Quinta, CA 92253Off Market

- $2,400,0003 bd4 ba3.3k sqft54225 Residence Club Cove, La Quinta, CA 92253Sold
- $565,6004 bd3 ba3.8k sqft54485 Residence Club #2805, La Quinta, CA 92253Off Market
- $608,7004 bd5 ba3k sqft54252 Residence, Dr, CA 92253Off Market
- $748,0003 bd3 ba1.9k sqft54385 Oakhill, La Quinta, CA 92253Off Market
Nearby schools
GreatSchools rating
- 7/10Westside Elementary SchoolGrades: K-6Distance: 2.3 mi
- 3/10Cahuilla Desert Academy Junior HighGrades: 7-8Distance: 2.7 mi
- 3/10Coachella Valley High SchoolGrades: 9-12Distance: 3.9 mi
Get a cash offer in 3 minutes
Find out how much your home could sell for in as little as 3 minutes with a no-obligation cash offer.
Estimated market value
$2,020,000
Get a cash offer in 3 minutes
Find out how much your home could sell for in as little as 3 minutes with a no-obligation cash offer.
Estimated market value
$2,020,000
- California
- Riverside County
- La Quinta
- 92253
- 54440 W Residence Club Dr
Nearby cities
Nearby zip codes
Other La Quinta Topics
