Just in time to move in and enjoy this summer on the upper St. Joseph River with pontoon boat, paddle boat, 2 kayaks, and life jackets included! You’ll be impressed from the moment you pull in the driveway. This updated ranch home offers 4 bedrooms, 2.5 bathrooms, 2 family rooms (one currently being used as a large dining room), laundry room, and huge sunroom with vaulted ceiling and an abundance of windows facing the channel. Attached garage with plenty of space for your vehicles, trash bins, bicycles, tools, etc. and a shed located inside the fenced back yard for your water toys, lawn equipment, and more. Relax or entertain on the oversized deck facing the water. Fenced yard (white vinyl fencing). Steel seawall offering plenty of space for boat parking. Sandy beach area leading to the water. Enjoy boating, kayaking, fishing, water skiing, Music on the River concerts, boat parades and much more, all while being close to restaurants, shopping, etc. Don’t miss out on this opportunity for waterfront living. Schedule your showing before it’s gone!
Closed
$450,000
54442 Susquehanna Ct, Elkhart, IN 46516
4beds
1,902sqft
Single Family Residence
Built in 1963
0.28 Acres Lot
$453,600 Zestimate®
$--/sqft
$2,156 Estimated rent
Home value
$453,600
$426,000 - $485,000
$2,156/mo
Zestimate® history
Owner options
List your home for rent
$2,156/mo
Rent Zestimate®
Find your next renter with Zillow Rental Manager. Plus, with online applications, you can quickly screen prospective tenants – for free.
$2,156/mo
Rent Zestimate®
Refinance and save
$2,770/mo
Est. payment
Refinancing to a lower rate could help reduce your monthly payments and save thousands over the life of the loan.
$2,770/mo
Est. payment
Explore your selling options
Work with a Zillow partner agent
Leverage their expertise and Zillow's premium Showcase listings to get your home seen by more buyers.
Get startedList with your own agent
Get your home in front of millions of buyers by listing it on Zillow.
Learn how to do itSell it yourself
Take full control of how buyers see your home on Zillow by listing For Sale by Owner (FSBO).
List your homeWhat's special
Updated ranch homeLaundry room
Zillow last checked:
Listing updated:
Listed by:
Valerie W Williams Cell:574-849-4081,
Milestone Realty, LLC
Bought with:
David Miller, RB14006009
Berkshire Hathaway HomeServices Elkhart
Source: IRMLS,MLS#: 202612210
Facts & features
Interior
Bedrooms & bathrooms
- Bedrooms: 4
- Bathrooms: 3
- Full bathrooms: 2
- 1/2 bathrooms: 1
- Main level bedrooms: 4
Bedroom 1
- Level: Main
Bedroom 2
- Level: Main
Family room
- Level: Main
- Area: 264
- Dimensions: 24 x 11
Kitchen
- Level: Main
- Area: 132
- Dimensions: 12 x 11
Living room
- Level: Main
- Area: 380
- Dimensions: 20 x 19
Heating
- Natural Gas, Forced Air
Cooling
- Central Air, Ceiling Fan(s)
Appliances
- Included: Dishwasher, Microwave, Refrigerator, Washer, Dryer-Gas, Gas Range, Gas Water Heater
- Laundry: Gas Dryer Hookup, Main Level
Features
- Breakfast Bar, Ceiling Fan(s), Countertops-Solid Surf, Eat-in Kitchen, Open Floorplan, Double Vanity, Tub/Shower Combination, Main Level Bedroom Suite
- Flooring: Laminate, Ceramic Tile
- Windows: Skylight(s), Window Treatments
- Basement: Crawl Space
- Number of fireplaces: 1
- Fireplace features: Family Room, Wood Burning Stove
Interior area
- Total structure area: 1,902
- Total interior livable area: 1,902 sqft
- Finished area above ground: 1,902
- Finished area below ground: 0
Property
Parking
- Total spaces: 2
- Parking features: Attached, Garage Door Opener, Concrete
- Attached garage spaces: 2
- Has uncovered spaces: Yes
Features
- Levels: One
- Stories: 1
- Patio & porch: Deck
- Fencing: Decorative,Vinyl
- Has view: Yes
- On waterfront: Yes
- Waterfront features: Waterfront, Deck on Waterfront, Canal Front, River
- Body of water: St. Joe River Upper
- Frontage length: Water Frontage(125)
Lot
- Size: 0.28 Acres
- Dimensions: 96 X 125
- Features: City/Town/Suburb, Landscaped
Details
- Parcel number: 200236255015.000009
Construction
Type & style
- Home type: SingleFamily
- Architectural style: Ranch
- Property subtype: Single Family Residence
Materials
- Vinyl Siding
- Roof: Shingle
Condition
- New construction: No
- Year built: 1963
Utilities & green energy
- Gas: NIPSCO
- Sewer: City
- Water: City
Community & HOA
Community
- Features: None
- Subdivision: Riverlan Isles
Location
- Region: Elkhart
Financial & listing details
- Tax assessed value: $366,000
- Annual tax amount: $2,291
- Date on market: 4/9/2026
- Listing terms: Cash,Conventional,FHA
Price history
| Date | Event | Price |
|---|---|---|
| 5/29/2026 | Sold | $450,000 |
Source:  IRMLS #202612210 Report a problem IRMLS #202612210 Report a problem | ||
| 4/12/2026 | Pending sale | $450,000 |
Source: IRMLS #202612210 Report a problem | ||
| 4/9/2026 | Listed for sale | $450,000+5.4% |
Source: IRMLS #202612210 Report a problem | ||
| 5/23/2024 | Sold | $426,900 |
Source: IRMLS #202412089 Report a problem | ||
| 4/11/2024 | Pending sale | $426,900-1.2% |
Source: IRMLS #202412089 Report a problem | ||
| 4/7/2024 | Price change | $431,900-1.8%$227/sqft |
Source: Owner Report a problem | ||
| 2/14/2024 | Listed for sale | $439,900-4.3% |
Source: IRMLS #202404551 Report a problem | ||
| 11/26/2023 | Listing removed | -- |
Source: Owner Report a problem | ||
| 10/22/2023 | Price change | $459,500-2.1% |
Source: IRMLS #202337066 Report a problem | ||
| 10/9/2023 | Price change | $469,500-2.1% |
Source: IRMLS #202337066 Report a problem | ||
| 10/6/2023 | Price change | $479,800-2%$252/sqft |
Source: Owner Report a problem | ||
| 9/27/2023 | Listed for sale | $489,800+48.5%$258/sqft |
Source: Owner Report a problem | ||
| 7/21/2023 | Sold | $329,900 |
Source: IRMLS #202319203 Report a problem | ||
| 7/18/2023 | Pending sale | $329,900 |
Source: IRMLS #202319203 Report a problem | ||
| 7/18/2023 | Listed for sale | $329,900 |
Source: IRMLS #202319203 Report a problem | ||
| 6/17/2023 | Contingent | $329,900 |
Source: IRMLS #202319203 Report a problem | ||
| 6/14/2023 | Listed for sale | $329,900 |
Source: IRMLS #202319203 Report a problem | ||
| 6/12/2023 | Contingent | $329,900 |
Source: IRMLS #202319203 Report a problem | ||
| 6/7/2023 | Listed for sale | $329,900+83.4% |
Source: IRMLS #202319203 Report a problem | ||
| 3/27/2018 | Listing removed | $179,900$95/sqft |
Source: RE/MAX RESULTS #201809684 Report a problem | ||
| 3/16/2018 | Listed for sale | $179,900-10%$95/sqft |
Source: RE/MAX Results-Goshen #201809684 Report a problem | ||
| 8/2/2013 | Listing removed | $199,900$105/sqft |
Source: RE/MAX Results #9931662 Report a problem | ||
| 7/7/2012 | Price change | $199,900-9.1%$105/sqft |
Source: RE/MAX Results #9931662 Report a problem | ||
| 9/9/2011 | Listed for sale | $219,900+37%$116/sqft |
Source: RE/MAX Results #9931662 Report a problem | ||
| 6/19/2006 | Sold | $160,462$84/sqft |
Source: Public Record Report a problem | ||
Public tax history
| Year | Property taxes | Tax assessment |
|---|---|---|
| 2025 | $2,277 +18.4% | $366,000 +55.8% |
| 2024 | $1,923 -10.7% | $234,900 +9.2% |
| 2023 | $2,152 +5.2% | $215,200 |
| 2022 | $2,045 -9.3% | $215,200 +5.2% |
| 2021 | $2,254 -3.7% | $204,500 -18.5% |
| 2020 | $2,341 +3% | $250,800 +27.4% |
| 2019 | $2,273 -0.3% | $196,900 +3.5% |
| 2018 | $2,279 +4.4% | $190,200 +0.8% |
| 2017 | $2,182 | $188,600 -0.2% |
| 2016 | $2,182 -51.6% | $188,900 -0.9% |
| 2014 | $4,509 +20% | $190,600 +1.5% |
| 2013 | $3,757 -0.7% | $187,700 -0.7% |
| 2012 | $3,783 +18.6% | $189,000 +18.6% |
| 2011 | $3,191 -4.2% | $159,400 -4.2% |
| 2010 | $3,329 -9.2% | $166,400 -9.2% |
| 2009 | $3,665 +11.2% | $183,200 +6.8% |
| 2007 | $3,295 +54.7% | $171,500 -1.2% |
| 2006 | $2,131 -12.3% | $173,600 |
| 2005 | $2,428 +15.3% | $173,600 |
| 2004 | $2,106 +8.5% | $173,600 |
| 2003 | $1,941 +12.9% | $173,600 +89.3% |
| 2002 | $1,719 +2.4% | $91,700 +200.1% |
| 2001 | $1,678 | $30,560 |
Find assessor info on the county website
Neighborhood: 46516
Nearby homes
- $273,1004 bd2 ba2k sqft54424 Susquehanna Ct, Elkhart, IN 46516Off Market
- $774,9004 bd3 ba4.1k sqft54430 Heron Cove Ln, Elkhart, IN 46516Off Market
- $412,6004 bd3 ba2.1k sqft54401 Susquehanna Rd, Elkhart, IN 46516Off Market
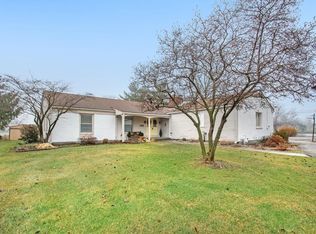
- $448,6004 bd3 ba3k sqft22207 Susquehanna Rd, Elkhart, IN 46516Off Market
- $497,7003 bd3 ba4k sqft54362 Susquehanna Ct, Elkhart, IN 46516Off Market
- $417,0003 bd2 ba3.2k sqft54369 Susquehanna Ct, Elkhart, IN 46516Off Market
- $326,9003 bd2 ba1.6k sqft54435 Susquehanna Rd, Elkhart, IN 46516Off Market
- $142,000-- bd-- ba-- sqftSusquehanna Rd, Elkhart, IN 46516Off Market
Nearby schools
GreatSchools rating
- 7/10Concord East Side Elementary SchoolGrades: K-4Distance: 2.9 mi
- 6/10Concord Junior High SchoolGrades: 7-8Distance: 5.7 mi
- 6/10Concord Community High SchoolGrades: 9-12Distance: 5 mi
Schools provided by the listing agent
- Elementary: East Side
- Middle: Concord
- High: Concord
- District: Concord Community Schools
Source: IRMLS. This data may not be complete. We recommend contacting the local school district to confirm school assignments for this home.


Get pre-qualified for a loan
At Zillow Home Loans, we can pre-qualify you in as little as 5 minutes with no impact to your credit score.An equal housing lender. NMLS #10287.
Sell for more on Zillow
Get a Zillow Showcase℠ listing at no additional cost and you could sell for .
$453,600
2% more
+$9,072
With Zillow Showcase(estimated)
$462,672
- Indiana
- Elkhart County
- Elkhart
- 46516
- 54442 Susquehanna Ct
Nearby cities
Nearby neighborhoods
Nearby zip codes
Other Elkhart Topics
