Don’t miss this meticulously maintained 4-BR home with Open Floor Plan & great indoor/outdoor living! Large kitchen boasts granite peninsula, pantry, expanded cabinets, counter, dining area and NEW door wall to patio. The main level also features a soaring 2-story foyer, Great Room w/ gas FP and cathedral ceiling, a library (4th BR) with a bay window, and powder room, and laundry! The primary FIRST FLOOR SUITE includes a jetted tub, separate shower, granite vanity w/ double sinks, WIC+ 2nd closet. Upstairs find 2 generous bedrooms, full bath, ample closet space. Professionally finished basement w/ 8 ft ceilings, NEW carpet, wet bar, ½ bath & Rec area. Enjoy summer in your Private Fenced yard with patio & 24 x 12 fiberglass pool (heater & pump 2024-25). 2.5 car garage is fully finished: epoxy floor, pull down attic & air compressor. Updated Siding & Trim 2020. TV (GR), speakers, pool table & air hockey included. BATVAI.
Sold for $505,000
$505,000
54448 Verona Park Dr, Macomb, MI 48042
4beds
4,205sqft
Single Family Residence
Built in 1996
1.19 Acres Lot
$517,400 Zestimate®
$120/sqft
$4,216 Estimated rent
Home value
$517,400
$481,000 - $559,000
$4,216/mo
Zestimate® history
Owner options
List your home for rent
$4,216/mo
Rent Zestimate®
Find your next renter with Zillow Rental Manager. Plus, with online applications, you can quickly screen prospective tenants – for free.
$4,216/mo
Rent Zestimate®
Refinance and save
$3,407/mo
Est. payment
Refinancing to a lower rate could help reduce your monthly payments and save thousands over the life of the loan.
$3,407/mo
Est. payment
Explore your selling options
Work with a Zillow partner agent
Leverage their expertise and Zillow's premium Showcase listings to get your home seen by more buyers.
Get startedList with your own agent
Get your home in front of millions of buyers by listing it on Zillow.
Learn how to do itSell it yourself
Take full control of how buyers see your home on Zillow by listing For Sale by Owner (FSBO).
List your homeWhat's special
Private fenced yardEpoxy floorFiberglass poolGas fpProfessionally finished basementRec areaGranite peninsula
Zillow last checked:
Listing updated:
Listed by:
Lynn L Stange 248-561-6967,
Real Estate One-Troy,
Elisabeth Moran 586-291-1432,
Real Estate One-Troy
Bought with:
Janine E Grillo, 6506046833
Crain Homes
Source: Realcomp II,MLS#: 20251022672
Facts & features
Interior
Bedrooms & bathrooms
- Bedrooms: 4
- Bathrooms: 3
- Full bathrooms: 2
- 1/2 bathrooms: 1
Primary bedroom
- Level: Entry
- Area: 288
- Dimensions: 18 X 16
Bedroom
- Level: Entry
- Area: 132
- Dimensions: 12 X 11
Bedroom
- Level: Second
- Area: 196
- Dimensions: 14 X 14
Bedroom
- Level: Second
- Area: 182
- Dimensions: 14 X 13
Primary bathroom
- Level: Entry
- Area: 120
- Dimensions: 12 X 10
Other
- Level: Second
- Area: 120
- Dimensions: 12 X 10
Other
- Level: Entry
- Area: 24
- Dimensions: 6 X 4
Great room
- Level: Entry
- Area: 399
- Dimensions: 21 X 19
Kitchen
- Level: Entry
- Area: 324
- Dimensions: 27 X 12
Laundry
- Level: Entry
- Area: 54
- Dimensions: 9 X 6
Heating
- Forced Air, Natural Gas
Cooling
- Ceiling Fans, Central Air
Appliances
- Included: Bar Fridge, Dishwasher, Disposal, Dryer, Free Standing Electric Oven, Free Standing Electric Range, Humidifier, Microwave, Washer
- Laundry: Gas Dryer Hookup, Washer Hookup
Features
- High Speed Internet, Jetted Tub, Wet Bar
- Basement: Finished,Full
- Has fireplace: Yes
- Fireplace features: Gas, Great Room
Interior area
- Total interior livable area: 4,205 sqft
- Finished area above ground: 2,848
- Finished area below ground: 1,357
Property
Parking
- Total spaces: 2.5
- Parking features: Twoand Half Car Garage, Attached, Direct Access, Driveway, Electricityin Garage, Garage Faces Front, Garage Door Opener, Oversized
- Attached garage spaces: 2.5
Features
- Levels: Two
- Stories: 2
- Entry location: GroundLevelwSteps
- Patio & porch: Patio, Porch
- Exterior features: Chimney Caps, Lighting
- Pool features: In Ground
- Fencing: Fenced
Lot
- Size: 1.19 Acres
- Dimensions: 70 x 120
- Features: Sprinklers
Details
- Parcel number: 0807282005
- Special conditions: Short Sale No,Standard
Construction
Type & style
- Home type: SingleFamily
- Architectural style: Colonial
- Property subtype: Single Family Residence
Materials
- Brick, Vinyl Siding
- Foundation: Basement, Poured
- Roof: Asphalt
Condition
- New construction: No
- Year built: 1996
Utilities & green energy
- Electric: Circuit Breakers
- Sewer: Public Sewer
- Water: Public
- Utilities for property: Cable Available, Underground Utilities
Community & HOA
Community
- Features: Sidewalks
- Security: Smoke Detectors
- Subdivision: VERONA PARK SUB #2
HOA
- Has HOA: Yes
- HOA fee: $100 annually
- HOA phone: 586-291-3422
Location
- Region: Macomb
Financial & listing details
- Price per square foot: $120/sqft
- Tax assessed value: $157,908
- Annual tax amount: $4,335
- Date on market: 8/1/2025
- Cumulative days on market: 4 days
- Listing agreement: Exclusive Right To Sell
- Listing terms: Cash,Conventional
Price history
| Date | Event | Price |
|---|---|---|
| 10/10/2025 | Sold | $505,000-1%$120/sqft |
Source:  Realcomp II #20251022672 Report a problem Realcomp II #20251022672 Report a problem | ||
| 8/6/2025 | Pending sale | $510,000$121/sqft |
Source: Realcomp II #20251022672 Report a problem | ||
| 8/1/2025 | Listed for sale | $510,000+157.6%$121/sqft |
Source: Realcomp II #20251022672 Report a problem | ||
| 7/1/1997 | Sold | $197,955$47/sqft |
Source: Public Record Report a problem | ||
Public tax history
| Year | Property taxes | Tax assessment |
|---|---|---|
| 2025 | $4,336 +4.8% | $246,800 +5.9% |
| 2024 | $4,137 +5.2% | $233,100 +11.8% |
| 2023 | $3,933 +2.7% | $208,500 +12.6% |
| 2022 | $3,831 -4.3% | $185,200 +6.4% |
| 2021 | $4,005 | $174,000 +0.6% |
| 2020 | $4,005 +14% | $173,000 +5.3% |
| 2019 | $3,513 +2.8% | $164,300 +6.1% |
| 2018 | $3,416 +7.6% | $154,800 +4% |
| 2017 | $3,174 | $148,870 |
| 2016 | $3,174 | $148,870 +3.5% |
| 2015 | $3,174 +255.4% | $143,790 +11.5% |
| 2014 | $893 -57.2% | $128,970 |
| 2013 | $2,085 | $128,970 +6.5% |
| 2011 | -- | $121,110 -21.9% |
| 2009 | -- | $155,090 +29.7% |
| 2001 | $2,714 +8.6% | $119,620 +8.4% |
| 2000 | $2,498 | $110,390 |
Find assessor info on the county website
Neighborhood: 48042
Nearby homes
- $389,2001 bd2 ba-- sqft54474 Verona Park Dr, Macomb, MI 48042Off Market
- $508,3004 bd3 ba2.8k sqft54422 Verona Park Dr, Macomb, MI 48042Off Market
- $450,0003 bd4 ba4.4k sqft54453 Jeffery Dr, Macomb, MI 48042Sold
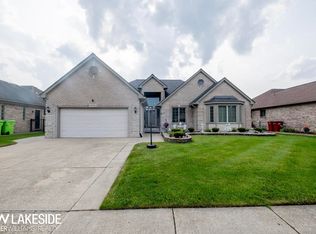
- $393,4001 bd2 ba1.8k sqft54500 Verona Park Dr, Macomb, MI 48042Off Market
- $435,2001 bd2 ba2.3k sqft54396 Verona Park Dr, Macomb, MI 48042Off Market
- $453,9003 bd4 ba1.8k sqft54455 Verona Park Dr, Macomb, MI 48042Off Market
- $408,1003 bd3 ba-- sqft54479 Jeffery Dr, Macomb, MI 48042Off Market
- $373,3001 bd2 ba-- sqft54481 Verona Park Dr, Macomb, MI 48042Off Market
Nearby schools
GreatSchools rating
- 7/10Beck Centennial Elementary SchoolGrades: PK-6Distance: 0.7 mi
- 7/10Shelby Junior High SchoolGrades: 7-9Distance: 3.8 mi
- 9/10Eisenhower High SchoolGrades: 10-12Distance: 4.5 mi
Get a cash offer in 3 minutes
Find out how much your home could sell for in as little as 3 minutes with a no-obligation cash offer.
Estimated market value
$517,400
Get a cash offer in 3 minutes
Find out how much your home could sell for in as little as 3 minutes with a no-obligation cash offer.
Estimated market value
$517,400
- Michigan
- Macomb County
- Macomb
- 48042
- 54448 Verona Park Dr
Nearby cities
Nearby zip codes
Other Macomb Topics
