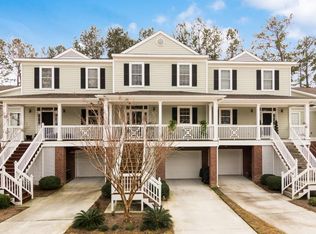
Welcome to this luxurious custom professionally designed townhome in the highly desirable Ironwood subsection of Stono Ferry! This modified floor plan was designed to allow for an open living concept flow. This single-level end-unit boasts endless custom upgrades throughout and sits on a golf course lot that backs up to woods for ultimate privacy and seclusion! As you enter, you are greeted by a stunning foyer with tile floors, a built-in cabinet complemented by custom wallpaper, and a light fixture. Tons of natural light show off the custom trim that runs expansively throughout the home. The owners have removed a load-bearing wall to highlight the open-living concept floor plan. The meticulously maintained original hardwood floors extend throughout the living areas, to the home'scharm and elegance. The renovated kitchen is a chef's dream, featuring granite countertops, custom cabinets, a luxury island with a sink, custom built-in storage, custom-tile backsplash, new stove (2022), washer (2023), SS appliances, and an added breakfast area. The kitchen flows seamlessly into the spacious living room, making this the perfect area to entertain guests and friends. Custom light fixtures and recessed lighting run throughout the home, enhancing its modern appeal. To the right of the kitchen, you will find the elegantly appointed formal dining room with custom paint, a custom light fixture, and wainscoting. The guest bathroom, updated in 2019, offers tile floors, a light fixture, a mirror, carpentry work, and a modern vanity. The guest room features custom paint and a walk-in closet. Enjoy outdoor living on the screened-in porch off the living room, which boasts custom siding and wood trim! The large primary suite is on the main living level and offers built-in cabinets, a custom headboard and an ensuite primary bath. The primary bath has been completely redone, featuring tile floors, a large walk-in glass shower, granite countertops, and a new double vanity. The home also includes an elevator shaft for future convenience. Floor plan can easily be modified back to 3-Bedrooms Take the stairs down to find the renovated downstairs living area and find a bonus room that could be used as another bedroom, home theatre, office, or media room. Adjacent to this additional living area is a large utility room that could also be used as another office or media room with tons of built-in cabinets that provide plenty of storage space!The home also includes a workshop, a two-car garage, and an office downstairs. Additional features include a new HVAC (2023), a tankless Rinnai hot water heater and another full bathroom down by the workshop! The current owners converted one of the two 1 1/2 car garages into a workshop with half bath, leaving the remaining 1 1/2 garage intact. The workshop can be easily converted back to original garage size! Nestled within the prestigious gated community of Stono Ferry along the Intracoastal Waterway and grand pines, this immaculate townhome in the Ironwood subsection offers a prestigious address with world-class amenities. Stono Ferry is celebrated as one of Charleston's top golf communities, boasting an 18-hole championship golf course, an equestrian center, a Jr. Olympic swimming pool, pavilion, tennis and pickleball courts, horse trails, a play park, and a polo field. It is also the host of the annual Steeplechase event. Conveniently located with easy access to major highways, shopping, dining, beaches, and CHS International Airport, this residence provides a perfect blend of luxury living and accessibility. Golf and fitness memberships are available through the Links at Stono Ferry. Membership to the golf club offers additional benefits and social activities. Stono Ferry is also the host location for the College of Charleston mens and womens golf teams! The regime fee covers cable TV with one premium channel, landscaping/grass cutting, monthly pest control, roof replacement, pressure washing, and painting. Don't miss your chance to see this amazing property before it's gone!
Closed
Zillow last checked:
Listing updated:
Bought with:
AgentOwned Realty Charleston Group
Source: CTMLS,MLS#: 24019368
Price history
| Date | Event | Price |
|---|---|---|
| 10/3/2024 | Sold | $575,000-0.9%$223/sqft |
Source:  CTMLS #24019368 Report a problem CTMLS #24019368 Report a problem | ||
| 8/7/2024 | Contingent | $579,999$225/sqft |
Source: CTMLS #24019368 Report a problem | ||
| 7/30/2024 | Listed for sale | $579,999+138.7%$225/sqft |
Source: CTMLS #24019368 Report a problem | ||
| 11/12/2013 | Sold | $243,000+0.8%$94/sqft |
Source: CTMLS #1221474 Report a problem | ||
| 11/25/2009 | Sold | $241,000-25.8%$94/sqft |
Source: Public Record Report a problem | ||
| 1/4/2006 | Sold | $324,900$126/sqft |
Source: Public Record Report a problem | ||
Nearby homes
Get a cash offer in 3 minutes
Find out how much your home could sell for in as little as 3 minutes with a no-obligation cash offer.
Estimated market value
$580,900
