Welcome to 5445 Akron Street—an exceptional, fully remodeled home that is as close to new construction as you can get without the new construction price tag! Every detail has been thoughtfully updated, allowing you to move right in and enjoy modern finishes combined with timeless character. Step inside through the enclosed front porch and immediately appreciate the beautifully refinished hardwood floors with classic herringbone inlays, fresh neutral paint, recessed lighting, and all-new replacement windows that fill the home with natural light. The spacious living room features a ceiling fan and flows seamlessly into the formal dining room, highlighted by an elegant chandelier, making it perfect for everyday living and entertaining alike. The stunning kitchen is sure to impress with an abundance of white shaker cabinetry, gorgeous Quartz countertops, subway tile backsplash, farmhouse sink with an upgraded pull-down faucet, and a complete package of brand-new stainless steel appliances, including an electric range, built-in microwave, dishwasher, and refrigerator. Step directly from the kitchen onto the rear deck—ideal for morning coffee, grilling, or relaxing outdoors. The upper level offers three generously sized bedrooms, each featuring ceiling fans and ample closet space. Completing this floor is a beautifully renovated, spa-inspired hall bathroom showcasing a soaking tub with shower, beautifully tiled surround, stylish vanity, and convenient linen closet. The full basement provides excellent storage and outstanding potential for additional finished living space. It also includes a separate laundry area, newer heater and water heater, access to the rear driveway for convenient off-street parking, and an additional storage room. Situated in the desirable Northwood section of Philadelphia, this home offers the perfect blend of neighborhood charm and city convenience. Residents enjoy nearby parks, schools, shopping centers, restaurants, and everyday conveniences, while commuters will appreciate easy access to Roosevelt Boulevard, I-95, Route 1, and Center City Philadelphia. Multiple SEPTA bus routes and regional transportation options make traveling throughout the city and surrounding suburbs a breeze. If you've been searching for a truly turnkey home with quality craftsmanship, modern finishes, and an unbeatable location, 5445 Akron Street is one you won't want to miss!
For sale
Price cut: $15K (9/16)
$260,000
5445 Akron St, Philadelphia, PA 19124
3beds
1,166sqft
Townhouse
Built in 1930
1,200 Square Feet Lot
$255,700 Zestimate®
$223/sqft
$-- HOA
What's special
Additional storage roomGorgeous quartz countertopsFresh neutral paintRecessed lightingSubway tile backsplashSeparate laundry areaEnclosed front porch
- 57 days
- 155
- 21
Zillow last checked:
Listing updated:
Listed by:
Mike Cirillo 215-938-7800,
Better Homes Realty Group 2159387800
Source: Bright MLS,MLS#: PAPH2645710
Facts & features
Interior
Bedrooms & bathrooms
- Bedrooms: 3
- Bathrooms: 1
- Full bathrooms: 1
Rooms
- Room types: Living Room, Dining Room, Bedroom 2, Bedroom 3, Kitchen, Basement, Bedroom 1, Sun/Florida Room, Laundry, Storage Room, Full Bath
Bedroom 1
- Level: Upper
Bedroom 2
- Level: Upper
Bedroom 3
- Level: Upper
Basement
- Level: Lower
Dining room
- Level: Main
Other
- Level: Upper
Kitchen
- Level: Main
Laundry
- Level: Lower
Living room
- Level: Main
Storage room
- Level: Lower
Other
- Level: Main
Heating
- Radiator, Hot Water, Natural Gas
Cooling
- Ceiling Fan(s), Electric
Appliances
- Included: Microwave, Dishwasher, Disposal, Self Cleaning Oven, Oven/Range - Electric, Stainless Steel Appliance(s), Cooktop, Water Heater, Gas Water Heater
- Laundry: In Basement, Laundry Room
Features
- Bathroom - Tub Shower, Ceiling Fan(s), Dining Area, Floor Plan - Traditional, Formal/Separate Dining Room, Kitchen - Gourmet, Recessed Lighting, Upgraded Countertops
- Flooring: Hardwood, Wood
- Windows: Double Pane Windows, Double Hung, Insulated Windows, Replacement, Screens, Storm Window(s), Skylight(s)
- Basement: Full,Rear Entrance,Heated,Interior Entry,Exterior Entry,Walk-Out Access,Windows
- Has fireplace: No
Interior area
- Total structure area: 1,166
- Total interior livable area: 1,166 sqft
- Finished area above ground: 1,166
- Finished area below ground: 0
Video & virtual tour
Property
Parking
- Total spaces: 2
- Parking features: On Street, Driveway
- Uncovered spaces: 2
Accessibility
- Accessibility features: None
Features
- Levels: Two
- Stories: 2
- Patio & porch: Deck
- Exterior features: Lighting, Flood Lights, Sidewalks
- Pool features: None
Lot
- Size: 1,200 Square Feet
- Dimensions: 15.00 x 80.00
Details
- Additional structures: Above Grade, Below Grade
- Parcel number: 621439600
- Zoning: RSA5
- Special conditions: Standard
Construction
Type & style
- Home type: Townhouse
- Architectural style: Straight Thru
- Property subtype: Townhouse
Materials
- Brick, Vinyl Siding
- Foundation: Stone
- Roof: Flat,Pitched,Shingle
Condition
- New construction: No
- Year built: 1930
- Major remodel year: 2026
Utilities & green energy
- Electric: Circuit Breakers
- Sewer: Public Sewer
- Water: Public
Community & HOA
Community
- Subdivision: Oxford Circle
HOA
- Has HOA: No
Location
- Region: Philadelphia
- Municipality: PHILADELPHIA
Financial & listing details
- Price per square foot: $223/sqft
- Tax assessed value: $169,400
- Annual tax amount: $2,371
- Date on market: 8/4/2026
- Listing agreement: Exclusive Right To Sell
- Listing terms: Cash,Conventional,FHA,VA Loan
- Inclusions: Refrigerator
- Ownership: Fee Simple
Estimated market value
$255,700
$243,000 - $268,000
$1,589/mo
Price history
| Date | Event | Price |
|---|---|---|
| 9/16/2026 | Price change | $260,000-5.5%$223/sqft |
Source:  Bright MLS #PAPH2645710 Report a problem Bright MLS #PAPH2645710 Report a problem | ||
| 9/10/2026 | Price change | $274,9990%$236/sqft |
Source: Bright MLS #PAPH2645710 Report a problem | ||
| 8/4/2026 | Listed for sale | $275,000+189.5%$236/sqft |
Source: Bright MLS #PAPH2645710 Report a problem | ||
| 5/29/2026 | Sold | $95,000-24%$81/sqft |
Source: Bright MLS #PAPH2614192 Report a problem | ||
| 5/5/2026 | Pending sale | $125,000$107/sqft |
Source: Bright MLS #PAPH2614192 Report a problem | ||
| 5/1/2026 | Listed for sale | $125,000$107/sqft |
Source: Bright MLS #PAPH2614192 Report a problem | ||
Public tax history
| Year | Property taxes | Tax assessment |
|---|---|---|
| 2025 | $2,322 +20% | $165,900 +20% |
| 2024 | $1,936 | $138,300 |
| 2023 | $1,936 +38.4% | $138,300 |
| 2022 | $1,398 | -- |
| 2021 | $1,398 +4.2% | -- |
| 2018 | $1,342 +71.6% | -- |
| 2017 | $782 -14.7% | -- |
| 2016 | $917 | -- |
| 2015 | $917 | -- |
| 2014 | $917 +4.5% | $95,500 +729% |
| 2012 | $878 | $11,520 |
| 2011 | -- | $11,520 |
| 2010 | -- | $11,520 |
| 2009 | -- | $11,520 |
| 2008 | -- | $11,520 |
| 2007 | -- | $11,520 +7.5% |
| 2006 | -- | $10,720 |
| 2005 | -- | $10,720 |
| 2004 | -- | $10,720 |
| 2003 | -- | $10,720 |
| 2002 | -- | $10,720 |
| 2000 | -- | $10,720 |
| 1999 | -- | $10,720 |
Find assessor info on the county website
Monthly payment
Est. payment
Payment breakdown
Explore the cost of this home by adjusting the details. Changes won't be saved.Climate risks
Neighborhood: Mayfair
Nearby schools

Similar homes
- $290,0003 bd3 ba1.3k sqft5540 Miriam Rd, Philadelphia, PA 19124For Sale
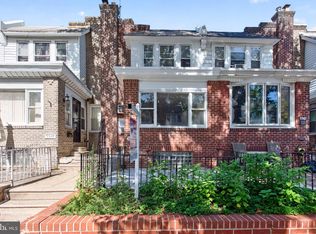
 MLS ID #PAPH2667718, Tom Toole III, RE/MAX Main Line-West Chester. Bright MLS
 - $234,9003 bd2 ba1.5k sqft5347 Lesher St, Philadelphia, PA 19124New Construction
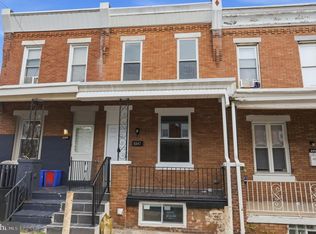 MLS ID #PAPH2632674, Michael Dunovich, Market Force Realty. Bright MLS
 - $237,0003 bd2 ba1.4k sqft6126 Alma St, Philadelphia, PA 19149For Sale
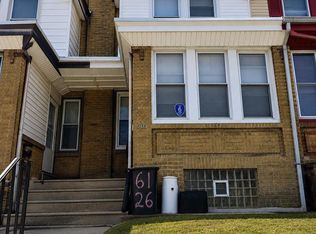 MLS ID #PAPH2659034, Kyra Brinson, EXP Realty, LLC. Bright MLS
 - $224,0003 bd1 ba1k sqft1434 Creston St, Philadelphia, PA 19149For Sale
 MLS ID #PAPH2661174, Glory Morales, Giraldo Real Estate Group. Bright MLS
 - $199,9003 bd2 ba1.1k sqft4127 Orchard St, Philadelphia, PA 19124For SaleMLS ID #PAPH2662584, Michael Barrett, Coldwell Banker Hearthside Realtors. Bright MLS
- $249,9003 bd2 ba1.1k sqft2747 E Pacific St, Philadelphia, PA 19134For SaleMLS ID #PAPH2666422, Andre Quain, KW Empower. Bright MLS
- $229,9003 bd1 ba1.2k sqft559 E Comly St, Philadelphia, PA 19120For SaleMLS ID #PAPH2669710, Jacky Estrada, Giraldo Real Estate Group. Bright MLS
- $261,0003 bd2 ba1.2k sqft2441 E Indiana Ave, Philadelphia, PA 19134For SaleMLS ID #PAPH2639500, Dan Devine, 20/20 Real Estate - Bensalem. Bright MLS
- $274,9003 bd2 ba1.2k sqft5946 Bennington St, Philadelphia, PA 19120For SaleMLS ID #PAPH2616582, Jacqui Alush, Supreme Real Estate. Bright MLS
- $219,7775 bd2 ba1.7k sqft1210 Haworth St, Philadelphia, PA 19124For SaleMLS ID #PAPH2671334, Michael Fingerman, HomeSmart Realty Advisors. Bright MLS
- $239,0003 bd1 ba1k sqft5904 Colgate St, Philadelphia, PA 19120For SaleMLS ID #PAPH2602444, Anastasia Tran, Canaan Realty Services INC. Bright MLS
- $290,0002 bd3 ba1.5k sqft5858 Penn St, Philadelphia, PA 19149For SaleMLS ID #PAPH2656886, Andrea Mackin, Dolan Family Real Estate. Bright MLS
- $239,9003 bd2 ba1.1k sqft3185 Agate St, Philadelphia, PA 19134For SaleMLS ID #PAPH2604202, Emily Mishoe, KW Empower. Bright MLS
- $245,0003 bd3 ba1.4k sqft2629 N 30th St, Philadelphia, PA 19132For SaleMLS ID #PAPH2657606, Don Pinkney, Keller Williams Real Estate Tri-County. Bright MLS
- $219,9003 bd1 ba1.1k sqft4509 Unruh Ave, Philadelphia, PA 19135For SaleMLS ID #PAPH2641904, Santos Rivera, Iron Valley Real Estate of Berks. Bright MLS
- $269,0004 bd3 ba1.4k sqft7020 Ogontz Ave, Philadelphia, PA 19138For SaleMLS ID #PAPH2666202, Dani Barzeski, Elite Realty Group Unl. Inc.. Bright MLS
- $199,9003 bd2 ba1.2k sqft533 W Louden St, Philadelphia, PA 19120For SaleMLS ID #PAPH2670014, Stephanie Roldan, Keller Williams Real Estate Tri-County. Bright MLS
- $250,0002 bd1 ba960 sqft1260 N Newkirk St, Philadelphia, PA 19121For SaleMLS ID #PAPH2655412, Mark McIlvaine, EXP Realty, LLC. Bright MLS
- $245,0002 bd1 ba960 sqft1456 N 28th St, Philadelphia, PA 19121For SaleMLS ID #PAPH2662846, Jessica Joyce, Urban Realty Corporation. Bright MLS
- $270,0004 bd2 ba1.1k sqft4857 Umbria St, Philadelphia, PA 19127For SaleMLS ID #PAPH2607770, Frank DeFazio, BHHS Fox & Roach-Center City Walnut. Bright MLS
