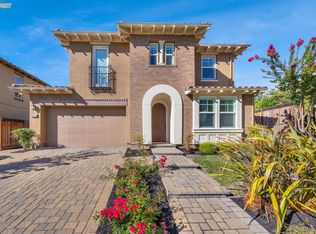
Idyllic East Facing, Southern exposure and westerly views, bordering greenbelt in Danville's coveted Alamo Creek. Toll Brothers' Sagewood floor plan. Walking distance to Creekside Elementary & the Community Center with pool, fitness center, park. Adjacent to 275 acres of preserved open space. Five yrs young, like-new condition. Light-filled 2,804 sf on two levels, 4 bds, 4 bths, main-level guest rm, Flexible loft space formal dining, great room w/gas fireplace, casual dining, built-in workstation, gourmet kitchen with Bosch appliances, stainless farm sink, lots of cabinetry, butler's pantry, indoor laundry with sink. Wide planked hardwood floors, high ceilings, plantation shutters, plush carpeting, recessed light. Gated front courtyard with fountain, spacious backyd patio with perimeter garden beds. 2-car garage. Near neighborhood parks, walking trails, Mt. Diablo, Blackhawk Plaza, Tassajara Commons, downtown Danville, San Ramon City Center, freeway access, and top-rated SRVU Schools.
This property is off market, which means it's not currently listed for sale or rent on Zillow. This may be different from what's available on other websites or public sources.