Skip main navigation
For sale
  • Price cut: $26K (8/5)
    $939,000

    5445 Brookberry Farm Rd, Winston Salem, NC 27106

    4beds
    3,512sqft
    : 
    $5,688/mo
    Get pre-qualified
    Stick/Site Built, Residential, Single Family Residence
    Built in 2008
    0.34 Acres Lot
    $-- Zestimate®
    $--/sqft
    $150/mo HOA

    What's special

    Versatile bonus roomPrivate officeExpansive covered porchThree spacious bedroomsBeautifully landscaped backyardThoughtfully designed floor planFormal dining room
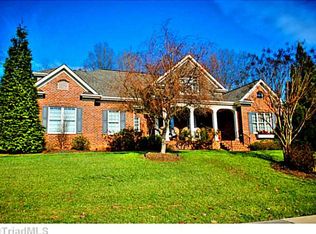
    Experience refined living in Brookberry Farm. This exceptional home offers an elegant blend of timeless design and modern comfort, featuring a luxurious primary suite on the main level, a private office, formal dining room, and conveniently located laundry. Upstairs, you'll find three spacious bedrooms, a versatile bonus room, and abundant walk-in storage. The thoughtfully designed floor plan is ideal for both everyday living and entertaining. Step outside to an expansive covered porch overlooking a beautifully landscaped backyard complete with an outdoor kitchen and inviting sitting area—perfect for al fresco dining and relaxing evenings. Offering exceptional craftsmanship, generous living spaces, and outstanding neighborhood amenities, this remarkable home is the perfect place to call your own.
    32 days
    |
    1,948
    |
    83
    |

    Likely to sell faster than

    Zillow last checked:

    Listing updated:

    Listed by:

    Sophia Vgenopoulos 336-399-0358,

    Berkshire Hathaway HomeServices Carolinas Realty

    Source: Triad MLS,MLS#: 1227405MLS Logo

      Facts & features

      Interior

      Bedrooms & bathrooms
      • Bedrooms: 4
      • Bathrooms: 4
      • Full bathrooms: 3
      • 1/2 bathrooms: 1
      • Main level bathrooms: 2
      Primary bedroom
      • Level: Main
      • Dimensions: 15.5 x 17.5
      Bedroom 2
      • Level: Second
      • Dimensions: 13.92 x 11.75
      Bedroom 3
      • Level: Second
      • Dimensions: 13.92 x 12
      Bedroom 4
      • Level: Second
      • Dimensions: 18.17 x 14.5
      Bonus room
      • Level: Second
      • Dimensions: 13.67 x 15.5
      Breakfast
      • Level: Main
      • Dimensions: 15.67 x 11.67
      Dining room
      • Level: Main
      • Dimensions: 14.08 x 13.83
      Entry
      • Level: Main
      • Dimensions: 7.67 x 8
      Kitchen
      • Level: Main
      • Dimensions: 22 x 13
      Laundry
      • Level: Main
      • Dimensions: 5.17 x 9.08
      Living room
      • Level: Main
      • Dimensions: 23.67 x 15.83
      Office
      • Level: Main
      • Dimensions: 7.92 x 4.92
      Heating
      • Forced Air, Multiple Systems, Natural Gas
      Cooling
      • Central Air
      Appliances
      • Included: Oven, Microwave, Dishwasher, Disposal, Gas Cooktop, Range Hood, Gas Water Heater
      • Laundry: Main Level
      Features
      • Built-in Features, Ceiling Fan(s), Soaking Tub, Kitchen Island, Pantry
      • Flooring: Carpet, Tile, Wood
      • Doors: Arched Doorways
      • Basement: Crawl Space
      • Attic: Walk-In
      • Number of fireplaces: 1
      • Fireplace features: Gas Log, Living Room
      Interior area
      • Total structure area: 3,512
      • Total interior livable area: 3,512 sqft
      • Finished area above ground: 3,512
      Video & virtual tour

      Property

      Parking
      • Total spaces: 2
      • Parking features: Garage, Attached, Garage Faces Side
      • Attached garage spaces: 2
      Features
      • Levels: Two
      • Stories: 2
      • Exterior features: Sprinkler System
      • Pool features: Community
      Lot
      • Size: 0.34 Acres
      • Features: Not in Flood Zone
      Details
      • Parcel number: 5896613747
      • Zoning: MU-S
      • Special conditions: Owner Sale
      • Other equipment: Irrigation Equipment

      Construction

      Type & style
      • Home type: SingleFamily
      • Property subtype: Stick/Site Built, Residential, Single Family Residence
      Materials
      • Brick
      Condition
      • Year built: 2008

      Utilities & green energy

      • Sewer: Public Sewer
      • Water: Public

      Community & HOA

      Community
      • Security: Security System
      • Subdivision: Brookberry Farm
      HOA
      • Has HOA: Yes
      • HOA fee: $1,800 annually
      Location
      • Region: Winston Salem

      Financial & listing details

      • Tax assessed value: $802,600
      • Annual tax amount: $8,846
      • Date on market: 7/13/2026
      • Cumulative days on market: 32 days
      • Listing agreement: Exclusive Right To Sell
      • Listing terms: Cash,Conventional,FHA,VA Loan
      • Exclusions: Chandelier At Breakfast Nook And Light Fixture In Powder Bath

        Estimated market value

        Not available

        Estimated sales range

        Not available

        Not available

        Price history

        DateEventPrice
        8/5/2026Price change$939,000-2.7%
        Source: Triad MLS #1227405 Report a problem
        7/13/2026Listed for sale$965,000+60.8%
        Source: Triad MLS #1227405 Report a problem
        9/23/2020Sold$600,000-4.8%
        Source: Triad MLS #969636 Report a problem
        7/10/2020Pending sale$630,500$180/sqft
        Source: LEGACY Realty NC #969636 Report a problem
        3/12/2020Listed for sale$630,500$180/sqft
        Source: LEGACY Realty NC #969636 Report a problem
        11/16/2019Listing removed$630,500$180/sqft
        Source: Mays Gibson Inc #935580 Report a problem
        9/30/2019Price change$630,500-1.5%$180/sqft
        Source: Mays Gibson Inc #935580 Report a problem
        8/28/2019Listed for sale$640,000$182/sqft
        Source: Mays Gibson Inc #935580 Report a problem
        8/27/2019Pending sale$640,000$182/sqft
        Source: Mays Gibson Inc #935580 Report a problem
        6/30/2019Listed for sale$640,000$182/sqft
        Source: Mays Gibson Inc #935580 Report a problem
        6/10/2019Pending sale$640,000$182/sqft
        Source: Mays Gibson Inc #935580 Report a problem
        6/7/2019Listed for sale$640,000+29.3%$182/sqft
        Source: Mays Gibson Inc #935580 Report a problem
        8/16/2013Sold$495,000-13.9%
        Source: Triad MLS #663875 Report a problem
        7/13/2013Pending sale$574,900$164/sqft
        Source: Prudential Carolinas Realty #663875 Report a problem
        2/9/2013Listed for sale$574,900-4.2%$164/sqft
        Source: Prudential Carolinas Realty #663875 Report a problem
        12/19/2012Listing removed$599,900$171/sqft
        Source: Coldwell Banker Triad Realtors #642077 Report a problem
        9/10/2012Listed for sale$599,900-1.6%$171/sqft
        Source: Coldwell Banker Triad Realtors #642077 Report a problem
        7/20/2012Listing removed$609,900$174/sqft
        Source: Coldwell Banker Triad, Realtors #642077 Report a problem
        6/20/2012Price change$609,900-1.6%$174/sqft
        Source: Coldwell Banker Triad, Realtors #642077 Report a problem
        5/20/2012Listed for sale$619,900-6.1%$177/sqft
        Source: Coldwell Banker Triad, Realtors #642077 Report a problem
        3/29/2012Listing removed$659,900$188/sqft
        Source: Visual Tour #613220 Report a problem
        3/14/2012Listed for sale$659,900$188/sqft
        Source: Visual Tour #613220 Report a problem
        11/29/2011Listing removed$659,900$188/sqft
        Source: Coldwell Banker Triad, Realtors #613220 Report a problem
        7/17/2011Price change$659,900-2.2%$188/sqft
        Source: Triad, Realtors #613220 Report a problem
        6/21/2011Listed for sale$674,900+8.1%$192/sqft
        Source: Triad, Realtors #613220 Report a problem
        5/20/2009Sold$624,500+738.3%
        Source: Triad MLS #506857 Report a problem
        8/31/2006Sold$74,500$21/sqft
        Source: Public Record Report a problem

        Public tax history

        YearProperty taxesTax assessment
        2025$8,846 +4.3%$802,600 +32.7%
        2024$8,484 +4.8%$604,800
        2023$8,097 +1.9%$604,800
        2022$7,946 +1.8%$604,800
        2021$7,803 +0.7%$604,800 +7.8%
        2020$7,745 -0.7%$560,900
        2019$7,802 +5.3%$560,900
        2018$7,409 $560,900 +3.4%
        2016-- $542,223
        2015$7,027 $542,223
        2014-- $542,223 -6.8%
        2013-- $582,008 -0.7%
        2012-- $586,061
        2011-- $586,061
        2010-- $586,061
        2009-- $586,061
        Find assessor info on the county website

        Monthly payment

        Est. payment

        Payment breakdown

        Explore the cost of this home by adjusting the details. Changes won't be saved.
        All calculations are estimates and provided by Zillow, Inc. for informational purposes only. Actual amounts may vary.
        HOA fees may include property taxes on listings classified as Co-Ops. Contact the listing agent and/or owner for fee details.
        See how much you could borrow to make a competitive offer.

        Climate risks

        Neighborhood: 27106

        Getting around

        8 / 100
        Car-Dependent
        8 / 100
        Somewhat Bikeable

        Nearby schools

        GreatSchools rating

        A local agent can set up tours, give advice and negotiate with sellers.

        A local lender can help you make sure your offer is ready when you are.

        Browse local experts

        Similar homes