This updated condo in the lovely Carnoustie neighborhood of Avon offers space, comfort, & thoughtful upgrades throughout. The motivated seller has recently reduced the price, and it's ready for a new owner to enjoy all it has to offer. One of the standout features is the bright four-season sunroom, fully equipped with HVAC to enjoy year-round, & a separate office or flex space with French doors- ideal for a home office or 2nd living space. Some updates include brand new carpet in the 2 bedrooms & hallway, plantation shutters throughout, fresh paint, & a new water heater. The living room feels spacious & inviting with a cathedral ceiling & engineered hardwood floors. The kitchen is both functional and stylish with granite countertops, tile flooring, a pantry, & all appliances included. The sunroom opens to a large deck, perfect for morning coffee or winding down in the evening. Both bathrooms offer double sinks & tile flooring, with a walk-in tile shower in the primary suite. Located just steps from Prestwick Country Club, with nearby shopping and walking trails, this home combines convenience with low-maintenance living. Don't miss your opportunity to own this move-in-ready condo.
Sold
$254,500
5445 Carnoustie Cir, Avon, IN 46123
2beds
1,544sqft
Residential, Condominium
Built in 1994
-- sqft lot
$260,700 Zestimate®
$165/sqft
$1,727 Estimated rent
Home value
$260,700
Estimated sales range
Not available
$1,727/mo
Zestimate® history
Owner options
List your home for rent
$1,727/mo
Rent Zestimate®
Find your next renter with Zillow Rental Manager. Plus, with online applications, you can quickly screen prospective tenants – for free.
$1,727/mo
Rent Zestimate®
Refinance and save
$1,780/mo
Est. payment
Refinancing to a lower rate could help reduce your monthly payments and save thousands over the life of the loan.
$1,780/mo
Est. payment
Explore your selling options
Work with a Zillow partner agent
Leverage their expertise and Zillow's premium Showcase listings to get your home seen by more buyers.
Get startedList with your own agent
Get your home in front of millions of buyers by listing it on Zillow.
Learn how to do itSell it yourself
Take full control of how buyers see your home on Zillow by listing For Sale by Owner (FSBO).
List your homeWhat's special
Large deckBright sunroomWalk-in tile showerTimeless plantation shuttersBrand new carpetBrand-new water heaterEngineered hardwood floors
Zillow last checked:
Listing updated:
Listed by:
René Hauck 317-987-7068,
RE/MAX Advanced Realty
Bought with:
Kim West
CHOATE REALTY & Consulting
Source: MIBOR as distributed by MLS GRID,MLS#: 22007855
Facts & features
Interior
Bedrooms & bathrooms
- Bedrooms: 2
- Bathrooms: 2
- Full bathrooms: 2
- Main level bathrooms: 2
- Main level bedrooms: 2
Primary bedroom
- Features: Carpet
- Level: Main
- Area: 216 Square Feet
- Dimensions: 18 x 12
Bedroom 2
- Features: Carpet
- Level: Main
- Area: 132 Square Feet
- Dimensions: 11 x 12
Breakfast room
- Features: Tile-Ceramic
- Level: Main
- Area: 100 Square Feet
- Dimensions: 10x10
Kitchen
- Features: Tile-Ceramic
- Level: Main
- Area: 99 Square Feet
- Dimensions: 11 x 9
Living room
- Features: Engineered Hardwood
- Level: Main
- Area: 352 Square Feet
- Dimensions: 16 x 22
Office
- Features: Engineered Hardwood
- Level: Main
- Area: 144 Square Feet
- Dimensions: 12 x 12
Sun room
- Features: Tile-Ceramic
- Level: Main
- Area: 128 Square Feet
- Dimensions: 16 x 8
Heating
- Forced Air, Natural Gas
Appliances
- Included: Dishwasher, Dryer, Disposal, Gas Water Heater, MicroHood, Electric Oven, Refrigerator, Washer, Water Softener Owned
- Laundry: Laundry Closet
Features
- Attic Access, Cathedral Ceiling(s), Tray Ceiling(s), Walk-In Closet(s), Ceiling Fan(s), Double Vanity, Entrance Foyer, Pantry
- Windows: Screens, Wood Work Stained
- Has basement: No
- Attic: Access Only
- Number of fireplaces: 1
- Fireplace features: Gas Log, Great Room
- Common walls with other units/homes: End Unit
Interior area
- Total structure area: 1,544
- Total interior livable area: 1,544 sqft
Property
Parking
- Total spaces: 2
- Parking features: Attached, Concrete, Garage Door Opener, Guest Parking
- Attached garage spaces: 2
- Details: Garage Parking Other(Finished Garage, Garage Door Opener, Keyless Entry)
Features
- Levels: One
- Stories: 1
- Entry location: Free Standing
- Patio & porch: Deck
- Has view: Yes
- View description: Golf Course
Lot
- Size: 2,178 Square Feet
- Features: On Golf Course, Rural - Subdivision, Street Lights, Mature Trees
Details
- Parcel number: 321009587001000022
- Special conditions: None,Probate Listing,Estate
- Horse amenities: None
Construction
Type & style
- Home type: Condo
- Architectural style: Ranch
- Property subtype: Residential, Condominium
- Attached to another structure: Yes
Materials
- Brick, Cement Siding
- Foundation: Block
Condition
- New construction: No
- Year built: 1994
Utilities & green energy
- Electric: 200+ Amp Service
- Water: Municipal/City
Community & HOA
Community
- Features: Low Maintenance Lifestyle, Street Lights
- Subdivision: Carnoustie Circle
HOA
- Has HOA: Yes
- Amenities included: Insurance, Maintenance Grounds, Maintenance, Management, Snow Removal, Trash
- Services included: Entrance Common, Entrance Private, Insurance, Lawncare, Maintenance Grounds, Maintenance Structure, Management, Snow Removal, Trash
- HOA fee: $240 monthly
- HOA phone: 317-272-5688
Location
- Region: Avon
Financial & listing details
- Price per square foot: $165/sqft
- Tax assessed value: $222,500
- Annual tax amount: $2,103
- Date on market: 11/6/2024
- Cumulative days on market: 152 days
Price history
| Date | Event | Price |
|---|---|---|
| 6/4/2025 | Sold | $254,500-4%$165/sqft |
Source:  MIBOR as distributed by MLS GRID #22007855 Report a problem MIBOR as distributed by MLS GRID #22007855 Report a problem | ||
| 4/19/2025 | Pending sale | $265,000$172/sqft |
Source: MIBOR as distributed by MLS GRID #22007855 Report a problem | ||
| 4/2/2025 | Price change | $265,000-3.6%$172/sqft |
Source: MIBOR as distributed by MLS GRID #22007855 Report a problem | ||
| 1/31/2025 | Price change | $275,000-1.8%$178/sqft |
Source: MIBOR as distributed by MLS GRID #22007855 Report a problem | ||
| 1/14/2025 | Listed for sale | $280,000$181/sqft |
Source: MIBOR as distributed by MLS GRID #22007855 Report a problem | ||
| 12/31/2024 | Pending sale | $280,000$181/sqft |
Source: MIBOR as distributed by MLS GRID #22007855 Report a problem | ||
| 12/5/2024 | Price change | $280,000-1.8%$181/sqft |
Source: MIBOR as distributed by MLS GRID #22007855 Report a problem | ||
| 11/6/2024 | Listed for sale | $285,000+122.7%$185/sqft |
Source: MIBOR as distributed by MLS GRID #22007855 Report a problem | ||
| 10/26/2012 | Sold | $128,000-3.6%$83/sqft |
Source: MIBOR as distributed by MLS GRID #21184969 Report a problem | ||
| 8/11/2012 | Price change | $132,750-1.6%$86/sqft |
Source: F.C. Tucker Company, Inc. #21184969 Report a problem | ||
| 7/3/2012 | Listed for sale | $134,900$87/sqft |
Source: F.C. Tucker Company, Inc. #21184969 Report a problem | ||
Public tax history
| Year | Property taxes | Tax assessment |
|---|---|---|
| 2025 | -- | $222,500 +3.6% |
| 2024 | $2,104 -1.3% | $214,800 +7.4% |
| 2023 | $2,131 +21.6% | $200,000 +5% |
| 2022 | $1,752 +4.4% | $190,400 +21.3% |
| 2021 | $1,678 +5% | $157,000 +3.6% |
| 2020 | $1,598 -5.5% | $151,600 +3.5% |
| 2019 | $1,690 +22.8% | $146,500 |
| 2018 | $1,376 | $146,500 +6.5% |
| 2017 | $1,376 +3.6% | $137,600 |
| 2016 | $1,328 +3.3% | $137,600 +7.1% |
| 2014 | $1,285 -2.2% | $128,500 -2.2% |
| 2013 | $1,314 -7.5% | $131,400 -7.5% |
| 2011 | $1,421 -0.4% | $142,100 |
| 2010 | $1,426 -49.8% | $142,100 |
| 2009 | $2,843 +6.5% | $142,100 +5.4% |
| 2007 | $2,670 +5.8% | $134,800 -6.6% |
| 2006 | $2,524 | $144,400 +7.8% |
| 2005 | -- | $134,000 |
Find assessor info on the county website
Neighborhood: 46123
Nearby homes
- $244,1002 bd2 ba1.5k sqft5439 Carnoustie Cir, Avon, IN 46123Off Market
- $265,0002 bd2 ba1.5k sqft5451 Carnoustie Cir, Avon, IN 46123Sold
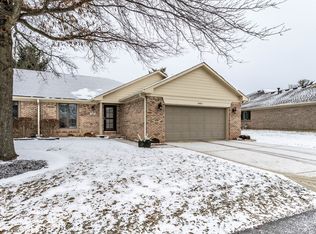
- $295,0003 bd2 ba1.5k sqft5433 Carnoustie Cir, Avon, IN 46123Sold

- $247,5002 bd2 ba1.5k sqft5457 Carnoustie Cir, Avon, IN 46123Off Market
- $244,7002 bd2 ba1.5k sqft5427 Carnoustie Cir, Avon, IN 46123Off Market
- $218,4002 bd2 ba1.5k sqft5448 Carnoustie Cir, Avon, IN 46123Off Market
- $243,4002 bd2 ba1.5k sqft5448 Carnoustie Cir, Avon, IN 46123Off Market
- $266,6002 bd2 ba1.5k sqft5440 Carnoustie Cir, Avon, IN 46123Off Market
Nearby schools
GreatSchools rating
- 7/10Avon Intermediate School WestGrades: 5-6Distance: 1.6 mi
- 10/10Avon Middle School SouthGrades: 7-8Distance: 2.1 mi
- 10/10Avon High SchoolGrades: 9-12Distance: 2.4 mi
Get a cash offer in 3 minutes
Find out how much your home could sell for in as little as 3 minutes with a no-obligation cash offer.
Estimated market value
$260,700
Get a cash offer in 3 minutes
Find out how much your home could sell for in as little as 3 minutes with a no-obligation cash offer.
Estimated market value
$260,700
- Indiana
- Hendricks County
- Avon
- 46123
- 5445 Carnoustie Cir
Nearby cities
Nearby zip codes
Other Avon Topics
