Under Construction. This charming home is assured to to catch your eyes you enter its 8' exterior entry way. Contemporary 7'x22" wood-look Tile Plank graces the entry way, dining, kitchen, and great room. Ultra modern stainless steel GE appliances, White Quartz countertop, and white 42" cabinets, chrome hardware, all highlight a lavish kitchen. Experience Florida living at its finest with a large covered patio. A large master bedroom with en suite bathroom boasts a tiled shower enclosure, soaker tub and double vanity. A must have list of modern upgrades your assured to fall in love with. Lot located near the amenities! 1x capital contribution fee of $350. * SAMPLE PHOTOS Actual homes as constructed may not contain the features and layouts depicted and may vary from image(s).
Sold for $350,000
$350,000
5445 Catmint Dr, Lake Hamilton, FL 33851
4beds
2,070sqft
Single Family Residence
Built in 2025
5,506 Square Feet Lot
$333,000 Zestimate®
$169/sqft
$2,297 Estimated rent
Home value
$333,000
$300,000 - $370,000
$2,297/mo
Zestimate® history
Owner options
List your home for rent
$2,297/mo
Rent Zestimate®
Find your next renter with Zillow Rental Manager. Plus, with online applications, you can quickly screen prospective tenants – for free.
$2,297/mo
Rent Zestimate®
Refinance and save
$2,413/mo
Est. payment
Refinancing to a lower rate could help reduce your monthly payments and save thousands over the life of the loan.
$2,413/mo
Est. payment
Explore your selling options
Work with a Zillow partner agent
Leverage their expertise and Zillow's premium Showcase listings to get your home seen by more buyers.
Get startedList with your own agent
Get your home in front of millions of buyers by listing it on Zillow.
Learn how to do itSell it yourself
Take full control of how buyers see your home on Zillow by listing For Sale by Owner (FSBO).
List your homeWhat's special
En suite bathroomWhite quartz countertopSoaker tubLarge covered patioStainless steel ge appliancesDouble vanityTiled shower enclosure
Zillow last checked:
Listing updated:
Listed by:
Stephanie Morales, LLC 407-399-2055,
THE REALTY EXPERIENCE POWERED BY LRR 407-399-2055
Bought with:
Wendoly Quinones Montes, 3517161
EXP REALTY LLC
Source: Stellar MLS,MLS#: S5123773 Originating MLS: Osceola
Originating MLS: Osceola
Facts & features
Interior
Bedrooms & bathrooms
- Bedrooms: 4
- Bathrooms: 3
- Full bathrooms: 3
Primary bedroom
- Features: Walk-In Closet(s)
- Level: First
- Area: 198.56 Square Feet
- Dimensions: 13.6x14.6
Bedroom 2
- Features: Built-in Closet
- Level: First
- Area: 117.16 Square Feet
- Dimensions: 10.1x11.6
Bedroom 3
- Features: Built-in Closet
- Level: First
- Area: 118.88 Square Feet
- Dimensions: 10.7x11.11
Bedroom 4
- Features: Built-in Closet
- Level: First
- Area: 131.04 Square Feet
- Dimensions: 11.7x11.2
Primary bathroom
- Level: First
Bathroom 2
- Level: First
Bathroom 3
- Level: First
Dining room
- Level: First
- Area: 149.82 Square Feet
- Dimensions: 9.3x16.11
Kitchen
- Level: First
- Area: 173.65 Square Feet
- Dimensions: 15.1x11.5
Living room
- Level: First
- Area: 227.15 Square Feet
- Dimensions: 14.1x16.11
Heating
- Central, Electric
Cooling
- Central Air
Appliances
- Included: Dishwasher, Disposal, Dryer, Electric Water Heater, Microwave, Range, Refrigerator, Washer
- Laundry: Laundry Room
Features
- Living Room/Dining Room Combo, Open Floorplan, Other, Solid Surface Counters, Split Bedroom, Walk-In Closet(s)
- Flooring: Carpet, Ceramic Tile
- Doors: Sliding Doors
- Has fireplace: No
Interior area
- Total structure area: 2,470
- Total interior livable area: 2,070 sqft
Property
Parking
- Total spaces: 2
- Parking features: Garage Door Opener
- Attached garage spaces: 2
Features
- Levels: One
- Stories: 1
- Patio & porch: Covered, Other
- Exterior features: Irrigation System
Lot
- Size: 5,506 Square Feet
- Features: Flag Lot
Details
- Parcel number: 272809822002037090
- Zoning: X
- Special conditions: None
Construction
Type & style
- Home type: SingleFamily
- Property subtype: Single Family Residence
Materials
- Stucco
- Foundation: Block, Slab
- Roof: Shingle
Condition
- Under Construction
- New construction: Yes
- Year built: 2025
Details
- Builder model: SLATE
- Builder name: RICHMOND AMERICAN HOMES
Utilities & green energy
- Sewer: Public Sewer
- Water: Public
- Utilities for property: BB/HS Internet Available, Cable Available, Electricity Available, Public, Sewer Available, Water Available
Community & HOA
Community
- Features: Playground, Pool
- Security: Smoke Detector(s)
- Pet fee: $0 monthly
- Subdivision: SEASONS AT SCENIC TERRACE
HOA
- Has HOA: Yes
- Amenities included: Playground, Pool
- HOA fee: $49 monthly
- HOA name: Richmond American Homes HOA
- HOA phone: 321-441-3671
Location
- Region: Lake Hamilton
Financial & listing details
- Price per square foot: $169/sqft
- Tax assessed value: $50,000
- Annual tax amount: $1,005
- Date on market: 3/31/2025
- Cumulative days on market: 31 days
- Listing terms: Cash,Conventional,FHA,VA Loan
- Ownership: Fee Simple
- Total actual rent: 0
- Electric utility on property: Yes
- Road surface type: Asphalt, Paved
Price history
| Date | Event | Price |
|---|---|---|
| 5/1/2025 | Sold | $350,000-2.5%$169/sqft |
Source:  Stellar MLS #S5123773 Report a problem Stellar MLS #S5123773 Report a problem | ||
| 3/31/2025 | Listed for sale | $359,094$173/sqft |
Source: Stellar MLS #S5123773 Report a problem | ||
Public tax history
| Year | Property taxes | Tax assessment |
|---|---|---|
| 2025 | $1,005 -2.2% | $50,000 |
| 2024 | $1,027 +424% | $50,000 +234.5% |
| 2023 | $196 | $14,947 |
Find assessor info on the county website
Neighborhood: 33851
Nearby homes
- $445,300-- bd-- ba-- sqft5449 Catmint Dr, Lake Hamilton, FL 33851Sold
- $375,9505 bd3 ba2.8k sqft5453 Catmint Dr, Lake Hamilton, FL 33851Sold
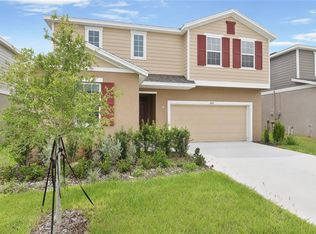
- $432,4995 bd4 ba3k sqft5457 Catmint Dr, Lake Hamilton, FL 33851Sold

- $360,0004 bd3 ba2k sqft5442 Catmint Dr, Lake Hamilton, FL 33851For Sale

- $50,000-- bd-- ba-- sqft5461 Catmint Dr, Lake Hamilton, FL 33851Off Market
- $---- bd-- ba-- sqft5439 Catmint Dr, Lake Hamilton, FL 33851Off Market
- $425,0005 bd3 ba3.1k sqft5438 Catmint Dr, Lake Hamilton, FL 33851Sold
- $442,000-- bd-- ba-- sqft5465 Catmint Dr, Lake Hamilton, FL 33851Sold
Nearby schools
GreatSchools rating
- 2/10Alta Vista Elementary SchoolGrades: PK-5Distance: 1.7 mi
- 3/10Shelley S. Boone Middle SchoolGrades: 6-8Distance: 2.8 mi
- 3/10Haines City Senior High SchoolGrades: PK,9-12Distance: 2.7 mi
Get a cash offer in 3 minutes
Find out how much your home could sell for in as little as 3 minutes with a no-obligation cash offer.
Estimated market value
$333,000
Get a cash offer in 3 minutes
Find out how much your home could sell for in as little as 3 minutes with a no-obligation cash offer.
Estimated market value
$333,000
- Florida
- Polk County
- Lake Hamilton
- 33851
- 5445 Catmint Dr
Nearby cities
Nearby zip codes
Other Lake Hamilton Topics
