WELCOME HOME! ***JUST MINUTES FROM THE VILLAGES SQUARES OF LAKE SUMTER LANDING & BROWNWOOD PADDOCK SQUARE!*** This beautifully updated 3-bedroom, 2-bathroom home is a true gem. Fresh interior and exterior paint, along with upgraded CERAMIC TILE PLANK flooring throughout, create a clean, modern aesthetic. The home also features a NEW ROOF (installed in 2023) for peace of mind, UPDATED SHOWERS, and thoughtful CUSTOM BUILT-DETAILS including a built-in desk and entertainment center. Every detail has been carefully considered, from the NEW CEILING FANS with BUILT-IN DIMMERS to the UPGRADED, MODERN LIGHT FIXTURES that enhance the ambiance in every room. The soaring CATHEDRAL CEILINGS create a sense of openness, while the HIGH-END WINDOW TREATMENTS allow for an abundance of NATURAL LIGHT, filling the home with warmth and charm. In the primary and second bedrooms, you'll find beautifully designed BARN DOORS that exude both STYLE and PRACTICALITY. These unique touches elevate the space, giving it a fresh, contemporary feel. As you approach, you'll appreciate the IMMACULATE LANDSCAPING, EXTENDED DRIVEWAY, and SIDE-FACING 2-CAR GARAGE, offering plenty of parking space for entertaining guests. Situated on a SPACIOUS .35-acre lot, there's plenty of room for a pool or other outdoor additions. One of the standout features of this home is the TRANQUILITY you'll experience, with peaceful surroundings that provide quiet all day long. Located in the SOUGHT-AFTER, multi-generational-friendly neighborhood of The Fairways, you'll enjoy large, PRIVATE LOTS with PLENTY OF SPACE between you and your neighbors. Plus, you'll be just minutes from all the daily conveniences and only a short drive to the VIBRANT entertainment, dining, and shopping options in The Villages community. This home offers the perfect blend of comfort, style, and location—don't miss your chance to make it yours!
Sold for $397,500
$397,500
5445 COUNTY ROAD 125, WILDWOOD, FL 34785
3beds
1,914sqft
Single Family Residence
Built in 2005
0.32 Acres Lot
$383,500 Zestimate®
$208/sqft
$2,431 Estimated rent
Home value
$383,500
$360,000 - $407,000
$2,431/mo
Zestimate® history
Owner options
List your home for rent
$2,431/mo
Rent Zestimate®
Find your next renter with Zillow Rental Manager. Plus, with online applications, you can quickly screen prospective tenants – for free.
$2,431/mo
Rent Zestimate®
Refinance and save
$2,585/mo
Est. payment
Refinancing to a lower rate could help reduce your monthly payments and save thousands over the life of the loan.
$2,585/mo
Est. payment
Explore your selling options
Work with a Zillow partner agent
Leverage their expertise and Zillow's premium Showcase listings to get your home seen by more buyers.
Get startedList with your own agent
Get your home in front of millions of buyers by listing it on Zillow.
Learn how to do itSell it yourself
Take full control of how buyers see your home on Zillow by listing For Sale by Owner (FSBO).
List your homeWhat's special
Custom built-detailsUpgraded modern light fixturesBuilt-in dimmersCeramic tile plank flooringCathedral ceilingsNatural lightHigh-end window treatments
Zillow last checked:
Listing updated:
Listed by:
Kristen Miller 407-455-0582,
COLDWELL BANKER VANGUARD LIFESTYLE REALTY 352-648-0096,
Anthony Romer 305-205-6966,
COLDWELL BANKER VANGUARD LIFESTYLE REALTY
Bought with:
Kristen Miller, 3523605
COLDWELL BANKER VANGUARD LIFESTYLE REALTY
Source: Stellar MLS,MLS#: G5088792 Originating MLS: Lake and Sumter
Originating MLS: Lake and Sumter
Facts & features
Interior
Bedrooms & bathrooms
- Bedrooms: 3
- Bathrooms: 2
- Full bathrooms: 2
Rooms
- Room types: Dining Room, Great Room
Primary bedroom
- Features: Bath With Whirlpool, Dual Sinks, En Suite Bathroom, Garden Bath, Makeup/Vanity Space, Tub with Separate Shower Stall, Walk-In Closet(s)
- Level: First
- Dimensions: 15x13
Bedroom 2
- Features: Built-in Closet
- Level: First
- Dimensions: 12x12
Bedroom 3
- Features: Built-in Closet
- Level: First
- Dimensions: 12x11
Dinette
- Level: First
- Dimensions: 9x10
Dining room
- Level: First
- Dimensions: 11x11
Kitchen
- Features: Bar, Breakfast Bar, Built-In Shelving, Pantry, Built-in Closet
- Level: First
- Dimensions: 10x13
Living room
- Features: Ceiling Fan(s)
- Level: First
- Dimensions: 18x16
Heating
- Central, Electric
Cooling
- Central Air
Appliances
- Included: Cooktop, Dishwasher, Disposal, Electric Water Heater, Freezer, Ice Maker, Microwave, Range, Refrigerator, Tankless Water Heater
- Laundry: Inside, Laundry Room
Features
- Accessibility Features, Cathedral Ceiling(s), Ceiling Fan(s), Eating Space In Kitchen, Solid Surface Counters, Thermostat, Vaulted Ceiling(s), Walk-In Closet(s)
- Flooring: Ceramic Tile
- Doors: French Doors, Sliding Doors
- Windows: Drapes, Window Treatments
- Has fireplace: No
Interior area
- Total structure area: 2,684
- Total interior livable area: 1,914 sqft
Property
Parking
- Total spaces: 2
- Parking features: Driveway, Garage Door Opener, Garage Faces Side, Guest
- Attached garage spaces: 2
- Has uncovered spaces: Yes
Accessibility
- Accessibility features: Accessible Bedroom, Accessible Closets, Accessible Entrance, Accessible Full Bath, Accessible Hallway(s), Customized Wheelchair Accessible
Features
- Levels: One
- Stories: 1
- Patio & porch: Porch, Rear Porch, Screened
- Exterior features: Garden, Lighting, Rain Gutters, Storage
Lot
- Size: 0.32 Acres
- Features: Landscaped, Oversized Lot
- Residential vegetation: Trees/Landscaped
Details
- Parcel number: D28C085
- Zoning: RESI
- Special conditions: None
Construction
Type & style
- Home type: SingleFamily
- Property subtype: Single Family Residence
Materials
- Stucco
- Foundation: Block
- Roof: Shingle
Condition
- New construction: No
- Year built: 2005
Utilities & green energy
- Sewer: Septic Tank
- Water: Public
- Utilities for property: BB/HS Internet Available, Cable Available, Electricity Connected, Underground Utilities, Water Connected
Community & HOA
Community
- Features: Community Mailbox, Golf Carts OK, Special Community Restrictions
- Pet fee: $0 monthly
- Subdivision: THE FAIRWAYS AT ROLLING HILLS
HOA
- Has HOA: Yes
- HOA fee: $29 monthly
- HOA name: Lori Anderson/Sentry Management
- HOA phone: 352-343-5706
Location
- Region: Wildwood
Financial & listing details
- Price per square foot: $208/sqft
- Tax assessed value: $217,450
- Annual tax amount: $2,545
- Date on market: 11/6/2024
- Cumulative days on market: 34 days
- Listing terms: Cash,Conventional,FHA,VA Loan
- Ownership: Fee Simple
- Total actual rent: 0
- Electric utility on property: Yes
- Road surface type: Paved
Price history
| Date | Event | Price |
|---|---|---|
| 12/27/2024 | Sold | $397,500-0.5%$208/sqft |
Source:  Stellar MLS #G5088792 Report a problem Stellar MLS #G5088792 Report a problem | ||
| 12/11/2024 | Pending sale | $399,500$209/sqft |
Source: Stellar MLS #G5088792 Report a problem | ||
| 11/20/2024 | Price change | $399,500-3.7%$209/sqft |
Source: Stellar MLS #G5088792 Report a problem | ||
| 11/6/2024 | Listed for sale | $415,000+86.9%$217/sqft |
Source: Stellar MLS #G5088792 Report a problem | ||
| 11/4/2021 | Sold | $222,000-5.5%$116/sqft |
Source: Public Record Report a problem | ||
| 3/21/2018 | Sold | $235,000-2.1%$123/sqft |
Source: Public Record Report a problem | ||
| 1/9/2018 | Pending sale | $240,000$125/sqft |
Source: Clermont #O5555423 Report a problem | ||
| 1/9/2018 | Price change | $240,000+0%$125/sqft |
Source: Clermont #O5555423 Report a problem | ||
| 10/30/2017 | Price change | $239,999-4%$125/sqft |
Source: REMAX/PREMIER REALTY - LADY LAKE #518856 Report a problem | ||
| 9/22/2017 | Price change | $249,900-2%$131/sqft |
Source: REMAX/PREMIER REALTY - LADY LAKE #518856 Report a problem | ||
| 5/21/2017 | Listed for sale | $254,900+2%$133/sqft |
Source: RE/MAX PREMIER REALTY #G4842756 Report a problem | ||
| 2/2/2017 | Listing removed | $250,000$131/sqft |
Source: Visual Tour #G4830093 Report a problem | ||
| 7/21/2016 | Listed for sale | $250,000$131/sqft |
Source: Visual Tour #G4830093 Report a problem | ||
Public tax history
| Year | Property taxes | Tax assessment |
|---|---|---|
| 2025 | $2,235 -14.8% | $217,450 |
| 2024 | $2,623 +3% | $217,450 -6.7% |
| 2023 | $2,546 +0.9% | $233,160 +1.1% |
| 2022 | $2,523 +0.7% | $230,700 +11.9% |
| 2021 | $2,506 +0.2% | $206,220 +4.6% |
| 2020 | $2,500 | $197,190 |
| 2019 | $2,500 -2.7% | $197,190 +14.6% |
| 2018 | $2,569 +58.5% | $172,040 +2.1% |
| 2017 | $1,621 -0.7% | $168,510 +2.1% |
| 2016 | $1,632 +1.1% | $165,050 +0.7% |
| 2015 | $1,615 +4.7% | $163,910 +0.8% |
| 2014 | $1,543 -1.8% | $162,610 -6.8% |
| 2013 | $1,570 | $174,450 +0% |
| 2012 | -- | $174,410 -6.2% |
| 2011 | -- | $185,952 +1.5% |
| 2010 | -- | $183,204 +2.7% |
| 2009 | -- | $178,388 +0.1% |
| 2008 | -- | $178,210 +3% |
| 2007 | -- | $173,020 +2.5% |
| 2006 | -- | $168,800 |
Find assessor info on the county website
Neighborhood: 34785
Nearby homes
- $498,600-- bd-- ba2.3k sqft5453 County Road 125, Wildwood, FL 34785Off Market
- $308,3003 bd2 ba1.4k sqft5437 County Road 125, Wildwood, FL 34785Off Market

- $479,1003 bd2 ba1.9k sqft1685 Pennecamp Dr, The Villages, FL 32162Off Market
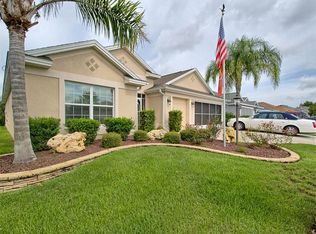
- $465,2003 bd2 ba1.9k sqft1683 Pennecamp Dr, The Villages, FL 32162Off Market
- $416,100-- bd-- ba1.9k sqft1689 Pennecamp Dr, The Villages, FL 32162Off Market
- $381,1003 bd2 ba1.6k sqft1679 Pennecamp Dr, The Villages, FL 32162Off Market
- $373,2003 bd2 ba1.5k sqft1691 Pennecamp Dr, The Villages, FL 32162Off Market
- $443,9003 bd2 ba2.2k sqft5461 County Road 125, Wildwood, FL 34785Off Market
Nearby schools
GreatSchools rating
- 8/10Wildwood Elementary SchoolGrades: PK-5Distance: 3 mi
- 3/10Wildwood Middle/ High SchoolGrades: 6-12Distance: 2.8 mi
Schools provided by the listing agent
- Elementary: Wildwood Elementary
- Middle: Wildwood Middle
- High: Wildwood High
Source: Stellar MLS. This data may not be complete. We recommend contacting the local school district to confirm school assignments for this home.
Get a cash offer in 3 minutes
Find out how much your home could sell for in as little as 3 minutes with a no-obligation cash offer.
Estimated market value
$383,500
Get a cash offer in 3 minutes
Find out how much your home could sell for in as little as 3 minutes with a no-obligation cash offer.
Estimated market value
$383,500
- Florida
- Sumter County
- Wildwood
- 34785
- 5445 COUNTY ROAD 125
Nearby cities
Nearby zip codes
Other Wildwood Topics
