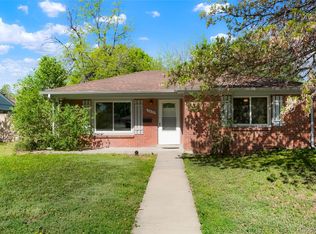
Skip main navigation
Off market
  • $623,800

    5445 Dudley Ct, Arvada, CO 80002

    4beds
    1,924sqft
    Single Family Residence
    Built in ----
    -- sqft lot
    $623,800 Zestimate®
    $324/sqft
    $3,404 Estimated rent

    Home value

    $623,800

    $593,000 - $655,000

    $3,404/mo

    Zestimate® history
    Loading
    Loading...

    Owner options

    List your home for rent

    $3,404/mo

    Rent Zestimate®

    Find your next renter with Zillow Rental Manager. Plus, with online applications, you can quickly screen prospective tenants – for free.

    Learn more

    $3,404/mo

    Rent Zestimate®

    Refinance and save

    $3,613/mo

    Est. payment

    Refinancing to a lower rate could help reduce your monthly payments and save thousands over the life of the loan.

    See today's rates

    $3,613/mo

    Est. payment

    Explore your selling options

    Work with a Zillow partner agent

    Leverage their expertise and Zillow's premium Showcase listings to get your home seen by more buyers.

    Get started

    List with your own agent

    Get your home in front of millions of buyers by listing it on Zillow.

    Learn how to do it

    Sell it yourself

    Take full control of how buyers see your home on Zillow by listing For Sale by Owner (FSBO).

    List your home

    What's special

    4 Bedroom Family Home near old Town Arvada, CO 5445 Dudley Ct., Arvada, Colorado Welcome to a warm and welcoming home designed for work, play, and relaxing together. Nestled in an established Arvada neighborhood, this home is within walking and biking distance of vibrant Olde Town Arvada. This four-bedroom home offers comfortable living spaces, flexible rooms for work or play, and inviting outdoor areas that make it easy to enjoy Colorado living. The layout is ideal for families with young children, remote workers, or anyone who values space, comfort, and community. Home Features - House can be rented furnished or unfurnished - 4 Bedrooms | 2 Bathrooms - 1,924 sq ft of comfortable living and work space - Newly renovated electric and HVAC systems with energy-efficient heat pumps and modern all-electric appliances - Primary suite with private bathroom - Queen bedroom that can easily convert to a secondary living space with sofa - Bunk room perfect for kids - Flexible bedroom/office space ideal for remote work or hobbies - Additional full bathroom Outdoor Living Enjoy a backyard designed for year-round outdoor living: - Established perennial gardens and raised garden beds ready for vegetables or flowers - Covered porch perfect for grilling and outdoor gatherings - Children's playset - Fully fenced yard ideal for kids and pets - Sprinkler system and drip irrigation for easy maintenance The Neighborhood Live in one of Arvada's most charming and walkable areas: - Walk or bike to Olde Town restaurants, cafes, breweries, and local shops - Easy access to parks and miles of walking and biking trails - Light rail access to downtown Denver - Seasonal farmers markets and community events - A true neighborhood atmosphere where neighbors know each other and kids play outside Lease Details - 12-month lease preferred: June 1, 2026 May 31, 2027 - Tenant responsible for utilities (electric, water, trash) - No HOA - Well-behaved pets welcome - Strictly non-smoking property (inside and outside) - No subletting or short-term rentals permitted - Tenant is responsible for basic upkeep, including basic lawn care and snow removal. Tenant must promptly report any repairs or issues. Ideal For This home is perfect for: - Families - Professionals working from home - People relocating and looking for a true neighborhood feel - Anyone who values outdoor living and walkable communities 12-month lease preferred June 1, 2026 - May 31, 2027 - Some flexibility for lease duration - Utilities paid by renter (electric, water, trash). - Strictly non-smoking property.

    This property is off market, which means it's not currently listed for sale or rent on Zillow. This may be different from what's available on other websites or public sources.

    Zillow last checked:

    Listing updated:

    Source: Zillow Rentals

    Facts & features

    Interior

    Bedrooms & bathrooms
    • Bedrooms: 4
    • Bathrooms: 2
    • Full bathrooms: 2
    Heating
    • Heat Pump
    Cooling
    • Central Air
    Appliances
    • Included: Dishwasher, Dryer, Freezer, Microwave, Oven, Refrigerator, Washer
    • Laundry: In Unit
    Features
    • Flooring: Carpet, Hardwood, Tile
    • Furnished: Yes
    Interior area
    • Total interior livable area: 1,924 sqft

    Property

    Parking
    • Parking features: Off Street
    • Details: Contact manager
    Features
    • Exterior features: Electricity not included in rent, Garbage not included in rent, Water not included in rent
    Details
    • Parcel number: 3915105003

    Construction

    Type & style
    • Home type: SingleFamily
    • Property subtype: Single Family Residence

    Community & HOA

    Community
    • Deposit fee: $3,400
    Location
    • Region: Arvada

    Financial & listing details

    • Price per square foot: $324/sqft
    • Tax assessed value: $592,208
    • Annual tax amount: $3,459
    • Date on market: 3/6/2026
    • Date available: 06/01/2026
    • Lease term: 1 Year

    Price history

    DateEventPrice
    5/4/2026Listing removed$3,400$2/sqft
    Source: Zillow Rentals Report a problem
    4/11/2026Price change$3,400-2.9%$2/sqft
    Source: Zillow Rentals Report a problem
    3/7/2026Listed for rent$3,500$2/sqft
    Source: Zillow Rentals Report a problem
    9/10/2018Sold$440,000-1.1%$229/sqft
    Source: Public Record Report a problem
    8/15/2018Pending sale$445,000$231/sqft
    Source: Keller Williams Advantage Realty #3168942 Report a problem
    8/10/2018Listed for sale$445,000+122.5%$231/sqft
    Source: Keller Williams Advantage Realty LLC #3168942 Report a problem
    8/16/2013Sold$200,000$104/sqft
    Source: Agent Provided Report a problem
    7/18/2013Price change$200,000-7%$104/sqft
    Source: RE/MAX ALLIANCE #1205364 Report a problem
    7/8/2013Price change$215,000-4.4%$112/sqft
    Source: RE/MAX ALLIANCE #1205364 Report a problem
    7/5/2013Price change$225,000+1.1%$117/sqft
    Source: RE/MAX ALLIANCE #1205364 Report a problem
    6/20/2013Price change$222,500-3.2%$116/sqft
    Source: RE/MAX ALLIANCE #1205364 Report a problem
    6/9/2013Price change$229,950-4.2%$120/sqft
    Source: RE/MAX ALLIANCE #1205364 Report a problem
    6/5/2013Listed for sale$239,950$125/sqft
    Source: RE/MAX Alliance #1193813 Report a problem

    Public tax history

    YearProperty taxesTax assessment
    2025$3,459 -0.1%$37,013 +3.7%
    2024$3,463 +19.1%$35,705
    2023$2,908 -1.6%$35,705 +20.2%
    2022$2,956 +8.3%$29,696 -2.8%
    2021$2,729 $30,551 +8%
    2020$2,729 +1.4%$28,279
    2019$2,692 +17.3%$28,279 +20.7%
    2018$2,295 $23,438
    2017$2,295 +22.5%$23,438 +20.5%
    2016$1,873 $19,453
    2015$1,873 +17.1%$19,453 +23.1%
    2014$1,600 +2.4%$15,801
    2013$1,562 +2.1%$15,801 +1.5%
    2012$1,529 +0.1%$15,572
    2011$1,528 +5.8%$15,572 -0.5%
    2010$1,444 +81.2%$15,650
    2009$797 +0%$15,650 -5.6%
    2008$797 -7.6%$16,580
    2007$862 -45.7%$16,580 -3.6%
    2006$1,589 -2.2%$17,200 -2.3%
    2005$1,625 +9.3%$17,600
    2004$1,487 +107.6%$17,600
    2003$716 -49.1%$17,600 +5.5%
    2002$1,408 +8%$16,680 +20.8%
    2001$1,304 -1%$13,810
    2000$1,316 $13,810
    Find assessor info on the county website

    Neighborhood: Clarabell on Grandview

    Nearby schools

    GreatSchools rating
    Get a cash offer in 3 minutes
    Find out how much your home could sell for in as little as 3 minutes with a no-obligation cash offer.
    Estimated market value
    $623,800
    Get a cash offer in 3 minutes
    Find out how much your home could sell for in as little as 3 minutes with a no-obligation cash offer.
    Estimated market value
    $623,800