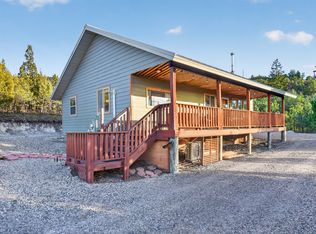
SELLER FINANCING AVAILABLE CALL AGENT. EXCELLENT RECREATIONAL . Completely remodeled, like new, primary or secondary home located in this beautiful park, with well maintained grassy areas around each trailer pad. This is a one of a kind, open rural location with gorgeous mountain views, close to all types of recreational activities, fishing, hunting, mountain ATV trails and more. ALTHOUGH THIS WAS AN OLDER TRAILER, IT RECEIVED AN ENTIRE MAKEOVER AND IS NOW NICER THEN MOST NEW TRAILERS. All walls and inside framing were removed, including the outside walls. The ceiling and roof surface were removed and the framing for the roof was reinforced throughout and new insulation installed. The outside frame was cleaned and reinforced with new studs and insulation. Rooms were re-framed with new wood , and new drywall was installed throughout, including the ceiling. All interior sheetrock was newly painted. New closets were added to two of the bedrooms which had none. Additionally new closet doors were added to the master closet. All plumbing and electrical wiring replaced...including new light fixtures and electrical outlets installed, and a new electric water heater. All new duct work was added with new vent covers and a new furnace and air conditioner were installed. All windows were replaced with new, energy efficient window and pleated honeycomb shades blinds with lift. Sub floor was completely replaced and new contemporary laminate flooring was installed throughout entire house. New front and back doors were replace as well as all interior doors with top quality doors and hardware. Kitchen was reconfigured and has all new cabinetry with soft closed doors and drawers, counter tops, sink, lighting and appliances(stove, microwave with vent, and refrigerator). Bathroom was also reconfigured and has all new bathroom fixtures, vanity, and storage shelves installed. New skirting was built around the home, outside siding repaired, and all of the siding and skirting was painted with thermal cork shield paint adding insulation and water proofing to the home. Front porch was updated with railings, porch roof framing was replaced and new steps were built on the back door. A new TPO roof was installed on entire house and front porch. The osmosis unit under the kitchen sink is required and was installed by and belongs to Chester Mobile Home Park.
For sale
$95,000
5445 E 14250 N #16, Chester, UT 84623
3beds
720sqft
Manufactured Home
Built in 1971
435 Square Feet Lot
$-- Zestimate®
$132/sqft
$-- HOA
What's special
New insulation installedNew electric water heater
- 504 days
- 120
- 2
Zillow last checked:
Listing updated:
Listed by:
Linda K Nielsen 435-835-4462,
Berkshire Hathaway HomeServices Elite Real Estate
Source: UtahRealEstate.com,MLS#: 2088975
Facts & features
Interior
Bedrooms & bathrooms
- Bedrooms: 3
- Bathrooms: 1
- Full bathrooms: 1
- Main level bedrooms: 3
Rooms
- Room types: Updated Kitchen
Heating
- Central
Cooling
- Central Air
Appliances
- Included: Microwave, Refrigerator, Free-Standing Range
- Laundry: Electric Dryer Hookup
Features
- Flooring: Laminate
- Windows: Shades, Double Pane Windows
- Basement: None
- Has fireplace: No
Interior area
- Total structure area: 720
- Total interior livable area: 720 sqft
- Finished area above ground: 720
Property
Parking
- Total spaces: 3
- Uncovered spaces: 3
Features
- Stories: 1
- Patio & porch: Porch, Open Porch
Lot
- Size: 435 Square Feet
- Features: Sprinkler: Auto-Full
Details
- Additional structures: Outbuilding, Storage Shed(s)
Construction
Type & style
- Home type: MobileManufactured
- Architectural style: Mobile
- Property subtype: Manufactured Home
Condition
- Blt./Standing
- New construction: No
- Year built: 1971
- Major remodel year: 2023
Utilities & green energy
- Water: Culinary, Well
- Utilities for property: Natural Gas Connected, Electricity Connected, Sewer Connected, Water Connected
Community & HOA
HOA
- Has HOA: No
Location
- Region: Chester
Financial & listing details
- Price per square foot: $132/sqft
- Date on market: 6/2/2025
- Listing terms: Cash,Seller Finance
- Inclusions: Microwave, Range, Refrigerator, Storage Shed(s)
- Acres allowed for irrigation: 0
- Electric utility on property: Yes
Estimated market value
Not available
Estimated sales range
Not available
Not available
Price history
| Date | Event | Price |
|---|---|---|
| 2/2/2026 | Listed for sale | $95,000-32.1%$132/sqft |
Source:  UtahRealEstate.com #2088975 Report a problem UtahRealEstate.com #2088975 Report a problem | ||
| 6/2/2025 | Listed for sale | $140,000$194/sqft |
Source: UtahRealEstate.com #2088975 Report a problem | ||
| 10/20/2024 | Listing removed | $140,000$194/sqft |
Source: BHHS broker feed #1964981 Report a problem | ||
| 10/31/2023 | Listed for sale | $140,000$194/sqft |
Source: UtahRealEstate.com #1964981 Report a problem | ||
Public tax history
Tax history is unavailable.
Monthly payment
Climate risks
Neighborhood: 84623
Nearby schools
Schools provided by the listing agent
- Elementary: Moroni
- Middle: None/Other
- High: None/Other
- District: North Sanpete
Source: UtahRealEstate.com. This data may not be complete. We recommend contacting the local school district to confirm school assignments for this home.
- $534,000-- bd-- ba2.3k sqft11831 E 14330 N, Mount Pleasant, UT 84647Off Market
- $678,0004 bd3 ba3.8k sqft11741 E 14330 N, Mount Pleasant, UT 84647For Sale

- $432,8004 bd2 ba2k sqft11831 E 14330 N, Mount Pleasant, UT 84647Off Market
- $409,0003 bd2 ba1.1k sqft11760 E 14270 N, Mount Pleasant, UT 84647For Sale