Skip main navigation
For sale
  • Price cut: $15K (6/1)
    $310,000

    5445 E MCKELLIPS Road #21, Mesa, AZ 85215

    2beds
    1,174sqft
    : 
    Loading
    Get pre-qualified
    Townhouse
    Built in 1994
    3,717 Square Feet Lot
    $-- Zestimate®
    $264/sqft
    $242/mo HOA

    What's special

    Modern finishesRemodeled move-in ready gemIsland seatingSpacious covered patioSkylights add natural light
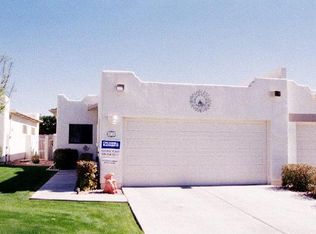
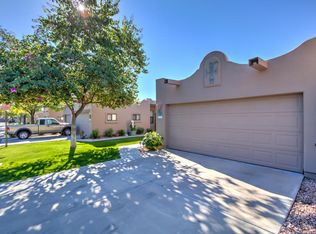
    Remodeled move-in ready gem with no common walls in 55+ gated enclave! Enjoy privacy in this desirable split 2-bed, 2 (ensuite) baths updated townhome featuring modern finishes, island seating, a seamless flow from dining to great room to private yard. Skylights add natural light, while newer luxury vinyl plank provides a clean finish. Major upgrade includes a 2_yr old AC unit & 2_yr old roof. Enjoy indoor-outdoor living with a spacious covered patio & professionally landscaped backyard w/ low-maintenance synthetic turf. Two-car garage with built-in storage cabinets. Community amenities include heated pool, Htd spa, HOA maintains front landscaping & exterior. Ideal full-time residence or lock-and-leave retreat near fwy, shopping, dining, Cubs spring training, 20-22minutes to main airports
    69 days
    |
    389
    |
    19
    |

    Zillow last checked:

    Listing updated:

    Listed by:

    Julie Morris 6026797653,

    HomeSmart,

    Andrew Filipowicz 602-686-3936,

    HomeSmart

    Source: ARMLS,MLS#: 7021570MLS Logo

    Loading...

      Facts & features

      Interior

      Bedrooms & bathrooms
      • Bedrooms: 2
      • Bathrooms: 2
      • Full bathrooms: 2
      Primary bedroom
      • Description: Ensuite Bath w/WI Closet
      • Level: First
      • Area: 164.3
      • Dimensions: 13.50 x 12.17
      Bedroom 2
      • Description: Ensuite Bath
      • Level: First
      • Area: 165.59
      • Dimensions: 14.50 x 11.42
      Dining room
      • Level: First
      • Area: 163.13
      • Dimensions: 11.00 x 14.83
      Garage
      • Level: First
      • Area: 388.29
      • Dimensions: 21.08 x 18.42
      Kitchen
      • Level: First
      • Area: 207.62
      • Dimensions: 14.00 x 14.83
      Living room
      • Level: First
      • Area: 222.45
      • Dimensions: 15.00 x 14.83
      Heating
      • Heat Pump
      Cooling
      • Central Air, Programmable Thmstat
      Appliances
      • Included: Dryer, Washer, Refrigerator, Built-in Microwave, Dishwasher, Disposal, Electric Range
      • Laundry: Inside
      Features
      • High Speed Internet, Double Vanity, Eat-in Kitchen, Breakfast Bar, 3/4 Bath Master Bdrm
      • Flooring: Tile
      • Windows: Screens
      • Has basement: No
      • Has fireplace: No
      Interior area
      • Total structure area: 1,174
      • Total interior livable area: 1,174 sqft

      Property

      Parking
      • Total spaces: 2
      • Parking features: Attached, Garage Door Opener, Direct Access
      • Attached garage spaces: 2
      Features
      • Stories: 1
      • Patio & porch: Covered
      • Spa features: None
      • Fencing: Back Yard,Block
      Lot
      • Size: 3,717 Square Feet
      • Features: Borders Common Area, East/West Exposure, Sprinklers In Rear, Sprinklers In Front, Corner Lot, Grass Front, Synthetic Grass Back
      Details
      • Parcel number: 14144199
      • Special conditions: Age Restricted (See Remarks)

      Construction

      Type & style
      • Home type: Townhouse
      • Property subtype: Townhouse
      Materials
      • Stucco, Wood Frame
      • Roof: Built-Up,Foam
      Condition
      • Year built: 1994

      Utilities & green energy

      • Sewer: Public Sewer
      • Water: City Water

      Community & HOA

      Community
      • Features: Pool, Gated, Community Spa, Community Spa Htd, Biking/Walking Path
      • Senior community: Yes
      • Subdivision: PARKLINKS TOWNHOMES
      HOA
      • Has HOA: Yes
      • Services included: Maintenance Grounds, Street Maint, Front Yard Maint, Maintenance Exterior
      • HOA fee: $220 monthly
      • HOA name: Parklinks Alta Mesa
      • HOA phone: 480-892-5222
      • Second HOA fee: $67 quarterly
      • Second HOA name: Alta Mesa
      • Second HOA phone: 480-278-3789
      Location
      • Region: Mesa

      Financial & listing details

      • Price per square foot: $264/sqft
      • Tax assessed value: $266,100
      • Annual tax amount: $1,346
      • Date on market: 5/1/2026
      • Cumulative days on market: 68 days
      • Listing terms: Cash,Conventional,FHA,VA Loan
      • Ownership: Fee Simple
      • Road surface type: Asphalt

        Estimated market value

        Not available

        Estimated sales range

        Not available

        Not available

        Price history

        DateEventPrice
        6/1/2026Price change$310,000-4.6%$264/sqft
        Source: ARMLS #7021570 Report a problem
        5/2/2026Listed for sale$325,000-4.4%$277/sqft
        Source: ARMLS #7021570 Report a problem
        5/20/2022Sold$340,000-2.9%$290/sqft
        Source: ARMLS #6373704 Report a problem
        4/9/2022Contingent$350,000$298/sqft
        Source: ARMLS #6373704 Report a problem
        3/25/2022Listed for sale$350,000$298/sqft
        Source: ARMLS #6373704 Report a problem

        Public tax history

        YearProperty taxesTax assessment
        2025$1,339 +0.5%$26,610 -9.3%
        2024$1,332 +17%$29,350 +137.2%
        2023$1,139 +44.3%$12,372 +49.1%
        2022$789 -10.5%$8,300
        2021$882 +9%$8,300
        2020$809 +19.9%$8,300
        2019$675 $8,300
        2018$675 +2.8%$8,300
        2017$656 -1.6%$8,300
        2016$667 +4.6%$8,300
        2015$638 $8,300
        2014-- $8,300 +14.5%
        2013-- $7,250 -12.7%
        2008-- $8,300
        2007-- $8,300
        2006-- $8,300
        2005-- $8,300
        2004-- $8,300
        2003-- $8,300
        2002-- $8,300

        Find assessor info on the county website

        Monthly payment

        Est. payment

        Payment breakdown

        Explore the cost of this home by adjusting the details. Changes won't be saved.
        All calculations are estimates and provided by Zillow, Inc. for informational purposes only. Actual amounts may vary.
        HOA fees may include property taxes on listings classified as Co-Ops. Contact the listing agent and/or owner for fee details.
        Mortgage interest rates are dependent on a number of factors, including credit score, down payment, and repayment length. Interest rate data provided by Zillow Group Marketplace, Inc. as of 1/1/1970 from various mortgage lenders with which we have lead or other similar arrangements; the Estimated Payment is an average of those rates.
        See how much you could borrow to make a competitive offer.

        Climate risks

        Neighborhood: Alta Mesa

        Getting around

        55 / 100
        Somewhat Walkable
        0 / 100
        No Nearby Transit
        77 / 100
        Very Bikeable

        Nearby schools

        GreatSchools rating

        A local agent can set up tours, give advice and negotiate with sellers.

        Browse local experts

        Similar homes

        Skip to the end of the carouselSkip to the beginning of the carousel