Skip main navigation
Sold for $400,000
  • $400,000

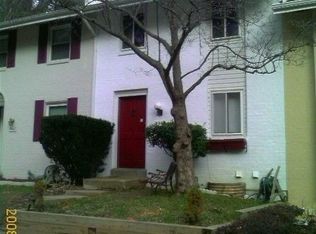
    5445 Endicott Ln, Columbia, MD 21044

    3beds
    1,509sqft
    Townhouse
    Built in 1969
    -- sqft lot
    $398,000 Zestimate®
    $265/sqft
    $2,791 Estimated rent

    Home value

    $398,000

    $378,000 - $418,000

    $2,791/mo

    Zestimate® history
    Loading
    Loading...

    Owner options

    List your home for rent

    $2,791/mo

    Rent Zestimate®

    Find your next renter with Zillow Rental Manager. Plus, with online applications, you can quickly screen prospective tenants – for free.

    Learn more

    $2,791/mo

    Rent Zestimate®

    Refinance and save

    $3,358/mo

    Est. payment

    Refinancing to a lower rate could help reduce your monthly payments and save thousands over the life of the loan.

    See today's rates

    $3,358/mo

    Est. payment

    Explore your selling options

    Work with a Zillow partner agent

    Leverage their expertise and Zillow's premium Showcase listings to get your home seen by more buyers.

    Get started

    List with your own agent

    Get your home in front of millions of buyers by listing it on Zillow.

    Learn how to do it

    Sell it yourself

    Take full control of how buyers see your home on Zillow by listing For Sale by Owner (FSBO).

    List your home

    What's special

    Wooded settingTree-lined backyardSerene backyardTiered backyardVaulted ceilingsWarm hardwood floorsStainless steel appliances
    Tucked away in a peaceful, wooded setting, this beautifully updated three-level townhome offers the perfect blend of comfort, style, and convenience in the heart of Columbia. Freshly painted in a modern color palette, this home welcomes you with warm hardwood floors that flow through the main level, creating an inviting and cohesive space. Step inside to the foyer and into the dining room, where natural light enhances the home’s elegant design. The centrally located kitchen boasts white cabinetry, a classic subway tile backsplash, gleaming granite countertops, and stainless steel appliances, including a gas range—ideal for cooking enthusiasts. The expansive living room provides plenty of space to relax or entertain and features a Pella sliding glass door with built-in blinds, leading to a spacious deck that overlooks the tree-lined backyard. Upstairs, new plush carpeting adds comfort to the sleeping quarters. The primary bedroom offers vaulted ceilings, a ceiling fan, and private access to the full bath, which showcases a tiled tub/shower surround with a sleek glass door closure. Two additional bedrooms, each with vaulted ceilings and ceiling fans, complete the upper level. The lower level provides additional versatile living space, perfect for a family room, recreation area, or home office. With a walkout to the patio, a convenient half bath, separate utility room with laundry and a 2024 HVAC this level enhances the home’s functionality. Outside, the tiered backyard features steps leading down to a serene backyard, offering both privacy and tranquility. Enjoy all that Columbia has to offer with easy access to nearby village shops, dining options, and miles of walking and biking trails. Recreational opportunities abound with Centennial Park, Cedar Lane Park, Columbia Dog Park, Columbia Sports Park, and Hobbit’s Glen Golf Course just minutes away. With its prime location, modern updates, and beautiful natural surroundings, this home is a must-see! Offers due Sun 2/9/25 by 10 PM.

    Zillow last checked:

    Listing updated:

    Listed by:

    Shalini Gidwani 443-540-1311,

    Northrop Realty

    Bought with:

    David Vane, 522684

    Weichert Realtors - McKenna & Vane

    Source: Bright MLS,MLS#: MDHW2048700MLS Logo

    Facts & features

    Interior

    Bedrooms & bathrooms
    • Bedrooms: 3
    • Bathrooms: 3
    • Full bathrooms: 1
    • 1/2 bathrooms: 2
    • Main level bathrooms: 1
    Basement
    • Area: 540
    Heating
    • Forced Air, Natural Gas
    Cooling
    • Central Air, Electric
    Appliances
    • Included: Disposal, Dryer, Oven/Range - Gas, Refrigerator, Washer, Water Heater, Dishwasher, Microwave, Oven, Stainless Steel Appliance(s), Gas Water Heater
    • Laundry: Has Laundry, Lower Level, Laundry Room
    Features
    • Kitchen - Galley, Combination Kitchen/Dining, Family Room Off Kitchen, Upgraded Countertops, Recessed Lighting, Floor Plan - Traditional, Ceiling Fan(s), Dining Area, Bathroom - Tub Shower, Dry Wall, 9'+ Ceilings, High Ceilings, Vaulted Ceiling(s)
    • Flooring: Carpet, Ceramic Tile, Hardwood, Wood
    • Doors: Sliding Glass, Storm Door(s), Six Panel
    • Windows: Double Pane Windows, Screens, Vinyl Clad
    • Basement: Rear Entrance,Connecting Stairway,Finished,Partial,Walk-Out Access,Windows,Heated,Interior Entry,Exterior Entry
    • Has fireplace: No
    Interior area
    • Total structure area: 1,644
    • Total interior livable area: 1,509 sqft
    • Finished area above ground: 1,104
    • Finished area below ground: 405

    Property

    Parking
    • Parking features: Parking Lot
    Accessibility
    • Accessibility features: Other
    Features
    • Levels: Three
    • Stories: 3
    • Patio & porch: Deck, Patio
    • Exterior features: Sidewalks
    • Pool features: None
    • Fencing: Back Yard,Privacy,Wood
    • Has view: Yes
    • View description: Trees/Woods
    Lot
    • Features: Backs to Trees, Wooded
    Details
    • Additional structures: Above Grade, Below Grade
    • Parcel number: 1415028157
    • Zoning: NT
    • Special conditions: Standard

    Construction

    Type & style
    • Home type: Townhouse
    • Architectural style: Colonial
    • Property subtype: Townhouse
    Materials
    • Combination, Brick
    • Foundation: Other
    • Roof: Asphalt,Fiberglass
    Condition
    • Excellent
    • New construction: No
    • Year built: 1969

    Utilities & green energy

    • Sewer: Public Sewer
    • Water: Public

    Community & neighborhood

    Security
    • Security features: Main Entrance Lock, Smoke Detector(s)
    Location
    • Region: Columbia
    • Subdivision: Village Of Harpers Choice

    HOA & financial

    HOA
    • Has HOA: Yes
    • HOA fee: $868 annually
    • Amenities included: Tennis Court(s), Community Center
    • Services included: Pool(s)
    • Association name: VILLAGE OF HARPERS CHOICE

    Other

    Other facts
    • Listing agreement: Exclusive Right To Sell
    • Ownership: Fee Simple

    Price history

    DateEventPrice
    2/28/2025Sold$400,000+5.3%$265/sqft
    Source: Bright MLS #MDHW2048700 Report a problem
    2/10/2025Contingent$380,000$252/sqft
    Source: Bright MLS #MDHW2048700 Report a problem
    2/6/2025Listed for sale$380,000+49%$252/sqft
    Source: Bright MLS #MDHW2048700 Report a problem
    8/21/2017Sold$255,000-1.7%$169/sqft
    Source: Public Record Report a problem
    7/13/2017Pending sale$259,500$172/sqft
    Source: Keller Williams Capital Properties #HW10003911 Report a problem
    7/13/2017Listed for sale$259,500+3.8%$172/sqft
    Source: Keller Williams Capital Properties #HW10003911 Report a problem
    10/12/2014Listing removed$1,800$1/sqft
    Source: Owner Report a problem
    9/12/2014Listed for rent$1,800$1/sqft
    Source: Owner Report a problem
    11/21/2007Listing removed$250,000$166/sqft
    Source: Obeo #HW6358232 Report a problem
    11/14/2007Listed for sale$250,000-1.8%$166/sqft
    Source: Obeo #HW6358232 Report a problem
    9/27/2007Sold$254,500+46.9%$169/sqft
    Source: Public Record Report a problem
    3/19/2004Sold$173,300+77.7%$115/sqft
    Source: Public Record Report a problem
    4/24/2000Sold$97,500$65/sqft
    Source: Public Record Report a problem

    Public tax history

    YearProperty taxesTax assessment
    2025-- $330,933 +9.5%
    2024$3,403 +3.4%$302,200 +3.4%
    2023$3,289 +3.6%$292,133 -3.3%
    2022$3,176 +3.7%$302,200 +11.1%
    2021$3,063 +8.6%$272,000 +8.6%
    2020$2,821 +9.4%$250,533 -7.9%
    2019$2,579 +2.2%$272,000 +31%
    2018$2,524 -20.7%$207,600
    2017$3,184 +367.5%$207,600 +0.3%
    2016$681 $207,000 +0.1%
    2015$681 +2.5%$206,700 +3.5%
    2014$664 $199,800 +3.6%
    2013-- $192,900 +3.7%
    2012-- $186,000
    2011-- $186,000
    2010-- $186,000 -25.5%
    2009-- $249,510 +17.3%
    2008-- $212,680 +20.9%
    2007-- $175,850 +26.5%
    2006-- $139,020 +11.6%
    2005-- $124,560 +13.1%
    2004-- $110,100 +15.1%
    2003-- $95,640 +1.8%
    2002-- $93,990 +1.8%
    2001-- $92,340 +154.6%
    2000-- $36,270

    Find assessor info on the county website

    Neighborhood: 21044

    Nearby schools

    GreatSchools rating
    Schools provided by the listing agent
    • Elementary: Longfellow
    • High: Wilde Lake
    • District: Howard County Public School System

    Source: Bright MLS. This data may not be complete. We recommend contacting the local school district to confirm school assignments for this home.

    Get a cash offer in 3 minutes
    Find out how much your home could sell for in as little as 3 minutes with a no-obligation cash offer.
    Estimated market value
    $398,000
    Get a cash offer in 3 minutes
    Find out how much your home could sell for in as little as 3 minutes with a no-obligation cash offer.
    Estimated market value
    $398,000