OPEN SUN 1-3. Welcome to 5445 Finkman in the heart of Princeton Heights! This charming and spacious bungalow is an absolute beauty. It perfectly blends classic character with thoughtful modern updates. Located on a tree-lined street with equally charming homes. You’ll fall in love before you even step inside. You are greeted with a large front porch—perfect for relaxing on the swing with your morning coffee or evening drink. Inside, the home shines with gorgeous original woodwork, stained glass windows, an original fireplace, and BRAND-NEW wood flooring throughout the main level. The updated kitchen offers plenty of cabinet, counter space, breakfast bar seating and opens seamlessly to the rare family room addition, creating a comfortable and functional layout for entertaining. Upstairs, you’ll find three generously sized bedroom & an updated hall bath. The spacious primary suite features a spa-like bathroom and walk-in closet. Outside, enjoy a newer low-maintenance deck, private fenced yard, and a two-car carport. Major updates include NEW roof, NEW siding, and NEW windows, giving you peace of mind for years to come! Located just moments from neighboring favorites like Onesto’s at the end of the block, Russell’s, and Clementine’s. You can easily meet friends, family and neighbors every day of the week for dinner, drinks, or dessert! You’re not dreaming—this home truly has it all. Come quick!
Active
Listed by: Garcia Properties • Anna Garcia • 314-973-3319
$399,900
5445 Finkman St, Saint Louis, MO 63109
3beds
2,016sqft
Single Family Residence
Built in 1927
4,373 Square Feet Lot
$394,500 Zestimate®
$198/sqft
$-- HOA
What's special
Newer low-maintenance deckOriginal fireplaceRare family room additionPrivate fenced yardUpdated hall bathTree-lined streetLarge front porch
- 2 days
- 564
- 51
Zillow last checked:
Listing updated:
Listed by:
Anna Garcia 314-973-3319,
Garcia Properties
Source: MARIS,MLS#: 26055945 Originating MLS: St. Louis Association of REALTORS
Originating MLS: St. Louis Association of REALTORSFacts & features
Interior
Bedrooms & bathrooms
- Bedrooms: 3
- Bathrooms: 3
- Full bathrooms: 2
- 1/2 bathrooms: 1
- Main level bathrooms: 1
Heating
- Forced Air
Cooling
- Ceiling Fan(s), Central Air
Appliances
- Included: Dishwasher, Disposal, Microwave, Oven, Refrigerator
Features
- Flooring: Brick
- Basement: Unfinished
- Number of fireplaces: 1
- Fireplace features: Living Room
Interior area
- Total structure area: 2,016
- Total interior livable area: 2,016 sqft
- Finished area above ground: 2,016
Property
Parking
- Total spaces: 2
- Parking features: Alley Access
- Carport spaces: 2
Features
- Levels: Two
- Fencing: Back Yard,Fenced
Lot
- Size: 4,373 Square Feet
- Features: Back Yard
Details
- Parcel number: 58390004100
- Special conditions: Standard
Construction
Type & style
- Home type: SingleFamily
- Architectural style: Bungalow
- Property subtype: Single Family Residence
- Attached to another structure: Yes
Materials
- Brick
- Roof: Shingle
Condition
- Year built: 1927
Utilities & green energy
- Electric: Ameren
- Sewer: Public Sewer
- Water: Public
- Utilities for property: Electricity Connected, Natural Gas Connected, Sewer Connected, Water Connected
Community & HOA
Community
- Subdivision: Gardenville Add
HOA
- Has HOA: No
Location
- Region: Saint Louis
Financial & listing details
- Price per square foot: $198/sqft
- Tax assessed value: $52,350
- Annual tax amount: $4,314
- Date on market: 9/8/2026
- Cumulative days on market: 2 days
- Listing terms: Cash,Conventional,FHA,VA Loan
- Ownership: Private
- Electric utility on property: Yes
Estimated market value
$394,500
$375,000 - $414,000
$2,229/mo
Price history
| Date | Event | Price |
|---|---|---|
| 9/8/2026 | Listed for sale | $399,900+60%$198/sqft |
Source:  MARIS #26055945 Report a problem MARIS #26055945 Report a problem | ||
| 12/8/2016 | Sold | -- |
Source: MARIS #16056648 Report a problem | ||
| 8/27/2016 | Pending sale | $249,900$124/sqft |
Source: RE/MAX Results #16056648 Report a problem | ||
| 8/11/2016 | Listed for sale | $249,900$124/sqft |
Source: RE/MAX Results #16056648 Report a problem | ||
Public tax history
| Year | Property taxes | Tax assessment |
|---|---|---|
| 2025 | $4,314 +11.4% | $52,350 +14% |
| 2024 | $3,871 +5.1% | $45,910 |
| 2023 | $3,682 +3.4% | $45,910 +7.4% |
| 2022 | $3,560 +0.1% | $42,730 |
| 2021 | $3,555 +11.3% | $42,730 +10.1% |
| 2020 | $3,195 | $38,800 |
| 2019 | $3,195 | $38,800 +10.4% |
| 2018 | $3,195 +7% | $35,130 |
| 2017 | $2,986 +30.5% | $35,130 +30.3% |
| 2016 | $2,288 +10.3% | $26,960 |
| 2015 | $2,074 +4.6% | $26,960 |
| 2014 | $1,983 | $26,960 +4.6% |
| 2013 | $1,983 | $25,780 -5.5% |
| 2012 | -- | $27,290 |
| 2011 | -- | $27,290 |
| 2010 | -- | $27,290 +0.1% |
| 2009 | $1,841 +3.5% | $27,270 |
| 2008 | $1,778 | $27,270 -5.9% |
| 2007 | $1,778 | $28,990 |
| 2006 | $1,778 +40% | $28,990 +15.8% |
| 2005 | $1,271 +18.1% | $25,040 +74.5% |
| 2004 | $1,076 +2.9% | $14,350 |
| 2003 | $1,045 +25% | $14,350 +28.9% |
| 2002 | $836 | $11,130 |
| 2001 | -- | $11,130 +15.6% |
| 2000 | -- | $9,630 |
Find assessor info on the county website
Monthly payment
Est. payment
Payment breakdown
Explore the cost of this home by adjusting the details. Changes won't be saved.Climate risks
Neighborhood: Princeton Heights
Nearby schools
Schools provided by the listing agent
- Elementary: Buder Elem.
- Middle: Long Middle Community Ed. Center
- High: Roosevelt High
Source: MARIS. This data may not be complete. We recommend contacting the local school district to confirm school assignments for this home.
Similar homes
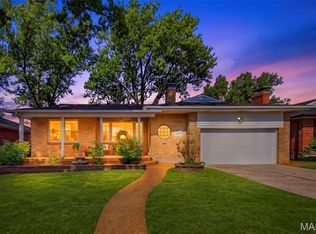
- $399,0003 bd3 ba2.1k sqft5253 Devonshire Ave, Saint Louis, MO 63109For Sale

 MLS ID #26054879, Gil H Gillibrand, Epique Realty. MARIS
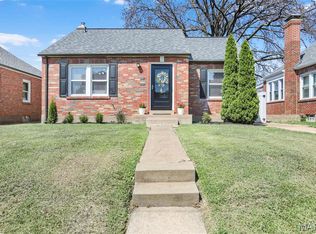
 - $419,0003 bd2 ba2.1k sqft5931 Clifton Ave, Saint Louis, MO 63109For Sale
 MLS ID #26056563, Margaret Bradford, Nettwork Global. MARIS
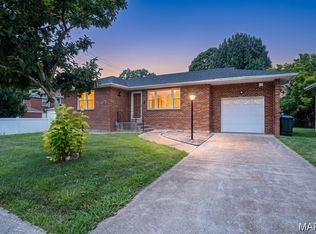
 - $300,0003 bd2 ba1.6k sqft5831 Rhodes Ave, Saint Louis, MO 63109For Sale
 MLS ID #26053655, Jenifer E Garcia, Garcia Properties. MARIS
 - $360,0002 bd2 ba1.1k sqft5479 Clifton Ave, Saint Louis, MO 63109For Sale
 MLS ID #26058328, Robert J Breyley, Brey. MARIS
 - $350,0003 bd2 ba1.9k sqft4970 Loughborough Ave, Saint Louis, MO 63109For SaleMLS ID #26045059, Betty Cordia, Berkshire Hathaway HomeServices Select Properties. MARIS
- $415,0003 bd3 ba2.6k sqft5207 Kingwood Dr, Saint Louis, MO 63123For SaleMLS ID #26057599, Stephanie Noecker, RedKey Realty Leaders. MARIS
- $390,0003 bd2 ba1.5k sqft5204 Lindenwood Ave, Saint Louis, MO 63109For SaleMLS ID #26047536, Jamie R Benack, DRG - Delhougne Realty Group. MARIS
- $315,0003 bd2 ba1.1k sqft5643 Murdoch Ave, Saint Louis, MO 63109For SaleMLS ID #26058172, Troy W Robertson, Coldwell Banker Realty - Gundaker. MARIS
- $384,9002 bd2 ba1.6k sqft5808 Delor St, Saint Louis, MO 63109For SaleMLS ID #26052177, David Nations, Keller Williams Realty St. Louis. MARIS
- $275,0004 bd1 ba1.3k sqft5312 Walsh St, Saint Louis, MO 63109For SaleMLS ID #26050724, Jean M Caro, Garcia Properties. MARIS
- $389,9004 bd4 ba1.6k sqft3721 Clifton Ave, Saint Louis, MO 63109For SaleMLS ID #26032570, Christopher M Thiemet, RedKey Realty Leaders Circa. MARIS
- $335,0003 bd3 ba1.9k sqft4910 Bonita Ave, Saint Louis, MO 63109For SaleMLS ID #26056443, Christy Andrews, Garcia Properties. MARIS
- $299,0004 bd1 ba1.5k sqft6546 Mardel Ave, Saint Louis, MO 63109For SaleMLS ID #26052504, Kitsy C Sheahan, Jon Mendelson, REALTORS. MARIS
- $410,0001 bd1 ba2.9k sqft5036 Lindenwood Ave, Saint Louis, MO 63109For SaleMLS ID #26057875, Tyler A Schwartz, Realty Exchange. MARIS
- $410,0001 bd1 ba2.9k sqft4936 Winona Ave, Saint Louis, MO 63109For SaleMLS ID #26057837, Tyler A Schwartz, Realty Exchange. MARIS
- $359,9003 bd2 ba1.6k sqft6427 Winona Ave, Saint Louis, MO 63109For SaleMLS ID #26050651, Colleen L Cunetto Psara, Coldwell Banker Premier Group. MARIS
- $319,9003 bd2 ba1.9k sqft6015 Oleatha Ave, Saint Louis, MO 63139For SaleMLS ID #26057161, Trevor Olwig, Compass Realty Group. MARIS
- $339,0003 bd2 ba1.9k sqft6067 Lansdowne Ave, Saint Louis, MO 63109For SaleMLS ID #26048341, Jeff Stremlau, Worth Clark Realty. MARIS
