Pride of ownership shines in this beautifully maintained home. Nestled at the end of a long, private driveway on a picturesque tree-lined street, this thoughtfully updated home offers a rare blend of privacy, elegance, and convenience. Located in a highly sought-after neighborhood known for its top-rated schools and proximity to Burke Lake Park, this residence is surrounded by mature landscaping that enhances its secluded charm. Step inside through new glass double entry doors and be greeted by soaring vaulted ceilings and abundant natural light. The main and upper levels feature stunning Brazilian cherry hardwood floors, while the modern kitchen boasts sleek quartz countertops—perfect for both everyday living and entertaining. Enjoy peaceful mornings or relaxing evenings in the inviting screened porch overlooking the lush yard. With multiple commuting options nearby—including convenient bus stops—this home balances quiet retreat and easy accessibility. A rare opportunity to own a home where every detail has been cared for and every space inspires comfort.
Sold for $1,009,000
$1,009,000
5445 Flint Tavern Pl, Burke, VA 22015
4beds
2,145sqft
Single Family Residence
Built in 1978
0.28 Acres Lot
$1,002,300 Zestimate®
$470/sqft
$3,914 Estimated rent
Home value
$1,002,300
$942,000 - $1.06M
$3,914/mo
Zestimate® history
Owner options
List your home for rent
$3,914/mo
Rent Zestimate®
Find your next renter with Zillow Rental Manager. Plus, with online applications, you can quickly screen prospective tenants – for free.
$3,914/mo
Rent Zestimate®
Refinance and save
$6,845/mo
Est. payment
Refinancing to a lower rate could help reduce your monthly payments and save thousands over the life of the loan.
$6,845/mo
Est. payment
Explore your selling options
Work with a Zillow partner agent
Leverage their expertise and Zillow's premium Showcase listings to get your home seen by more buyers.
Get startedList with your own agent
Get your home in front of millions of buyers by listing it on Zillow.
Learn how to do itSell it yourself
Take full control of how buyers see your home on Zillow by listing For Sale by Owner (FSBO).
List your homeWhat's special
Picturesque tree-lined streetLong private drivewayEvery space inspires comfortSurrounded by mature landscapingSleek quartz countertopsSoaring vaulted ceilingsAbundant natural light
Zillow last checked:
Listing updated:
Listed by:
Tina Rodgers 703-217-5553,
Samson Properties
Bought with:
Megan Fass, 0225255084
EXP Realty, LLC
Gaylie Corens, SP40003289
EXP Realty, LLC
Source: Bright MLS,MLS#: VAFX2309690
Facts & features
Interior
Bedrooms & bathrooms
- Bedrooms: 4
- Bathrooms: 3
- Full bathrooms: 2
- 1/2 bathrooms: 1
Rooms
- Room types: Living Room, Dining Room, Primary Bedroom, Bedroom 2, Bedroom 3, Bedroom 4, Kitchen, Family Room, Den, Foyer, Laundry, Storage Room, Bathroom 2, Primary Bathroom, Half Bath
Primary bedroom
- Features: Flooring - HardWood, Attached Bathroom, Crown Molding, Walk-In Closet(s)
- Level: Upper
- Area: 204 Square Feet
- Dimensions: 12 X 17
Bedroom 2
- Features: Flooring - HardWood
- Level: Upper
- Area: 120 Square Feet
- Dimensions: 12 X 10
Bedroom 3
- Features: Flooring - HardWood
- Level: Upper
- Area: 156 Square Feet
- Dimensions: 12 X 13
Bedroom 4
- Features: Flooring - HardWood
- Level: Upper
- Area: 132 Square Feet
- Dimensions: 12 X 11
Primary bathroom
- Features: Flooring - Stone, Crown Molding, Countertop(s) - Solid Surface, Recessed Lighting, Bathroom - Walk-In Shower
- Level: Upper
- Area: 50 Square Feet
- Dimensions: 5 X 10
Bathroom 2
- Features: Bathroom - Tub Shower, Countertop(s) - Solid Surface, Crown Molding, Flooring - Ceramic Tile
- Level: Upper
- Area: 40 Square Feet
- Dimensions: 5 X 8
Den
- Features: Flooring - Carpet, Built-in Features, Recessed Lighting
- Level: Lower
- Area: 459 Square Feet
- Dimensions: 17 X 27
Dining room
- Features: Flooring - HardWood, Crown Molding, Cathedral/Vaulted Ceiling
- Level: Main
- Area: 144 Square Feet
- Dimensions: 12 X 12
Family room
- Features: Flooring - Carpet, Fireplace - Gas, Built-in Features, Crown Molding, Recessed Lighting
- Level: Lower
- Area: 375 Square Feet
- Dimensions: 15 X 25
Foyer
- Features: Crown Molding, Flooring - HardWood, Recessed Lighting
- Level: Main
Half bath
- Features: Flooring - Stone, Crown Molding
- Level: Lower
Kitchen
- Features: Flooring - Other, Countertop(s) - Quartz, Eat-in Kitchen, Kitchen - Electric Cooking, Recessed Lighting, Pantry
- Level: Main
- Area: 192 Square Feet
- Dimensions: 12 X 16
Laundry
- Features: Flooring - Concrete
- Level: Lower
Living room
- Features: Flooring - HardWood, Crown Molding, Cathedral/Vaulted Ceiling, Lighting - Pendants
- Level: Main
- Area: 280 Square Feet
- Dimensions: 14 X 20
Storage room
- Features: Flooring - Concrete
- Level: Lower
Heating
- Forced Air, Natural Gas
Cooling
- Ceiling Fan(s), Central Air, Electric
Appliances
- Included: Dishwasher, Disposal, Dryer, Microwave, Oven/Range - Electric, Self Cleaning Oven, Refrigerator, Washer, Extra Refrigerator/Freezer, Double Oven, Stainless Steel Appliance(s), Gas Water Heater
- Laundry: Lower Level, Laundry Room
Features
- Kitchen - Table Space, Upgraded Countertops, Open Floorplan, Attic, Built-in Features, Ceiling Fan(s), Crown Molding, Formal/Separate Dining Room, Eat-in Kitchen, Pantry, Recessed Lighting, Walk-In Closet(s), Air Filter System, Cathedral Ceiling(s), Vaulted Ceiling(s), Dry Wall
- Flooring: Hardwood, Carpet, Stone, Laminate
- Doors: Double Entry, Six Panel, Sliding Glass, Storm Door(s)
- Windows: Double Hung, Double Pane Windows, Energy Efficient, Replacement, Screens
- Basement: Connecting Stairway,Full,Partially Finished
- Number of fireplaces: 1
- Fireplace features: Glass Doors, Screen, Gas/Propane
Interior area
- Total structure area: 2,387
- Total interior livable area: 2,145 sqft
- Finished area above ground: 1,824
- Finished area below ground: 321
Property
Parking
- Total spaces: 2
- Parking features: Garage Door Opener, Garage Faces Front, Asphalt, Attached
- Attached garage spaces: 2
- Has uncovered spaces: Yes
Accessibility
- Accessibility features: None
Features
- Levels: Multi/Split,Four
- Stories: 4
- Patio & porch: Screened, Porch
- Exterior features: Sidewalks, Rain Gutters
- Pool features: None
- Fencing: Back Yard,Split Rail
- Has view: Yes
- View description: Trees/Woods
Lot
- Size: 0.28 Acres
- Features: Backs to Trees, Cul-De-Sac
Details
- Additional structures: Above Grade, Below Grade
- Parcel number: 0782 14 0231
- Zoning: 131
- Special conditions: Standard
Construction
Type & style
- Home type: SingleFamily
- Property subtype: Single Family Residence
Materials
- Brick Front, Vinyl Siding
- Foundation: Slab, Block
- Roof: Architectural Shingle
Condition
- Excellent
- New construction: No
- Year built: 1978
Details
- Builder model: SHARON
- Builder name: KETTLER
Utilities & green energy
- Sewer: Public Sewer
- Water: Public
Community & HOA
Community
- Security: Smoke Detector(s), Carbon Monoxide Detector(s)
- Subdivision: Signal Hill
HOA
- Has HOA: Yes
- Services included: Common Area Maintenance, Insurance
- HOA fee: $168 annually
- HOA name: SIGNAL HILL HOMES ASSOCIATION
Location
- Region: Burke
Financial & listing details
- Price per square foot: $470/sqft
- Tax assessed value: $860,190
- Annual tax amount: $10,304
- Date on market: 5/20/2026
- Listing agreement: Exclusive Right To Sell
- Ownership: Fee Simple
Price history
| Date | Event | Price |
|---|---|---|
| 6/5/2026 | Sold | $1,009,000+2%$470/sqft |
Source:  Bright MLS #VAFX2309690 Report a problem Bright MLS #VAFX2309690 Report a problem | ||
| 5/22/2026 | Pending sale | $989,000$461/sqft |
Source: Bright MLS #VAFX2309690 Report a problem | ||
| 5/20/2026 | Listed for sale | $989,000+39.3%$461/sqft |
Source: Bright MLS #VAFX2309690 Report a problem | ||
| 11/17/2005 | Sold | $710,000$331/sqft |
Source: Public Record Report a problem | ||
Public tax history
| Year | Property taxes | Tax assessment |
|---|---|---|
| 2025 | $10,303 +4.7% | $838,520 +4.6% |
| 2024 | $9,841 +4.7% | $801,550 +1.5% |
| 2023 | $9,400 +9.9% | $789,510 +11.8% |
| 2022 | $8,549 | $706,100 +10.2% |
| 2021 | -- | $640,970 +3.5% |
| 2020 | $7,701 -0.2% | $619,440 |
| 2019 | $7,716 +9.9% | $619,440 +9.9% |
| 2018 | $7,023 +1.9% | $563,870 |
| 2017 | $6,892 +0.2% | $563,870 |
| 2016 | $6,877 +3.6% | $563,870 |
| 2015 | $6,638 -4.6% | $563,870 -5% |
| 2014 | $6,956 | $593,670 +4.4% |
| 2013 | -- | $568,780 +5.5% |
| 2012 | -- | $539,320 -4% |
| 2011 | -- | $561,960 +5.9% |
| 2010 | -- | $530,690 -4.5% |
| 2009 | -- | $555,610 -1.4% |
| 2008 | -- | $563,730 -5.1% |
| 2007 | -- | $594,060 +58.2% |
| 2003 | -- | $375,540 +11% |
| 2002 | -- | $338,325 +27.6% |
| 2001 | -- | $265,145 |
Find assessor info on the county website
Neighborhood: 22015
Nearby homes
- $912,9004 bd2 ba2.4k sqft5443 Flint Tavern Pl, Burke, VA 22015Off Market
- $838,3004 bd3 ba1.8k sqft5411 Mount Greenwich Ct, Burke, VA 22015Off Market
- $1,031,9004 bd3 ba3.4k sqft5413 Mount Greenwich Ct, Burke, VA 22015Off Market
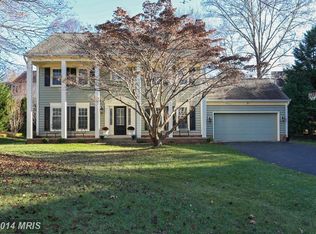
- $1,067,9006 bd2 ba3.2k sqft5444 Flint Tavern Pl, Burke, VA 22015Off Market
- $976,4004 bd4 ba2.3k sqft9002 Digory Ct, Burke, VA 22015Off Market
- $1,026,5004 bd3 ba2.7k sqft9004 Digory Ct, Burke, VA 22015Off Market
- $892,7004 bd3 ba1.8k sqft5441 Flint Tavern Pl, Burke, VA 22015Off Market
- $980,0004 bd2 ba2.7k sqft9000 Digory Ct, Burke, VA 22015Off Market
Nearby schools
GreatSchools rating
- 9/10Ravensworth Elementary SchoolGrades: PK-6Distance: 1.8 mi
- 9/10Lake Braddock SecondaryGrades: 7-12Distance: 0.5 mi
Schools provided by the listing agent
- Elementary: Ravensworth
- Middle: Lake Braddock Secondary School
- High: Lake Braddock Secondary School
- District: Fairfax County Public Schools
Source: Bright MLS. This data may not be complete. We recommend contacting the local school district to confirm school assignments for this home.
Get a cash offer in 3 minutes
Find out how much your home could sell for in as little as 3 minutes with a no-obligation cash offer.
Estimated market value
$1,002,300
Get a cash offer in 3 minutes
Find out how much your home could sell for in as little as 3 minutes with a no-obligation cash offer.
Estimated market value
$1,002,300
- Virginia
- Fairfax County
- Burke
- 22015
- 5445 Flint Tavern Pl
