Skip main navigation
Closed
  • $215,600

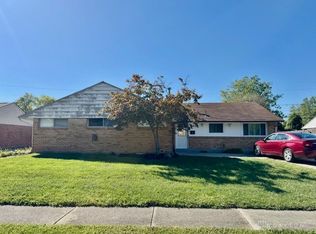
    5445 Flotron Dr, Dayton, OH 45424

    4beds
    1,404sqft
    Single Family Residence
    Built in 1960
    7,840 Square Feet Lot
    $215,600 Zestimate®
    $154/sqft
    $1,841 Estimated rent

    Home value

    $215,600

    $198,000 - $233,000

    $1,841/mo

    Zestimate® history
    Loading
    Loading...

    Owner options

    List your home for rent

    $1,841/mo

    Rent Zestimate®

    Find your next renter with Zillow Rental Manager. Plus, with online applications, you can quickly screen prospective tenants – for free.

    Learn more

    $1,841/mo

    Rent Zestimate®

    Refinance and save

    $1,537/mo

    Est. payment

    Refinancing to a lower rate could help reduce your monthly payments and save thousands over the life of the loan.

    See today's rates

    $1,537/mo

    Est. payment

    Explore your selling options

    Work with a Zillow partner agent

    Leverage their expertise and Zillow's premium Showcase listings to get your home seen by more buyers.

    Get started

    List with your own agent

    Get your home in front of millions of buyers by listing it on Zillow.

    Learn how to do it

    Sell it yourself

    Take full control of how buyers see your home on Zillow by listing For Sale by Owner (FSBO).

    List your home

    What's special

    Move right into this fantastic four bedroom two full bath low maintenance brick ranch. Open floor plan welcomes you as soon as you enter the front door. Huge living room leads to the spacious privacy fenced back yard. The storage shed has plenty of room for your lawn care needs plus a loft. Enjoy making those home cooked meals in this well equipped kitchen including stainless steal appliance package. Dining area is super convenient right next to the kitchen. There are four nice sized bedrooms...4th could be a great home office, gaming room, or craft room. All bedrooms have overhead lighting or ceiling fans. Both full bathrooms have skylights. One has a tub/shower and the other has a walk in shower. Spacious laundry and utility area off of the garage. Other updates include new gutters, new blinds, new refrigerator, and dishwasher. One car attached garage keeps your warm and dry from the elements. Conveniently located close to The Rose Music Ctr, YMCA, Aquatic center, numerous shopping centers, restaurants, and interstate 70/75. This home has been well taken care of and it shows throughout.

    This property is not currently displayed as for sale or rent on Zillow. This may be different from what's on other websites or public sources.

    Zillow last checked:

    Listing updated:

    Listed by:

    Diane K. Heeter 937-898-4400,

    RE/MAX Alliance Realty Inc.

    Bought with:

    JOHN DOE (NON-WRIST MEMBER)

    WR

    Source: WRIST,MLS#: 1021852MLS Logo

    Facts & features

    Interior

    Bedrooms & bathrooms
    • Bedrooms: 4
    • Bathrooms: 2
    • Full bathrooms: 2
    Primary bedroom
    • Level: First
    • Area: 143 Square Feet
    • Dimensions: 11.00 x 13.00
    Bedroom 1
    • Level: First
    • Area: 132 Square Feet
    • Dimensions: 11.00 x 12.00
    Bedroom 2
    • Level: First
    • Area: 110 Square Feet
    • Dimensions: 10.00 x 11.00
    Bedroom 3
    • Level: First
    • Area: 88 Square Feet
    • Dimensions: 8.00 x 11.00
    Dining room
    • Level: First
    • Area: 56 Square Feet
    • Dimensions: 7.00 x 8.00
    Other
    • Level: First
    • Area: 44 Square Feet
    • Dimensions: 4.00 x 11.00
    Kitchen
    • Level: First
    • Area: 144 Square Feet
    • Dimensions: 8.00 x 18.00
    Living room
    • Level: First
    • Area: 272 Square Feet
    • Dimensions: 16.00 x 17.00
    Heating
    • Natural Gas
    Cooling
    • Central Air
    Appliances
    • Included: Dishwasher, Microwave, Range, Refrigerator
    Features
    • Ceiling Fan(s)
    • Flooring: Wood
    • Windows: Skylight(s)
    • Basement: None
    • Has fireplace: No
    Interior area
    • Total structure area: 1,404
    • Total interior livable area: 1,404 sqft

    Property

    Parking
    • Total spaces: 1
    • Parking features: Garage Door Opener
    • Attached garage spaces: 1
    Features
    • Levels: One
    • Stories: 1
    • Patio & porch: Patio
    • Fencing: Fenced
    Lot
    • Size: 7,840 Square Feet
    • Dimensions: .18
    • Features: Residential Lot
    Details
    • Additional structures: Shed(s)
    • Parcel number: P70015050029
    • Zoning description: Residential

    Construction

    Type & style
    • Home type: SingleFamily
    • Architectural style: Ranch
    • Property subtype: Single Family Residence
    Materials
    • Brick, Vinyl Siding
    Condition
    • Year built: 1960

    Utilities & green energy

    • Sewer: Public Sewer
    • Water: Supplied Water
    • Utilities for property: Sewer Connected

    Community & HOA

    Community
    • Subdivision: Huber Homes
    HOA
    • Has HOA: No
    Location
    • Region: Dayton

    Financial & listing details

    • Price per square foot: $154/sqft
    • Date on market: 10/18/2022
    • Listing terms: Conventional,FHA,VA Loan

    Price history

    DateEventPrice
    11/28/2022Sold$178,000-1.1%$127/sqft
    Source: WRIST #1021852 Report a problem
    10/18/2022Listed for sale$179,900$128/sqft
    Source: WRIST #1021852 Report a problem

    Public tax history

    Tax history is unavailable.

    Neighborhood: 45424

    Nearby schools

    GreatSchools rating
    Get a cash offer in 3 minutes
    Find out how much your home could sell for in as little as 3 minutes with a no-obligation cash offer.
    Estimated market value
    $215,600
    Get a cash offer in 3 minutes
    Find out how much your home could sell for in as little as 3 minutes with a no-obligation cash offer.
    Estimated market value
    $215,600