Magnolia Creek is Ooltewah's most convenient subdivision, located just one-mile to I-75 for such an easy commute that features custom bungalows and cottage homes. Powered with Chattanooga's Top Rated EPB Fi-Speed Internet for Super Connectivity.
*Sellers Replacing All Carpets Before New Owners Move In*
This home sits back inside the community at a cul de sac location that offers sidewalks with the mailbox located right out front, where birds and deer have been seen in the backyard. Constructed with durable cement fiber siding, a welcoming covered front porch. A Level, Fenced lot offering irrigation, and mature landscaping. Two Newer HVAC Units, Two dedicated 220V Outlets for EV Charging that includes a wall mounted blink charger or ready for power tools. Plus, an extra GFCI outlet to add a freezer or extra refrigerator inside the garage.
Extensive recessed lighting, granite countertops, stainless steel appliances, gas log fireplace with tile surround, half bathroom, designated pantry and laundry room with washer and dryer to remain, all on the main level. An open concept of an eat-in breakfast room to the kitchen with a large island workstation, breakfast bar, kitchen tile backsplash, window sink, and newer LG appliances that includes the kitchen refrigerator. Plus a separate dining room with popular wainscoting finish or use as a home office.
The main level owner's suite sits to the back of the home, ensuite bathroom gives a separate tile shower, trackless shower door, separate tub with tile surround, and dual vanities.
Upstairs are two additional spacious bedrooms, both with walk-in closets, and 2nd full bathroom.
A finished expansion space of a huge bonus room or use as a 4th bedroom, additional family room, exercise room or home school with a large walk-in closet and additional storage.
The thoughtful sellers increased the outdoor living space of a covered and screened back deck with a vaulted wood stain ceiling that overlooks the private backyard and a fire pit to enjoy the open air year round.
This home will give easy and affordable living here with low county property taxes, and all the appliances remain where the neighborhood feels tucked away from the rest of the world, yet convenient to shopping, schools, restaurants, parks, playgrounds, golfing, lake access, community events, and everything thriving in the desired suburb of Ooltewah.
Sold for $405,000
$405,000
5445 Little Gem Ln, Ooltewah, TN 37363
4beds
2,250sqft
Single Family Residence
Built in 2012
6,098 Square Feet Lot
$405,300 Zestimate®
$180/sqft
$2,478 Estimated rent
Home value
$405,300
$373,000 - $438,000
$2,478/mo
Zestimate® history
Owner options
List your home for rent
$2,478/mo
Rent Zestimate®
Find your next renter with Zillow Rental Manager. Plus, with online applications, you can quickly screen prospective tenants – for free.
$2,478/mo
Rent Zestimate®
Refinance and save
$2,537/mo
Est. payment
Refinancing to a lower rate could help reduce your monthly payments and save thousands over the life of the loan.
$2,537/mo
Est. payment
Explore your selling options
Work with a Zillow partner agent
Leverage their expertise and Zillow's premium Showcase listings to get your home seen by more buyers.
Get startedList with your own agent
Get your home in front of millions of buyers by listing it on Zillow.
Learn how to do itSell it yourself
Take full control of how buyers see your home on Zillow by listing For Sale by Owner (FSBO).
List your homeWhat's special
Finished expansion spaceLarge island workstationPrivate backyardLevel fenced lotSeparate tile showerStainless steel appliancesOpen concept
Zillow last checked:
Listing updated:
Listed by:
Kristina Mauser 423-458-2388,
Keller Williams Realty
Bought with:
Winnie Paris, 362985
Keller Williams Realty
Source: Greater Chattanooga Realtors,MLS#: 1500661
Facts & features
Interior
Bedrooms & bathrooms
- Bedrooms: 4
- Bathrooms: 3
- Full bathrooms: 2
- 1/2 bathrooms: 1
Primary bedroom
- Level: First
Bedroom
- Level: Second
Bedroom
- Level: Second
Primary bathroom
- Level: First
Bathroom
- Description: Half Bath
- Level: First
Bathroom
- Description: 2nd Full Bathrm
- Level: Second
Bonus room
- Description: 4th Bedroom
- Level: Second
Dining room
- Level: First
Kitchen
- Level: First
Laundry
- Level: First
Living room
- Level: First
Other
- Description: Breakfast Room
- Level: First
Heating
- Central, Electric, Forced Air
Cooling
- Central Air, Ceiling Fan(s), Electric, Zoned
Appliances
- Included: Dryer, Disposal, Exhaust Fan, Electric Water Heater, Free-Standing Electric Range, Microwave, Refrigerator, Stainless Steel Appliance(s), Washer, Washer/Dryer, Water Heater
- Laundry: Electric Dryer Hookup, In Hall, Inside, Laundry Room, Main Level, See Remarks, Washer Hookup
Features
- Breakfast Bar, Ceiling Fan(s), Crown Molding, Double Vanity, Entrance Foyer, Eat-in Kitchen, Granite Counters, High Speed Internet, Kitchen Island, Open Floorplan, Pantry, Primary Downstairs, Recessed Lighting, Smart Camera(s)/Recording, Storage, Stone Counters, Walk-In Closet(s), Separate Shower, Tub/shower Combo, En Suite, Breakfast Room, Separate Dining Room
- Flooring: Carpet, Ceramic Tile, Engineered Hardwood
- Windows: Blinds, Drapes, Screens, Vinyl Frames
- Has basement: No
- Number of fireplaces: 1
- Fireplace features: Gas Log, Great Room, Propane
Interior area
- Total structure area: 2,250
- Total interior livable area: 2,250 sqft
- Finished area above ground: 2,250
- Finished area below ground: 0
Property
Parking
- Total spaces: 2
- Parking features: Concrete, Driveway, Electric Vehicle Charging Station(s), Garage, Garage Door Opener, Off Street, Garage Faces Front
- Attached garage spaces: 2
Features
- Levels: Two
- Stories: 2
- Patio & porch: Covered, Deck, Front Porch, Porch, Rear Porch, Screened, Porch - Screened, Porch - Covered
- Exterior features: Fire Pit, Private Entrance, Private Yard, Rain Barrel/Cistern(s), Rain Gutters, Smart Camera(s)/Recording
- Pool features: None
- Spa features: None
- Fencing: Back Yard,Fenced,Privacy,Wood
Lot
- Size: 6,098 Square Feet
- Dimensions: 50 x 122.54
- Features: Back Yard, Cul-De-Sac, Front Yard, Level, Near Golf Course, Sprinklers In Front, Sprinklers In Rear, See Remarks
Details
- Parcel number: 131c H 014
- Special conditions: Third Party Approval
- Other equipment: Irrigation Equipment
Construction
Type & style
- Home type: SingleFamily
- Property subtype: Single Family Residence
Materials
- Brick, Fiber Cement
- Foundation: Block
- Roof: Asphalt
Condition
- New construction: No
- Year built: 2012
Utilities & green energy
- Sewer: Public Sewer
- Water: Public
- Utilities for property: Cable Available, Electricity Connected, Phone Available, Propane, Sewer Connected, Underground Utilities, Water Connected
Community & HOA
Community
- Features: Curbs, Sidewalks
- Security: Secured Garage/Parking, Other, Smoke Detector(s), Security System
- Subdivision: Magnolia Creek
HOA
- Has HOA: Yes
- Services included: Maintenance Grounds
- HOA fee: $135 annually
Location
- Region: Ooltewah
Financial & listing details
- Price per square foot: $180/sqft
- Tax assessed value: $427,900
- Annual tax amount: $1,573
- Date on market: 9/25/2024
- Listing terms: Cash,Conventional,FHA,VA Loan,Relocation Property
- Inclusions: Stainless steel kitchen refrigerator, Washer, Dryer, Exterior camera system components only, Two dedicated 220V Electric Car charging stations with one wall mounted blink charger.
- Road surface type: Paved
Price history
| Date | Event | Price |
|---|---|---|
| 3/28/2025 | Sold | $405,000-1%$180/sqft |
Source: Greater Chattanooga Realtors #1500661 Report a problem | ||
| 2/22/2025 | Contingent | $409,000$182/sqft |
Source: Greater Chattanooga Realtors #1500661 Report a problem | ||
| 12/23/2024 | Price change | $409,000-1.9%$182/sqft |
Source: Greater Chattanooga Realtors #1500661 Report a problem | ||
| 11/26/2024 | Price change | $417,000-1.9%$185/sqft |
Source: Greater Chattanooga Realtors #1500661 Report a problem | ||
| 10/17/2024 | Price change | $425,000-2.3%$189/sqft |
Source: Greater Chattanooga Realtors #1500661 Report a problem | ||
| 9/25/2024 | Listed for sale | $435,000+89.2%$193/sqft |
Source: Greater Chattanooga Realtors #1500661 Report a problem | ||
| 10/10/2015 | Listing removed | $229,900$102/sqft |
Source: Real Estate Partners of Chattanooga #1229966 Report a problem | ||
| 10/7/2015 | Listed for sale | $229,900+3.1%$102/sqft |
Source: Real Estate Partners of Chattanooga #1229966 Report a problem | ||
| 9/18/2015 | Sold | $223,000+3.3%$99/sqft |
Source: Public Record Report a problem | ||
| 11/27/2012 | Sold | $215,900+441.1%$96/sqft |
Source: Public Record Report a problem | ||
| 2/1/2012 | Sold | $39,900$18/sqft |
Source: Public Record Report a problem | ||
Public tax history
| Year | Property taxes | Tax assessment |
|---|---|---|
| 2025 | $1,630 +3.6% | $106,975 +53% |
| 2024 | $1,573 | $69,925 |
| 2023 | $1,573 | $69,925 |
| 2022 | $1,573 +0.6% | $69,925 |
| 2021 | $1,564 -1% | $69,925 +22.3% |
| 2020 | $1,581 | $57,175 |
| 2019 | $1,581 | $57,175 |
| 2018 | $1,581 -0.6% | $57,175 |
| 2017 | $1,590 +5.9% | $57,175 |
| 2016 | $1,502 | -- |
| 2015 | $1,502 | $53,975 |
| 2014 | $1,502 +213.9% | -- |
| 2013 | $478 | $53,975 +212% |
| 2012 | $478 | $17,300 |
Find assessor info on the county website
Neighborhood: 37363
Nearby homes
- $448,0004 bd3 ba2.2k sqft5453 Little Gem Ln, Ooltewah, TN 37363Off Market
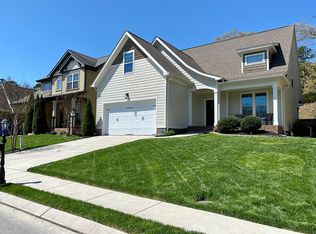
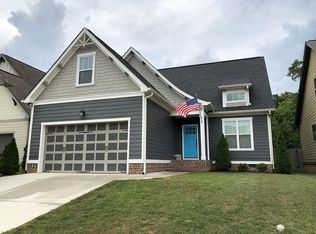
- $428,0004 bd3 ba2.1k sqft5439 Little Gem Ln, Ooltewah, TN 37363Off Market
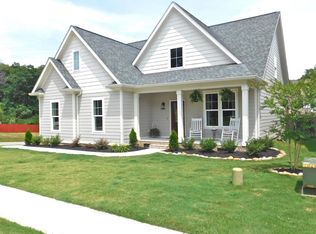
- $398,300-- bd2 ba1.7k sqft8510 Daju Ct, Ooltewah, TN 37363Off Market
- $459,7003 bd3 ba2.3k sqft5465 Little Gem Ln, Ooltewah, TN 37363Off Market
- $452,1003 bd2 ba2k sqft5427 Little Gem Ln, Ooltewah, TN 37363Off Market
- $446,2003 bd3 ba2.1k sqft5434 Little Gem Ln, Ooltewah, TN 37363Off Market
- $472,2003 bd3 ba2.1k sqft5471 Little Gem Ln, Ooltewah, TN 37363Off Market
- $488,100-- bd3 ba2.2k sqft8511 Daju Ct, Ooltewah, TN 37363Off Market
Nearby schools
GreatSchools rating
- 8/10Wallace A. Smith Elementary SchoolGrades: PK-5Distance: 2.3 mi
- 7/10Hunter Middle SchoolGrades: 6-8Distance: 2.1 mi
- 5/10Ooltewah High SchoolGrades: 9-12Distance: 1.4 mi
Schools provided by the listing agent
- Elementary: Wallace A. Smith Elementary
- Middle: Hunter Middle
- High: Ooltewah
Source: Greater Chattanooga Realtors. This data may not be complete. We recommend contacting the local school district to confirm school assignments for this home.
Get a cash offer in 3 minutes
Find out how much your home could sell for in as little as 3 minutes with a no-obligation cash offer.
Estimated market value
$405,300
Get a cash offer in 3 minutes
Find out how much your home could sell for in as little as 3 minutes with a no-obligation cash offer.
Estimated market value
$405,300
- Tennessee
- Hamilton County
- Ooltewah
- 37363
- 5445 Little Gem Ln
Nearby cities
Nearby zip codes
Other Ooltewah Topics
