REDUCED PRICE!! Beautiful, updated home in most convenient location. Minutes to interstate, shopping, schools and churches. Circular driveway invites you into a quaint courtyard surrounded by wrought iron fencing. Covered front porch welcomes rocking. Enter a foyer through a beautiful decorative glass door. Formal dining room is on the front of house. First living area has a fireplace with gas logs. Also beautiful built-ins with cabinets beneath. French doors lead you to a large, multi-level deck, perfect for entertaining. Kitchen has new double oven, cooktop with window that has a great view of backyard. Second living area opens off kitchen also with built-ins and cabinets underneath. French doors open off this room onto enclosed courtyard. One master suite is off this room. It also has built-ins with cabinets beneath and french doors opening onto deck. There are 3 bedrooms on the other end of house with 2 bathrooms. The other master suite is one of these. It has a gigantic walk-in closet plus a regular closet. Split plan with total 4 Bedrooms and 3 full bathrooms. Off deck in the back is a 255 sq.ft. storage room that is attached to house and a 3 car carport. Still plenty of yard left for whatever you need. This is a unique house that is hard to explain. Please come visit.
Closed
Price Unknown
5445 Melwood Dr, Jackson, MS 39211
4beds
2,822sqft
Residential, Single Family Residence
Built in 1963
1 Acres Lot
$256,800 Zestimate®
$--/sqft
$3,762 Estimated rent
Home value
$256,800
$236,000 - $280,000
$3,762/mo
Zestimate® history
Owner options
List your home for rent
$3,762/mo
Rent Zestimate®
Find your next renter with Zillow Rental Manager. Plus, with online applications, you can quickly screen prospective tenants – for free.
$3,762/mo
Rent Zestimate®
Refinance and save
Refinancing to a lower rate could help reduce your monthly payments and save thousands over the life of the loan.
Explore your selling options
Work with a Zillow partner agent
Leverage their expertise and Zillow's premium Showcase listings to get your home seen by more buyers.
Get startedList with your own agent
Get your home in front of millions of buyers by listing it on Zillow.
Learn how to do itSell it yourself
Take full control of how buyers see your home on Zillow by listing For Sale by Owner (FSBO).
List your homeWhat's special
Master suiteFormal dining roomCircular drivewayMulti-level deckFrench doorsGigantic walk-in closetGas logs
Zillow last checked:
Listing updated:
Listed by:
Harriet C Brewer 601-941-3817,
Nell Wyatt Real Estate
Bought with:
Marie Evans, B20176
Dorsey-Evans Realty, LLC
Source: MLS United,MLS#: 4050213
Facts & features
Interior
Bedrooms & bathrooms
- Bedrooms: 4
- Bathrooms: 3
- Full bathrooms: 3
Heating
- Central, Fireplace(s), Natural Gas
Cooling
- Ceiling Fan(s), Central Air, Electric, Gas
Appliances
- Included: Cooktop, Dishwasher, Disposal, Double Oven, Electric Cooktop, Exhaust Fan, Free-Standing Refrigerator, Freezer, Gas Water Heater, Microwave, Refrigerator, Water Heater
- Laundry: Gas Dryer Hookup, Inside, Laundry Room, Main Level, Washer Hookup
Features
- Bar, Bookcases, Breakfast Bar, Built-in Features, Ceiling Fan(s), Crown Molding, Eat-in Kitchen, Entrance Foyer, Granite Counters, His and Hers Closets, In-Law Floorplan, Open Floorplan, Storage, Walk-In Closet(s)
- Flooring: Carpet, Ceramic Tile, Hardwood, Tile, Wood
- Doors: Double Entry, French Doors
- Windows: Insulated Windows, Plantation Shutters, Screens, Shutters, Wood Frames
- Has fireplace: Yes
- Fireplace features: Decorative, Den, Gas Log, Hearth, Living Room, Raised Hearth, Bath
Interior area
- Total structure area: 2,822
- Total interior livable area: 2,822 sqft
Property
Parking
- Total spaces: 3
- Parking features: Attached, Attached Carport, Carport, Circular Driveway, Deck, Driveway, Storage, Paved
- Has attached garage: Yes
- Carport spaces: 3
- Has uncovered spaces: Yes
Features
- Levels: One
- Stories: 1
- Patio & porch: Deck, Front Porch
- Exterior features: Private Entrance, Private Yard, Rain Gutters
- Fencing: Back Yard,Chain Link,Wood,Wrought Iron,Fenced
Lot
- Size: 1 Acres
- Features: City Lot, Landscaped
Details
- Additional structures: Residence, Storage
- Parcel number: 54894
Construction
Type & style
- Home type: SingleFamily
- Architectural style: Ranch,Traditional
- Property subtype: Residential, Single Family Residence
Materials
- Brick, HardiPlank Type
- Foundation: Conventional, Slab
- Roof: Architectural Shingles
Condition
- New construction: No
- Year built: 1963
Details
- Warranty included: Yes
Utilities & green energy
- Sewer: Public Sewer
- Water: Public
- Utilities for property: Cable Available, Natural Gas Available, Phone Connected, Sewer Connected, Water Available, Fiber to the House
Community & HOA
Community
- Features: Park, Pool, Street Lights
- Subdivision: Briarwood Terrace
Location
- Region: Jackson
Financial & listing details
- Tax assessed value: $122,290
- Annual tax amount: $910
- Date on market: 6/13/2023
Price history
| Date | Event | Price |
|---|---|---|
| 9/27/2023 | Sold | -- |
Source: MLS United #4050213 Report a problem | ||
| 8/18/2023 | Pending sale | $249,500$88/sqft |
Source: MLS United #4050213 Report a problem | ||
| 8/6/2023 | Price change | $249,500-2.5%$88/sqft |
Source: MLS United #4050213 Report a problem | ||
| 7/22/2023 | Price change | $255,900-1.4%$91/sqft |
Source: MLS United #4050213 Report a problem | ||
| 7/10/2023 | Price change | $259,500-5.5%$92/sqft |
Source: MLS United #4050213 Report a problem | ||
| 6/24/2023 | Price change | $274,500-6.8%$97/sqft |
Source: MLS United #4050213 Report a problem | ||
| 6/13/2023 | Listed for sale | $294,500$104/sqft |
Source: MLS United #4050213 Report a problem | ||
Public tax history
| Year | Property taxes | Tax assessment |
|---|---|---|
| 2024 | -- | $18,344 +50% |
| 2023 | $910 | $12,229 |
| 2022 | -- | $12,229 +4.5% |
| 2021 | -- | $11,704 +0.6% |
| 2020 | -- | $11,639 |
| 2019 | -- | $11,639 |
| 2018 | -- | $11,639 |
| 2017 | $763 | $11,639 |
| 2016 | $763 | $11,639 +1.3% |
| 2015 | $763 +6.8% | $11,492 |
| 2014 | $715 | $11,492 |
| 2013 | -- | $11,492 |
| 2012 | -- | $11,492 -3.4% |
| 2011 | -- | $11,899 |
| 2010 | -- | $11,899 |
| 2009 | -- | $11,899 |
| 2008 | -- | $11,899 +47.1% |
| 2007 | -- | $8,089 |
| 2006 | -- | $8,089 |
| 2005 | -- | $8,089 |
| 2004 | -- | $8,089 |
| 2003 | -- | $8,089 +0% |
| 2002 | -- | $8,087 +10.7% |
| 2001 | -- | $7,308 |
| 2000 | -- | $7,308 |
Find assessor info on the county website
Neighborhood: Imberlain Park
Nearby homes
- $206,4004 bd2 ba2.1k sqft5505 Melwood Dr, Jackson, MS 39211Off Market
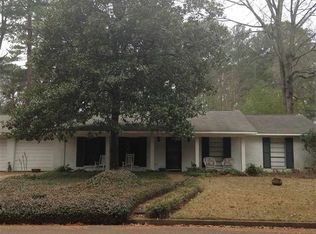
- $223,2004 bd2 ba2.6k sqft5435 Melwood Dr, Jackson, MS 39211Off Market
- $177,3004 bd2 ba1.9k sqft852 Briarwood Dr, Jackson, MS 39211Off Market
- $--3 bd2 ba1.6k sqft5515 Melwood Dr, Jackson, MS 39211Sold
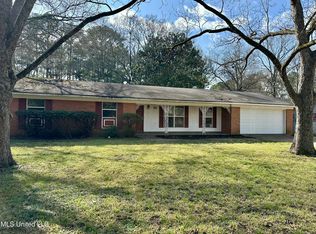
- $225,1004 bd2 ba2.4k sqft5446 Melwood Dr, Jackson, MS 39211Off Market
- $223,4003 bd3 ba2.8k sqft5506 Melwood Dr, Jackson, MS 39211Off Market
- $175,7003 bd2 ba1.7k sqft846 Briarwood Dr, Jackson, MS 39211Off Market
- $223,6004 bd3 ba2.8k sqft5425 Melwood Dr, Jackson, MS 39211Off Market
Nearby schools
GreatSchools rating
- 3/10Spann Elementary SchoolGrades: K-5Distance: 1.5 mi
- 9/10Northwest Middle SchoolGrades: 6-8Distance: 6.8 mi
- 7/10Murrah High SchoolGrades: 9-12Distance: 4.2 mi
Schools provided by the listing agent
- Elementary: Spann
- Middle: Bailey Magnet
- High: Bailey Magnet
Source: MLS United. This data may not be complete. We recommend contacting the local school district to confirm school assignments for this home.
- Mississippi
- Hinds County
- Jackson
- 39211
- Imberlain Park
- 5445 Melwood Dr
