Welcome home to this rare, corner, penthouse condominium unit with east facing city views. This unit also comes with rooftop access for more amazing city views. And, it is all nestled in an excellent area! Walk into an inviting living room, dining room and kitchen area! This freshly painted unit is accentuated with 11 foot ceilings, recessed lighting, a fireplace, recently refinished hardwood floors and countless windows for that crisp, natural sunlight. The front balcony is a perfect mix between your private space, and the world. The kitchen is gorgeous, and functional too. The kitchen features 42" custom cherry cabinets, a tastefully selected granite counter-top piece, brand new stainless steel appliances and a massive gourmet island. The hallway leads to two bedrooms and two bathrooms. Use this hallway to showcase your art and your photos. Each bedroom is spacious with ample closet space. There is a common bathroom nestled between both bedrooms; the common bathroom features timeless tiles and a jacuzzi tub! Then, the primary bedroom! The primary bedroom is huge; it features a walk-in closet with custom storage and the primary bathroom features a large, stand-up shower with timeless tiles and a steam shower! It is perfect. And, yes, this unit also features a stackable in-unit washer and dryer! Wait. It gets even better. This penthouse unit also has roof rights. Use the roof to entertain family or friends, or to simply enjoy yourself. This unit is beautiful all around; and it is close to it all, too! This unit has quick access to the Kennedy; it is 10 minutes to O'Hare Airport; it is a block away from the Metra; and, it is less than a block away from the bus stop! It is also minutes away from downtown Edison Park, downtown Park Ridge, plenty of restaurants, coffee shops, bars and shopping. This area is a 10. This unit is a 10. Show and sell.
Closed
$345,000
5445 N Northwest Hwy #3S, Chicago, IL 60630
2beds
1,500sqft
Condominium, Single Family Residence
Built in 2005
-- sqft lot
$363,200 Zestimate®
$230/sqft
$2,740 Estimated rent
Home value
$363,200
$327,000 - $403,000
$2,740/mo
Zestimate® history
Owner options
List your home for rent
$2,740/mo
Rent Zestimate®
Find your next renter with Zillow Rental Manager. Plus, with online applications, you can quickly screen prospective tenants – for free.
$2,740/mo
Rent Zestimate®
Refinance and save
$2,649/mo
Est. payment
Refinancing to a lower rate could help reduce your monthly payments and save thousands over the life of the loan.
$2,649/mo
Est. payment
Explore your selling options
Work with a Zillow partner agent
Leverage their expertise and Zillow's premium Showcase listings to get your home seen by more buyers.
Get startedList with your own agent
Get your home in front of millions of buyers by listing it on Zillow.
Learn how to do itSell it yourself
Take full control of how buyers see your home on Zillow by listing For Sale by Owner (FSBO).
List your homeWhat's special
Front balconyRecessed lightingGourmet islandEast facing city viewsCountless windowsKitchen areaRoof rights
Zillow last checked:
Listing updated:
Listed by:
Peter Drossos 773-593-5626,
Peter Drossos Real Estate
Bought with:
Blaine Kosek, PSA
Coldwell Banker Realty
Source: MRED as distributed by MLS GRID,MLS#: 12431881
Facts & features
Interior
Bedrooms & bathrooms
- Bedrooms: 2
- Bathrooms: 2
- Full bathrooms: 2
Rooms
- Room types: No additional rooms
Primary bedroom
- Features: Flooring (Hardwood), Window Treatments (All), Bathroom (Full)
- Level: Third
- Area: 180 Square Feet
- Dimensions: 15X12
Bedroom 2
- Features: Flooring (Hardwood), Window Treatments (All)
- Level: Third
- Area: 120 Square Feet
- Dimensions: 12X10
Dining room
- Features: Flooring (Hardwood), Window Treatments (All)
- Level: Third
- Area: 140 Square Feet
- Dimensions: 14X10
Kitchen
- Features: Kitchen (Eating Area-Breakfast Bar, Island, Pantry-Closet, Custom Cabinetry, Granite Counters, Updated Kitchen), Flooring (Hardwood), Window Treatments (All)
- Level: Third
- Area: 270 Square Feet
- Dimensions: 18X15
Laundry
- Features: Flooring (Other), Window Treatments (All)
- Level: Third
- Area: 25 Square Feet
- Dimensions: 5X5
Living room
- Features: Flooring (Hardwood), Window Treatments (All)
- Level: Third
- Area: 270 Square Feet
- Dimensions: 18X15
Heating
- Natural Gas, Forced Air
Cooling
- Central Air
Appliances
- Included: Range, Microwave, Dishwasher, Refrigerator, Bar Fridge, Washer, Dryer, Stainless Steel Appliance(s), Humidifier
- Laundry: Washer Hookup, Gas Dryer Hookup
Features
- Open Floorplan, Granite Counters
- Flooring: Hardwood
- Windows: Screens
- Basement: None
- Number of fireplaces: 1
- Fireplace features: Wood Burning, Gas Log, Gas Starter, Living Room
- Common walls with other units/homes: End Unit
Interior area
- Total structure area: 0
- Total interior livable area: 1,500 sqft
Property
Parking
- Total spaces: 1
- Parking features: Concrete, Assigned, Off Alley, On Site, Owned
Accessibility
- Accessibility features: No Disability Access
Features
- Patio & porch: Deck
- Exterior features: Balcony
Lot
- Size: 7,500 Square Feet
Details
- Parcel number: 13082080331006
- Special conditions: None
- Other equipment: Intercom
Construction
Type & style
- Home type: Condo
- Property subtype: Condominium, Single Family Residence
Materials
- Brick, Block
- Foundation: Concrete Perimeter
- Roof: Rubber
Condition
- New construction: No
- Year built: 2005
Details
- Builder model: CONDO
Utilities & green energy
- Electric: 100 Amp Service
- Sewer: Overhead Sewers
- Water: Lake Michigan, Public
Community & HOA
Community
- Security: Security System
HOA
- Has HOA: Yes
- Amenities included: Spa/Hot Tub
- Services included: Water, Parking, Insurance, Exterior Maintenance, Lawn Care, Scavenger, Snow Removal
- HOA fee: $192 monthly
Location
- Region: Chicago
Financial & listing details
- Price per square foot: $230/sqft
- Tax assessed value: $185,570
- Annual tax amount: $3,007
- Date on market: 8/11/2025
- Listing terms: Conventional
- Ownership: Fee Simple
Price history
| Date | Event | Price |
|---|---|---|
| 9/25/2025 | Sold | $345,000-1.4%$230/sqft |
Source:  MRED as distributed by MLS GRID #12431881 Report a problem MRED as distributed by MLS GRID #12431881 Report a problem | ||
| 8/17/2025 | Contingent | $350,000$233/sqft |
Source: MRED as distributed by MLS GRID #12431881 Report a problem | ||
| 8/11/2025 | Listed for sale | $350,000+29.7%$233/sqft |
Source: MRED as distributed by MLS GRID #12431881 Report a problem | ||
| 7/11/2016 | Listing removed | $269,900$180/sqft |
Source: Kale Realty #09167298 Report a problem | ||
| 3/16/2016 | Listed for sale | $269,900+5.8%$180/sqft |
Source: Kale Realty #09167298 Report a problem | ||
| 1/23/2016 | Listing removed | $255,000$170/sqft |
Source: Kale Realty #09031222 Report a problem | ||
| 9/5/2015 | Listed for sale | $255,000+6.3%$170/sqft |
Source: Kale Realty #09031222 Report a problem | ||
| 4/20/2009 | Sold | $240,000$160/sqft |
Source: Public Record Report a problem | ||
Public tax history
| Year | Property taxes | Tax assessment |
|---|---|---|
| 2024 | $2,935 -6.7% | $18,557 +1.8% |
| 2023 | $3,147 +3.3% | $18,224 |
| 2022 | $3,047 +1.7% | $18,224 |
| 2021 | $2,997 +20.4% | $18,224 +27.7% |
| 2020 | $2,489 -0.5% | $14,268 -10.1% |
| 2019 | $2,502 +1.8% | $15,875 |
| 2018 | $2,459 +74.6% | $15,875 +60.1% |
| 2017 | $1,408 -5.2% | $9,913 |
| 2016 | $1,486 +11.2% | $9,913 |
| 2015 | $1,337 -47.4% | $9,913 -39% |
| 2014 | $2,540 +2.5% | $16,249 |
| 2013 | $2,479 +0.4% | $16,249 |
| 2012 | $2,470 -23.2% | $16,249 -25.6% |
| 2011 | $3,214 -1.4% | $21,840 |
| 2010 | $3,261 +4.2% | $21,840 |
| 2009 | $3,131 -0.9% | $21,840 -8.5% |
| 2008 | $3,160 -21.2% | $23,860 -20.4% |
| 2007 | $4,013 | $29,993 |
Find assessor info on the county website
Neighborhood: Gladstone Park
Nearby homes
- $16,2492 bd2 ba1.2k sqft5447 N Northwest Hwy UNIT 3N, Chicago, IL 60630Off Market
- $458,500-- bd-- ba7.3k sqft5445 N Northwest Hwy #1N, Chicago, IL 60630Off Market

- $461,6004 bd3 ba2.1k sqft5447 N Northwest Hwy UNIT 1S, Chicago, IL 60630Off Market
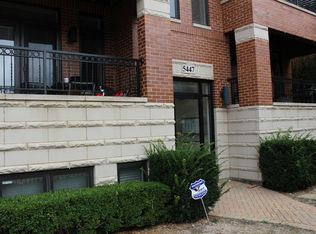
- $356,7002 bd2 ba1.2k sqft5447 N Northwest Hwy UNIT 2N, Chicago, IL 60630Off Market
- $346,3002 bd2 ba-- sqft5447 N Northwest Hwy UNIT 3S, Chicago, IL 60630Off Market
- $381,300-- bd-- ba7.3k sqft5445 N Northwest Hwy #2S, Chicago, IL 60630Off Market
- $362,400-- bd-- ba7.3k sqft5445 N Northwest Hwy #2N, Chicago, IL 60630Off Market
- $345,0002 bd2 ba1.5k sqft5445 N Northwest Hwy #3N, Chicago, IL 60630Sold
Nearby schools
GreatSchools rating
- 6/10Hitch Elementary SchoolGrades: PK-8Distance: 0.3 mi
- 6/10Taft High SchoolGrades: 7-12Distance: 0.8 mi
Schools provided by the listing agent
- District: 299
Source: MRED as distributed by MLS GRID. This data may not be complete. We recommend contacting the local school district to confirm school assignments for this home.
Get a cash offer in 3 minutes
Find out how much your home could sell for in as little as 3 minutes with a no-obligation cash offer.
Estimated market value
$363,200
Get a cash offer in 3 minutes
Find out how much your home could sell for in as little as 3 minutes with a no-obligation cash offer.
Estimated market value
$363,200
- Illinois
- Cook County
- Chicago
- 60630
- Gladstone Park
- 5445 N Northwest Hwy Unit 3S
Nearby cities
Nearby neighborhoods
Nearby zip codes
Other Chicago Topics
