Skip main navigation
Closed
  • $337,000

    5445 N Sheridan Rd APT 3501, Chicago, IL 60640

    2beds
    1,375sqft
    Condominium, Single Family Residence
    Built in 1974
    -- sqft lot
    $338,100 Zestimate®
    $245/sqft
    $2,911 Estimated rent

    Home value

    $338,100

    $308,000 - $372,000

    $2,911/mo

    Zestimate® history
    Loading
    Loading...

    Owner options

    List your home for rent

    $2,911/mo

    Rent Zestimate®

    Find your next renter with Zillow Rental Manager. Plus, with online applications, you can quickly screen prospective tenants – for free.

    Learn more

    $2,911/mo

    Rent Zestimate®

    Refinance and save

    $3,340/mo

    Est. payment

    Refinancing to a lower rate could help reduce your monthly payments and save thousands over the life of the loan.

    See today's rates

    $3,340/mo

    Est. payment

    Explore your selling options

    Work with a Zillow partner agent

    Leverage their expertise and Zillow's premium Showcase listings to get your home seen by more buyers.

    Get started

    List with your own agent

    Get your home in front of millions of buyers by listing it on Zillow.

    Learn how to do it

    Sell it yourself

    Take full control of how buyers see your home on Zillow by listing For Sale by Owner (FSBO).

    List your home

    What's special

    Great natural lightPartial lake viewsCustom backsplashQuartz countertopsDining areaHardwood floors
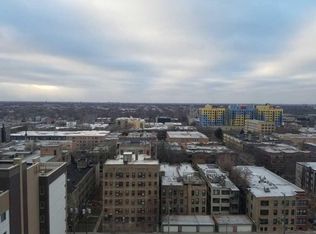
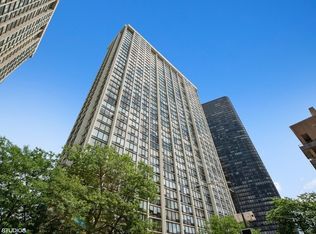
    Welcome Home to this Stylish Two Bedroom, Two Bathroom Corner Unit Condo offering an ideal blend of comfort, design, and Full-Service Amenities in the Heart of Chicago. This Bright Unit features an Open Floor Plan filled with Great Natural Light and offers Partial Lake Views, Hardwood Floors, and a thoughtfully designed layout perfect for everyday living and entertaining. The Chef's Kitchen shines with 42" Cabinets with Undermount Lighting, Stainless Steel Appliances including a French Door Refrigerator with Water and Ice, Quartz Countertops, a Custom Backsplash and a Large Peninsula with Breakfast Bar Seating for Four. The Spacious Living Room is anchored by a Wall-Mounted Electric Fireplace and enriched with Hardwood Floors that flow seamlessly into a Dining Area. Enjoy the Generously Sized Large Primary Bedroom with En-Suite Bathroom, and a Second Bedroom that is perfect for Overnight Guests or as a Private Work-from-Home Space. Custom Lighting and Custom Closet Systems throughout Elevate the Home's Functionality and Style. Additional Conveniences include a Same-Floor Storage Cage located next to the Unit and Indoor Rental Parking Options. The Full-Amenity Building offers 24-Hour Door Staff, On-Site Management and Engineer, Playground, Tennis Court, Expansive Patio with Built-In Grills on Level 3, a Party Room, Full-Service Laundry, Mail Room with Tailoring and Dry-Cleaning Services, Bike Storage Room, and Communal Library on the Entrance Level and Residents of 5445 have access to the Gym and Pool Membership next door at Park Tower. This Prime Location is Moments to: Lakefront, Beaches, Walking/Jogging/Bike Paths, Parks, Whole Foods, Mariano's, Public Transportation, Shopping, Restaurants, Entertainment, Nightlife, and More. Garage Valet Parking Available.

    Zillow last checked:

    Listing updated:

    Listed by:

    Dominic Irpino 773-525-0900,

    IRPINO Real Estate, Inc.

    Bought with:

    Myroslava Dysko

    Core Realty & Investments Inc.

    Source: MRED as distributed by MLS GRID,MLS#: 12683397MLS Logo

    Facts & features

    Interior

    Bedrooms & bathrooms
    • Bedrooms: 2
    • Bathrooms: 2
    • Full bathrooms: 2
    Rooms
    • Room types: Foyer, Storage
    Primary bedroom
    • Features: Flooring (Hardwood), Window Treatments (Shades), Bathroom (Full)
    • Level: Main
    • Area: 255 Square Feet
    • Dimensions: 17X15
    Bedroom 2
    • Features: Flooring (Hardwood)
    • Level: Main
    • Area: 221 Square Feet
    • Dimensions: 17X13
    Dining room
    • Features: Flooring (Hardwood)
    • Level: Main
    • Area: 110 Square Feet
    • Dimensions: 11X10
    Foyer
    • Features: Flooring (Hardwood)
    • Level: Main
    • Area: 20 Square Feet
    • Dimensions: 5X4
    Kitchen
    • Features: Kitchen (Eating Area-Breakfast Bar, Galley, Updated Kitchen), Flooring (Hardwood)
    • Level: Main
    • Area: 80 Square Feet
    • Dimensions: 10X8
    Living room
    • Features: Flooring (Hardwood), Window Treatments (Shades)
    • Level: Main
    • Area: 285 Square Feet
    • Dimensions: 19X15
    Storage
    • Level: Main
    • Area: 18 Square Feet
    • Dimensions: 6X3
    Heating
    • Natural Gas
    Cooling
    • Central Air
    Appliances
    • Included: Range, Microwave, Dishwasher, Refrigerator, Stainless Steel Appliance(s), Electric Cooktop
    • Laundry: Upper Level, Common Area
    Features
    • Elevator, Storage
    • Flooring: Laminate
    • Basement: None
    • Number of fireplaces: 1
    • Fireplace features: Electric, Living Room
    Interior area
    • Total structure area: 0
    • Total interior livable area: 1,375 sqft

    Property

    Accessibility
    • Accessibility features: Door Width 32 Inches or More, Wheelchair Accessible, Disability Access
    Lot
    • Features: Common Grounds
    Details
    • Parcel number: 14082030151403
    • Special conditions: None

    Construction

    Type & style
    • Home type: Condo
    • Property subtype: Condominium, Single Family Residence
    Materials
    • Brick
    Condition
    • New construction: No
    • Year built: 1974

    Utilities & green energy

    • Sewer: Public Sewer
    • Water: Lake Michigan

    Community & HOA

    Community
    • Security: Carbon Monoxide Detector(s)
    • Subdivision: Edgewater Plaza
    HOA
    • Has HOA: Yes
    • Amenities included: Door Person, Elevator in Residence, Storage
    • Services included: Heat, Air Conditioning, Water, Doorman, Cable TV, Exterior Maintenance, Lawn Care, Scavenger, Snow Removal
    • HOA fee: $904 monthly
    Location
    • Region: Chicago

    Financial & listing details

    • Price per square foot: $245/sqft
    • Tax assessed value: $253,870
    • Annual tax amount: $4,333
    • Date on market: 6/25/2026
    • Listing terms: Conventional
    • Ownership: Condo

    Price history

    DateEventPrice
    8/3/2026Sold$337,000-3.4%$245/sqft
    Source: MRED as distributed by MLS GRID #12683397 Report a problem
    7/9/2026Contingent$349,000$254/sqft
    Source: MRED as distributed by MLS GRID #12683397 Report a problem
    6/25/2026Listed for sale$349,000+24.6%$254/sqft
    Source: MRED as distributed by MLS GRID #12683397 Report a problem
    4/8/2025Listing removed$2,595$2/sqft
    Source: Zillow Rentals Report a problem
    3/5/2025Price change$2,595-3.7%$2/sqft
    Source: Zillow Rentals Report a problem
    1/27/2025Price change$2,695-3.6%$2/sqft
    Source: Zillow Rentals Report a problem
    1/7/2025Price change$2,795-3.6%$2/sqft
    Source: Zillow Rentals Report a problem
    12/13/2024Listed for rent$2,900$2/sqft
    Source: Zillow Rentals Report a problem
    8/21/2020Sold$280,000-6.5%$204/sqft
    Source: MRED as distributed by MLS GRID #10750985 Report a problem
    7/7/2020Pending sale$299,500$218/sqft
    Source: daprile properties #10750985 Report a problem
    6/25/2020Price change$299,500-6.3%$218/sqft
    Source: daprile properties #10750985 Report a problem
    6/17/2020Listed for sale$319,500+25.3%$232/sqft
    Source: daprile properties #10750985 Report a problem
    10/7/2017Sold$255,000+32.1%$185/sqft
    Source: Agent Provided Report a problem
    6/5/2014Sold$193,000-2%$140/sqft
    Source: Public Record Report a problem
    3/29/2014Pending sale$197,000$143/sqft
    Source: Coldwell Banker Residential Brokerage - Lincoln Park Plaza #08563296 Report a problem
    3/21/2014Listed for sale$197,000-10.5%$143/sqft
    Source: Coldwell Banker Residential Brokerage - Lincoln Park Plaza #08563296 Report a problem
    6/7/2012Listing removed$220,000$160/sqft
    Source: Coldwell Banker Residential Brokerage - Lincoln Park Plaza #08039844 Report a problem
    4/13/2012Listed for sale$220,000+29.4%$160/sqft
    Source: Coldwell Banker Residential Brokerage - Lincoln Park Plaza #08039844 Report a problem
    11/13/2009Sold$170,000+70%$124/sqft
    Source: Public Record Report a problem
    6/18/2009Sold$100,000-54.5%$73/sqft
    Source: Public Record Report a problem
    9/14/2005Sold$220,000$160/sqft
    Source: Public Record Report a problem

    Public tax history

    YearProperty taxesTax assessment
    2024$4,334 +9.4%$25,387 +14.9%
    2023$3,963 +3.2%$22,099
    2022$3,842 -13.5%$22,099
    2021$4,444 +6.3%$22,099 +17.7%
    2020$4,182 +0.2%$18,772 -9.6%
    2019$4,173 +1.7%$20,769
    2018$4,103 +23.3%$20,769 +34.4%
    2017$3,327 +7.5%$15,453
    2016$3,095 +9.3%$15,453
    2015$2,832 +3.6%$15,453 +4.9%
    2014$2,734 +2%$14,736
    2013$2,680 -17.8%$14,736 -18.9%
    2012$3,262 +2.3%$18,180 -7.7%
    2011$3,190 -5.6%$19,686 -5.2%
    2010$3,380 +2.3%$20,770 -2%
    2009$3,305 +7.4%$21,194 -1.2%
    2008$3,078 +1%$21,460
    2007$3,048 -1.1%$21,460
    2006$3,081 +21.2%$21,460 +16.1%
    2005$2,543 +64.4%$18,490
    2004$1,546 -47.1%$18,490
    2003$2,926 +60.6%$18,490 +82.3%
    2002$1,822 +29.6%$10,142
    2001$1,406 -6.2%$10,142
    2000$1,498 -0.7%$10,142 +30.1%
    1999$1,508 $7,798
    Find assessor info on the county website

    Neighborhood: Edgewater

    Nearby schools

    GreatSchools rating
    Schools provided by the listing agent
    • District: 299

    Source: MRED as distributed by MLS GRID. This data may not be complete. We recommend contacting the local school district to confirm school assignments for this home.

    Get a cash offer in 3 minutes
    Find out how much your home could sell for in as little as 3 minutes with a no-obligation cash offer.
    Estimated market value
    $338,100
    Get a cash offer in 3 minutes
    Find out how much your home could sell for in as little as 3 minutes with a no-obligation cash offer.
    Estimated market value
    $338,100