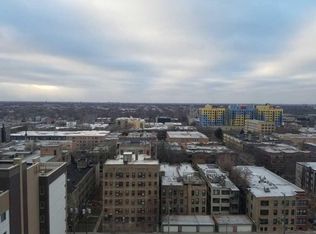
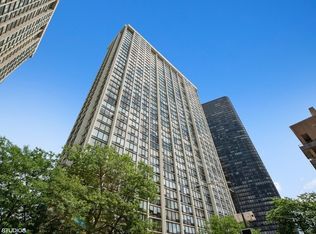
Breathtaking Lake And City Views From Every Room! Wake Up To Gorgeous, Open Views Of Lake Michigan And The City Skyline In This 2 Bed 2 Bath Quiet, High-Floor Corner Unit On The 35th Floor. Featuring Floor-To-Ceiling Windows & Walnut Stained LVT Hardwood Throughout. This Well-Designed Floor Plan With Large Bedrooms Is Perfect For The Work From Home Lifestyle or An In Town Residence. This Unit Offers Incredible Natural Light And A Sense Of Tranquility. The Condo Has Been Freshly Painted and Recent Updates Include New Modern Bath Vanities, Mirrors and Light Fixtures, New Stainless Appliance Package Including Whirlpool Refrigerator, New Kitchen Faucet, And Sleek Cabinet Pull Handles, New Dining Room Light Fixture. Ample Closet Space And A Spacious Layout, This Home Perfectly Combines Style And Functionality. Located In The Heart Of Edgewater, You're Steps From Foster And Hollywood Beach, Bike And Running Paths, Public Transit, And The Vibrant Andersonville Neighborhood. Enjoy Easy Access To Restaurants, Pubs, And Grocery Stores-All In A More Residential Part Of Sheridan Road. This Full-Amenity Building Offers 24-Hour Staff, A Receiving Room, Tennis Courts, A Pool, Dry Cleaning, And Easy Rental Parking. Investor Friendly Building. Assessments Include Heat, Central Air, And Cable. Don't Miss This Opportunity To Live In One Of The Best Units In The Building.
Closed
$339,000
5445 N Sheridan Rd APT 3502, Chicago, IL 60640
2beds
1,300sqft
Condominium, Single Family Residence
Built in 1974
-- sqft lot
$354,500 Zestimate®
$261/sqft
$3,023 Estimated rent
Home value
$354,500
$316,000 - $397,000
$3,023/mo
Zestimate® history
Owner options
List your home for rent
$3,023/mo
Rent Zestimate®
Find your next renter with Zillow Rental Manager. Plus, with online applications, you can quickly screen prospective tenants – for free.
$3,023/mo
Rent Zestimate®
Refinance and save
$3,139/mo
Est. payment
Refinancing to a lower rate could help reduce your monthly payments and save thousands over the life of the loan.
$3,139/mo
Est. payment
Explore your selling options
Work with a Zillow partner agent
Leverage their expertise and Zillow's premium Showcase listings to get your home seen by more buyers.
Get startedList with your own agent
Get your home in front of millions of buyers by listing it on Zillow.
Learn how to do itSell it yourself
Take full control of how buyers see your home on Zillow by listing For Sale by Owner (FSBO).
List your homeWhat's special
Zillow last checked:
Listing updated:
Listing courtesy of:
John Huebner 773-558-9216,
@properties Christie's International Real Estate,
Lancy Norris 773-391-2679,
@properties Christie's International Real Estate
Bought with:
Janet Roderick
@properties Christie's International Real Estate
Source: MRED as distributed by MLS GRID,MLS#: 12274484
Facts & features
Interior
Bedrooms & bathrooms
- Bedrooms: 2
- Bathrooms: 2
- Full bathrooms: 2
Primary bedroom
- Features: Flooring (Hardwood), Window Treatments (Curtains/Drapes), Bathroom (Full)
- Level: Main
- Area: 192 Square Feet
- Dimensions: 16X12
Bedroom 2
- Features: Flooring (Hardwood)
- Level: Main
- Area: 252 Square Feet
- Dimensions: 18X14
Dining room
- Features: Flooring (Carpet), Window Treatments (Shades)
- Level: Main
- Area: 110 Square Feet
- Dimensions: 11X10
Kitchen
- Features: Kitchen (Galley), Flooring (Hardwood)
- Level: Main
- Area: 80 Square Feet
- Dimensions: 10X8
Living room
- Features: Flooring (Carpet), Window Treatments (Shades)
- Level: Main
- Area: 256 Square Feet
- Dimensions: 16X16
Heating
- Natural Gas, Forced Air
Cooling
- Central Air
Appliances
- Included: Range, Microwave, Dishwasher, Refrigerator
Features
- Flooring: Hardwood
- Basement: None
- Common walls with other units/homes: End Unit
Interior area
- Total structure area: 0
- Total interior livable area: 1,300 sqft
Property
Accessibility
- Accessibility features: Wheelchair Adaptable, Disability Access
Features
- Exterior features: Outdoor Grill
Details
- Parcel number: 14082030151404
- Special conditions: None
Construction
Type & style
- Home type: Condo
- Property subtype: Condominium, Single Family Residence
Materials
- Concrete
Condition
- New construction: No
- Year built: 1974
Utilities & green energy
- Sewer: Public Sewer
- Water: Lake Michigan
Community & neighborhood
Location
- Region: Chicago
HOA & financial
HOA
- Has HOA: Yes
- HOA fee: $755 monthly
- Amenities included: Bike Room/Bike Trails, Door Person, Coin Laundry, Elevator(s), Exercise Room, Storage, On Site Manager/Engineer, Party Room, Sundeck, Indoor Pool, Pool, Receiving Room, Service Elevator(s), Tennis Court(s), Valet/Cleaner
- Services included: Heat, Air Conditioning, Water, Insurance, Security, Doorman, Cable TV, Exterior Maintenance, Scavenger, Snow Removal
Other
Other facts
- Listing terms: Conventional
- Ownership: Condo
Price history
| Date | Event | Price |
|---|---|---|
| 2/20/2025 | Sold | $339,000+25.6%$261/sqft |
Source:  MRED as distributed by MLS GRID #12274484 Report a problem MRED as distributed by MLS GRID #12274484 Report a problem | ||
| 7/1/2019 | Sold | $270,000-1.8%$208/sqft |
Source: MRED as distributed by MLS GRID #10331860 Report a problem | ||
| 5/29/2019 | Pending sale | $275,000$212/sqft |
Source: Compass #10331860 Report a problem | ||
| 5/21/2019 | Listed for sale | $275,000$212/sqft |
Source: Compass #10331860 Report a problem | ||
Public tax history
| Year | Property taxes | Tax assessment |
|---|---|---|
| 2024 | -- | $28,705 +13% |
| 2023 | $5,359 +2.6% | $25,399 |
| 2022 | $5,224 +2.3% | $25,399 |
| 2021 | $5,108 +8% | $25,399 +19.7% |
| 2020 | $4,728 +17.4% | $21,225 -9.6% |
| 2019 | $4,029 +1.7% | $23,484 |
| 2018 | $3,960 +30.5% | $23,484 +34.4% |
| 2017 | $3,035 +1.2% | $17,473 |
| 2016 | $2,999 +10.2% | $17,473 |
| 2015 | $2,721 +4.1% | $17,473 +4.9% |
| 2014 | $2,615 +2.5% | $16,661 |
| 2013 | $2,552 -21.3% | $16,661 -18.9% |
| 2012 | $3,241 -10.2% | $20,556 -7.7% |
| 2011 | $3,607 -5.6% | $22,260 -5.2% |
| 2010 | $3,822 +2.3% | $23,486 -2% |
| 2009 | $3,737 +7.4% | $23,965 -1.2% |
| 2008 | $3,481 +1% | $24,265 |
| 2007 | $3,446 -1.1% | $24,265 |
| 2006 | $3,483 +2% | $24,265 +16.1% |
| 2005 | $3,416 +1% | $20,908 |
| 2004 | $3,382 +2.2% | $20,908 |
| 2003 | $3,308 +60.6% | $20,908 +82.3% |
| 2002 | $2,060 +3.8% | $11,467 |
| 2001 | $1,986 +51.6% | $11,467 |
| 2000 | $1,310 +0.3% | $11,467 +30.1% |
| 1999 | $1,306 | $8,817 |
Find assessor info on the county website
Neighborhood: Edgewater

Nearby schools
GreatSchools rating
- 6/10Goudy Technology AcademyGrades: PK-8Distance: 0.4 mi
- 3/10Senn High SchoolGrades: 9-12Distance: 0.8 mi
Schools provided by the listing agent
- District: 299
Source: MRED as distributed by MLS GRID. This data may not be complete. We recommend contacting the local school district to confirm school assignments for this home.
Get a cash offer in 3 minutes
Find out how much your home could sell for in as little as 3 minutes with a no-obligation cash offer.
Estimated market value
$354,500
Get a cash offer in 3 minutes
Find out how much your home could sell for in as little as 3 minutes with a no-obligation cash offer.
Estimated market value
$354,500
- Illinois
- Cook County
- Chicago
- 60640
- Edgewater
- 5445 N Sheridan Rd Apartment 3502
Nearby cities
Nearby neighborhoods
Nearby zip codes
Other Chicago Topics
