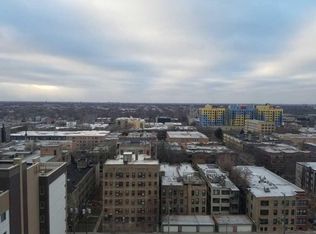
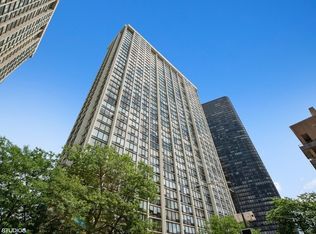
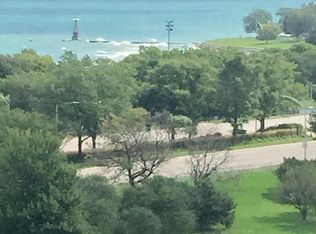
Inspired lakefront living in this truly one of a kind 3 bed/3 bath corner unit in Edgewater. Functional floor plan that lives like a single family home. Grand vistas await with south & east views from the living room. Host lavish dinner parties in the formal dining room. Updated kitchen with brand new stainless steel appliances. Luxurious primary bedroom with en suite bath & large closet. Two additional large bedrooms each with stunning views, ample closet space & next to full baths. Bonus in unit storage room! New luxury vinyl tile flooring, professionally painted. Views of the lake from every room. Heating, cooling, internet & cable included in assessments. Professionally managed building with 24 hour door staff, tennis courts & incredible sundeck with grills. Access to gym, racquetball courts & swimming pool available for fee at building next door. Quick access to red line, express bus, Lake Shore Drive, bike trails, lakefront, retail & restaurants! Your dream home in the sky awaits you!
Closed
$380,000
5445 N Sheridan Rd APT 3812, Chicago, IL 60640
3beds
1,650sqft
Condominium, Single Family Residence
Built in 1971
-- sqft lot
$512,400 Zestimate®
$230/sqft
$3,813 Estimated rent
Home value
$512,400
$466,000 - $569,000
$3,813/mo
Zestimate® history
Owner options
List your home for rent
$3,813/mo
Rent Zestimate®
Find your next renter with Zillow Rental Manager. Plus, with online applications, you can quickly screen prospective tenants – for free.
$3,813/mo
Rent Zestimate®
Refinance and save
$4,078/mo
Est. payment
Refinancing to a lower rate could help reduce your monthly payments and save thousands over the life of the loan.
$4,078/mo
Est. payment
Explore your selling options
Work with a Zillow partner agent
Leverage their expertise and Zillow's premium Showcase listings to get your home seen by more buyers.
Get startedList with your own agent
Get your home in front of millions of buyers by listing it on Zillow.
Learn how to do itSell it yourself
Take full control of how buyers see your home on Zillow by listing For Sale by Owner (FSBO).
List your homeWhat's special
Zillow last checked:
Listing updated:
Listing courtesy of:
John Vodopic 773-631-8300,
Coldwell Banker Realty
Bought with:
Hadley Rue
Dream Town Real Estate
Source: MRED as distributed by MLS GRID,MLS#: 12035708
Facts & features
Interior
Bedrooms & bathrooms
- Bedrooms: 3
- Bathrooms: 3
- Full bathrooms: 3
Primary bedroom
- Features: Flooring (Carpet), Window Treatments (Blinds), Bathroom (Full)
- Level: Main
- Area: 247 Square Feet
- Dimensions: 19X13
Bedroom 2
- Features: Flooring (Carpet), Window Treatments (Blinds)
- Level: Main
- Area: 234 Square Feet
- Dimensions: 18X13
Bedroom 3
- Features: Flooring (Carpet), Window Treatments (Blinds)
- Level: Main
- Area: 195 Square Feet
- Dimensions: 15X13
Dining room
- Level: Main
- Area: 108 Square Feet
- Dimensions: 12X9
Foyer
- Level: Main
- Area: 44 Square Feet
- Dimensions: 11X4
Kitchen
- Features: Kitchen (Galley, Custom Cabinetry, Updated Kitchen)
- Level: Main
- Area: 80 Square Feet
- Dimensions: 10X8
Living room
- Level: Main
- Area: 285 Square Feet
- Dimensions: 19X15
Storage
- Level: Main
- Area: 28 Square Feet
- Dimensions: 7X4
Heating
- Electric, Zoned
Cooling
- Central Air, Zoned
Appliances
- Included: Range, Microwave, Dishwasher, Refrigerator
Features
- Basement: None
Interior area
- Total structure area: 0
- Total interior livable area: 1,650 sqft
Property
Parking
- Total spaces: 2
- Parking features: On Site, Leased, Attached, Garage
- Attached garage spaces: 1
Accessibility
- Accessibility features: No Disability Access
Features
- Waterfront features: Lake Front
Details
- Parcel number: 14082030151453
- Special conditions: None
Construction
Type & style
- Home type: Condo
- Property subtype: Condominium, Single Family Residence
Materials
- Glass, Concrete
Condition
- New construction: No
- Year built: 1971
Utilities & green energy
- Sewer: Public Sewer
- Water: Lake Michigan, Public
Community & neighborhood
Location
- Region: Chicago
HOA & financial
HOA
- Has HOA: Yes
- HOA fee: $1,405 monthly
- Amenities included: Door Person, Coin Laundry, Elevator(s), On Site Manager/Engineer, Party Room, Sundeck, Receiving Room, Service Elevator(s), Tennis Court(s), Valet/Cleaner
- Services included: Heat, Air Conditioning, Water, Insurance, Doorman, Cable TV, Exterior Maintenance, Scavenger, Internet
Other
Other facts
- Listing terms: Cash
- Ownership: Condo
Price history
| Date | Event | Price |
|---|---|---|
| 6/12/2024 | Sold | $380,000-4.8%$230/sqft |
Source:  MRED as distributed by MLS GRID #12035708 Report a problem MRED as distributed by MLS GRID #12035708 Report a problem | ||
| 5/29/2024 | Contingent | $399,000$242/sqft |
Source: MRED as distributed by MLS GRID #12035708 Report a problem | ||
| 4/22/2024 | Listed for sale | $399,000-6.1%$242/sqft |
Source: MRED as distributed by MLS GRID #12035708 Report a problem | ||
| 4/22/2024 | Listing removed | -- |
Source: MRED as distributed by MLS GRID #12004599 Report a problem | ||
| 3/15/2024 | Listed for sale | $425,000+77.1%$258/sqft |
Source: MRED as distributed by MLS GRID #12004599 Report a problem | ||
| 9/15/2013 | Listing removed | $2,400$1/sqft |
Source: Coldwell Banker Residential Brokerage - Edgebrook #08398962 Report a problem | ||
| 7/20/2013 | Price change | $2,400-14.3%$1/sqft |
Source: Coldwell Banker Residential Brokerage - Edgebrook #08398962 Report a problem | ||
| 7/16/2013 | Sold | $240,000-11.1%$145/sqft |
Source: MRED as distributed by MLS GRID #08243520 Report a problem | ||
| 7/13/2013 | Listed for rent | $2,800$2/sqft |
Source: Dralyuk Real Estate Inc. #08243533 Report a problem | ||
| 6/18/2013 | Pending sale | $269,900$164/sqft |
Source: Dralyuk Real Estate Inc. #08243520 Report a problem | ||
| 6/11/2013 | Listed for sale | $269,900$164/sqft |
Source: Dralyuk Real Estate Inc. #08243520 Report a problem | ||
| 5/8/2013 | Listing removed | $269,900$164/sqft |
Source: Dralyuk Real Estate Inc. #08243520 Report a problem | ||
| 3/12/2013 | Price change | $269,900-10%$164/sqft |
Source: Dralyuk Real Estate Inc. #08243520 Report a problem | ||
| 12/19/2012 | Price change | $300,000-9.1%$182/sqft |
Source: Dralyuk Real Estate Inc. #08042840 Report a problem | ||
| 9/13/2012 | Price change | $330,000-8.3%$200/sqft |
Source: Dralyuk Real Estate Inc. #08042840 Report a problem | ||
| 8/11/2012 | Price change | $360,000-7.7%$218/sqft |
Source: Dralyuk Real Estate Inc. #08042840 Report a problem | ||
| 6/26/2012 | Price change | $390,000-4.9%$236/sqft |
Source: Dralyuk Real Estate Inc. #08042840 Report a problem | ||
| 5/22/2012 | Listed for sale | $409,900+121.6%$248/sqft |
Source: Dralyuk Real Estate Inc. #08042840 Report a problem | ||
| 7/6/1999 | Sold | $185,000$112/sqft |
Source: Public Record Report a problem | ||
Public tax history
| Year | Property taxes | Tax assessment |
|---|---|---|
| 2024 | -- | $46,046 +12.3% |
| 2023 | $8,650 +2.6% | $40,999 |
| 2022 | $8,433 +2.3% | $40,999 |
| 2021 | $8,245 +8.7% | $40,999 +20.4% |
| 2020 | $7,585 +0.2% | $34,049 -9.6% |
| 2019 | $7,569 +1.7% | $37,673 |
| 2018 | $7,442 +23.3% | $37,673 +34.4% |
| 2017 | $6,034 +7.5% | $28,030 |
| 2016 | $5,614 +9.3% | $28,030 |
| 2015 | $5,136 +3.6% | $28,030 +4.9% |
| 2014 | $4,959 +2% | $26,728 |
| 2013 | $4,861 -17.8% | $26,728 -18.9% |
| 2012 | $5,917 +2.3% | $32,976 -7.7% |
| 2011 | $5,787 -5.6% | $35,709 -5.2% |
| 2010 | $6,130 +2.3% | $37,674 -2% |
| 2009 | $5,995 +7.4% | $38,443 -1.2% |
| 2008 | $5,584 +1% | $38,925 |
| 2007 | $5,528 -1.1% | $38,925 |
| 2006 | $5,588 +2% | $38,925 +16.1% |
| 2005 | $5,480 +1% | $33,539 |
| 2004 | $5,425 +2.2% | $33,539 |
| 2003 | $5,307 +60.6% | $33,539 +82.3% |
| 2002 | $3,305 +3.8% | $18,396 |
| 2001 | $3,186 +17.2% | $18,396 |
| 2000 | $2,717 -0.7% | $18,396 +30.1% |
| 1999 | $2,736 | $14,145 |
Find assessor info on the county website
Neighborhood: Edgewater
Nearby schools
GreatSchools rating
- 6/10Goudy Technology AcademyGrades: PK-8Distance: 0.4 mi
- 3/10Senn High SchoolGrades: 9-12Distance: 0.8 mi
Schools provided by the listing agent
- District: 299
Source: MRED as distributed by MLS GRID. This data may not be complete. We recommend contacting the local school district to confirm school assignments for this home.
Get a cash offer in 3 minutes
Find out how much your home could sell for in as little as 3 minutes with a no-obligation cash offer.
Estimated market value
$512,400
Get a cash offer in 3 minutes
Find out how much your home could sell for in as little as 3 minutes with a no-obligation cash offer.
Estimated market value
$512,400
- Illinois
- Cook County
- Chicago
- 60640
- Edgewater
- 5445 N Sheridan Rd Apartment 3812
Nearby cities
Nearby neighborhoods
Nearby zip codes
Other Chicago Topics
