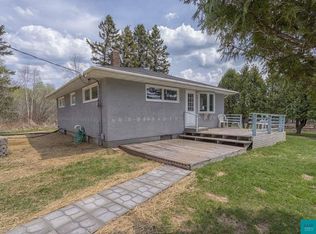
Discover this one-of-a-kind 3-bedroom, 2-bath ranch-style home with a 1- bedroom apartment situated on the lower level! Perfectly positioned on 3 scenic acres across from Lake Superior on North Shore Drive, this thoughtfully constructed home in 2018 was built for efficiency with ICF foundation, 3 fireplaces, a south face AND for the VIEW. Enjoy one-level living combined with an open floor plan and the ability to lease the adorable apartment below! An entry hall from the rear parking area brings you into the home where an attached garage was transformed into an oversized Flex Room or Rec area with its own pellet stove for supplemental heat! Windows surround you and a concrete patio for lake viewing out the door! Perfect for the end of the day sunset relaxation! The bank of windows in the open kitchen/dining area face the GREAT LAKE! Views greet you through every windowed inch! Hickory cabinets, a center island, an attractive gas fireplace and high ceilings make this the gathering room! 3 bedrooms on the main level for easy level and practicality! One is a primary suite complete with walk in shower and handicapped accessible use! The walkout lower level offers a charming 1-bedroom apartment, complete with its own entrance, views, and off-street parking—ideal for leasing or guest use. It is your Duluth Getaway! Handicap-accessible doorways and a walk-in shower in the primary suite provide added comfort and ease for you , guests and family! Outdoors, a detached 2+ garage offers ample space. Enjoy city sewer, a private well, and the possibility of your own private beach just steps away. Located across from the Ivy Moon gift shop and a block from the renowned Scenic Café, you’re just minutes from town! This home offers the perfect blend of comfort, functionality, and opportunity—all with breathtaking views of Lake Superior. Copy Link for Lower-Level Virtual Tour: https://my.matterport.com/show/?m=WrKDCxGxoFz&mls=1
Sold for $745,500
Zillow last checked:
Listing updated:
Bought with:
Eric Sams, MN 40482689|WI 83456-94
Messina & Associates Real Estate
Source: Lake Superior Area Realtors as distributed by MLS GRID,MLS#: 6119326
Price history
| Date | Event | Price |
|---|---|---|
| 7/22/2025 | Sold | $745,500-12.3%$210/sqft |
Source:  Lake Superior Area Realtors as distributed by MLS GRID #6119326 Report a problem Lake Superior Area Realtors as distributed by MLS GRID #6119326 Report a problem | ||
| 6/10/2025 | Pending sale | $849,900$239/sqft |
Source: Lake Superior Area Realtors as distributed by MLS GRID #6119326 Report a problem | ||
| 5/27/2025 | Price change | $849,900-9.6%$239/sqft |
Source: Lake Superior Area Realtors as distributed by MLS GRID #6119326 Report a problem | ||
| 5/14/2025 | Listed for sale | $939,900+1153.2%$264/sqft |
Source: Lake Superior Area Realtors as distributed by MLS GRID #6119326 Report a problem | ||
| 3/22/2018 | Sold | $75,000$21/sqft |
Source: Lake Superior Area Realtors as distributed by MLS GRID #6032799 Report a problem | ||
Sell for more on Zillow
Get a Zillow Showcase℠ listing at no additional cost and you could sell for .
$725,100
2% more
+$14,502
With Zillow Showcase(estimated)
$739,602
