BUYERS FINANCING FELL THROUGH! DON'T MISS THIS SECOND CHANCE ON THIS Beautifully updated North Jackson home that you will love. This 3 bed 2 bath home with just under 2000 sqft has been cared for and carefully updated over the last 20 years. The open kitchen with island is a rare dream in this style home. The both bathrooms have been remodeled to let you experience the clean, inviting space that you need when getting ready for your day, or winding down at the end. Gorgeous hardwood floors throughout. And imagine sitting around the stone fire pit with those you love. Come see the home and imagine the life you could live here.
Closed
Price Unknown
5445 Pine Lane Dr, Jackson, MS 39211
3beds
1,980sqft
Residential, Single Family Residence
Built in 1957
0.33 Acres Lot
$195,200 Zestimate®
$--/sqft
$2,077 Estimated rent
Home value
$195,200
$168,000 - $226,000
$2,077/mo
Zestimate® history
Owner options
List your home for rent
$2,077/mo
Rent Zestimate®
Find your next renter with Zillow Rental Manager. Plus, with online applications, you can quickly screen prospective tenants – for free.
$2,077/mo
Rent Zestimate®
Refinance and save
Refinancing to a lower rate could help reduce your monthly payments and save thousands over the life of the loan.
Explore your selling options
Work with a Zillow partner agent
Leverage their expertise and Zillow's premium Showcase listings to get your home seen by more buyers.
Get startedList with your own agent
Get your home in front of millions of buyers by listing it on Zillow.
Learn how to do itSell it yourself
Take full control of how buyers see your home on Zillow by listing For Sale by Owner (FSBO).
List your homeWhat's special
Zillow last checked:
Listing updated:
Listed by:
Kevin Partridge 601-455-0101,
eXp Realty
Bought with:
Shun England, S56978
The Agency Haus LLC DBA Agency
Source: MLS United,MLS#: 4145492
Facts & features
Interior
Bedrooms & bathrooms
- Bedrooms: 3
- Bathrooms: 2
- Full bathrooms: 2
Heating
- Central, Natural Gas
Cooling
- Central Air
Appliances
- Included: Dishwasher, Free-Standing Gas Range, Microwave
- Laundry: Electric Dryer Hookup, In Garage, Washer Hookup
Features
- High Speed Internet, Kitchen Island, Recessed Lighting, Wired for Sound
- Flooring: Ceramic Tile, Wood
- Doors: Dead Bolt Lock(s), French Doors
- Windows: ENERGY STAR Qualified Windows, Vinyl
- Basement: Crawl Space
- Has fireplace: Yes
- Fireplace features: Wood Burning
Interior area
- Total structure area: 1,980
- Total interior livable area: 1,980 sqft
Property
Parking
- Total spaces: 6
- Parking features: Attached, Garage Faces Front, Inside Entrance, Concrete
- Attached garage spaces: 2
Features
- Levels: One
- Stories: 1
- Patio & porch: Front Porch, Patio, Stone/Tile
- Exterior features: Fire Pit
- Fencing: Back Yard,Privacy,Wood,Fenced
Lot
- Size: 0.33 Acres
Details
- Additional structures: Portable Building
- Parcel number: 05040098000
Construction
Type & style
- Home type: SingleFamily
- Architectural style: Ranch
- Property subtype: Residential, Single Family Residence
Materials
- Brick, Siding
- Foundation: Conventional
- Roof: Architectural Shingles,Asphalt
Condition
- Move In Ready
- New construction: No
- Year built: 1957
Utilities & green energy
- Sewer: Public Sewer
- Water: Public
- Utilities for property: Cable Connected, Electricity Connected, Natural Gas Connected, Sewer Connected
Community & HOA
Community
- Features: None
- Security: Security System
- Subdivision: Briarwood
Location
- Region: Jackson
Financial & listing details
- Tax assessed value: $99,400
- Annual tax amount: $2,747
- Date on market: 6/10/2026
- Electric utility on property: Yes
Price history
| Date | Event | Price |
|---|---|---|
| 7/9/2026 | Sold | -- |
Source: MLS United #4145492 Report a problem | ||
| 6/15/2026 | Pending sale | $190,000$96/sqft |
Source: MLS United #4145492 Report a problem | ||
| 6/10/2026 | Listed for sale | $190,000$96/sqft |
Source: MLS United #4145492 Report a problem | ||
| 4/14/2026 | Pending sale | $190,000$96/sqft |
Source: MLS United #4145492 Report a problem | ||
| 4/10/2026 | Listed for sale | $190,000$96/sqft |
Source: MLS United #4145492 Report a problem | ||
Public tax history
| Year | Property taxes | Tax assessment |
|---|---|---|
| 2025 | $2,747 +2.4% | $14,910 +1.7% |
| 2024 | $2,683 +0.5% | $14,655 |
| 2023 | $2,669 | $14,655 |
| 2022 | -- | $14,655 |
| 2021 | -- | $14,655 +0.5% |
| 2020 | -- | $14,579 |
| 2019 | -- | $14,579 |
| 2018 | -- | $14,579 |
| 2017 | $2,539 | $14,579 |
| 2016 | $2,539 | $14,579 +1.5% |
| 2015 | $2,539 +4.9% | $14,358 |
| 2014 | $2,421 | $14,358 |
| 2013 | -- | $14,358 |
| 2012 | -- | $14,358 +0% |
| 2011 | -- | $14,354 |
| 2010 | -- | $14,354 |
| 2009 | -- | $14,354 |
| 2008 | -- | $14,354 +51.2% |
| 2007 | -- | $9,491 |
| 2006 | -- | $9,491 +50% |
| 2005 | -- | $6,327 |
| 2004 | -- | $6,327 +0% |
| 2003 | -- | $6,326 |
| 2002 | -- | $6,326 -0.3% |
| 2001 | -- | $6,346 |
| 2000 | -- | $6,346 |
Find assessor info on the county website
Neighborhood: 39211
Nearby homes
- $180,7003 bd2 ba2k sqft5453 Pine Lane Dr, Jackson, MS 39211Off Market

- $200,3003 bd2 ba1.6k sqft5433 Pine Lane Dr, Jackson, MS 39211Off Market

- $116,5002 bd1 ba1.5k sqft5448 Wayneland Dr, Jackson, MS 39211Off Market
- $110,0002 bd3 ba1.3k sqft5456 Wayneland Dr, Jackson, MS 39211Pending
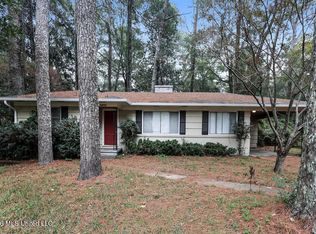
- $137,4003 bd2 ba1.3k sqft5436 Wayneland Dr, Jackson, MS 39211Off Market
- $198,7003 bd2 ba2.4k sqft5446 Pine Lane Dr, Jackson, MS 39211Off Market
- $167,7004 bd3 ba2.3k sqft5461 Pine Lane Dr, Jackson, MS 39211Off Market
- $183,5003 bd2 ba2.2k sqft5456 Pine Lane Dr, Jackson, MS 39211Off Market
Nearby schools
GreatSchools rating
- 3/10Spann Elementary SchoolGrades: K-5Distance: 1.3 mi
- 9/10Northwest Middle SchoolGrades: 6-8Distance: 6.4 mi
- 7/10Murrah High SchoolGrades: 9-12Distance: 3.9 mi
Schools provided by the listing agent
- Elementary: Spann
- Middle: Bailey APAC
- High: Murrah
Source: MLS United. This data may not be complete. We recommend contacting the local school district to confirm school assignments for this home.
- Mississippi
- Hinds County
- Jackson
- 39211
- 5445 Pine Lane Dr
