Beautifully updated home in desirable Running Deer Estates! This property offers a 2-car oversized side-entry garage & stunning curb appeal w/newer landscaping, additional pine trees, & a Kentucky board fence. Enjoy relaxing on the covered front porch & entertaining on the oversized rear patio overlooking the spacious yard w/sculpted landscape beds. Inside, the grand open foyer welcomes you w/a decorative chandelier & fresh neutral paint throughout. The family room features new LVP flooring, a rebuilt brick wood-burning fireplace reaching the ceiling, & a new sliding door to the covered porch. The kitchen includes stainless steel appliances, electric cooktop with chimney hood vented to exterior, dishwasher, refrigerator, & a bright breakfast bay with a beautiful picture window view. Additional updates include all new vinyl windows, new ceiling fans & lighting, 2 faux wood blinds, & HVAC only 2 years old. The updated primary bath features jetted tub, new shower door & picture window.
Sold for $483,000
$483,000
5445 Pine Vista Ct, West Chester, OH 45069
4beds
3,020sqft
Single Family Residence
Built in 1994
0.38 Acres Lot
$485,100 Zestimate®
$160/sqft
$3,184 Estimated rent
Home value
$485,100
$461,000 - $509,000
$3,184/mo
Zestimate® history
Owner options
List your home for rent
$3,184/mo
Rent Zestimate®
Find your next renter with Zillow Rental Manager. Plus, with online applications, you can quickly screen prospective tenants – for free.
$3,184/mo
Rent Zestimate®
Refinance and save
$3,335/mo
Est. payment
Refinancing to a lower rate could help reduce your monthly payments and save thousands over the life of the loan.
$3,335/mo
Est. payment
Explore your selling options
Work with a Zillow partner agent
Leverage their expertise and Zillow's premium Showcase listings to get your home seen by more buyers.
Get startedList with your own agent
Get your home in front of millions of buyers by listing it on Zillow.
Learn how to do itSell it yourself
Take full control of how buyers see your home on Zillow by listing For Sale by Owner (FSBO).
List your homeWhat's special
Kentucky board fenceStunning curb appealCovered front porchStainless steel appliancesSculpted landscape bedsJetted tubUpdated primary bath
Zillow last checked:
Listing updated:
Listed by:
Kathleen Kramer (513)777-8100,
Sibcy Cline Inc.
Bought with:
Daniel Baron, 2018002843
Keller Williams Advisors Rlty
Source: DABR MLS,MLS#: 953901 Originating MLS: Dayton Area Board of REALTORS
Originating MLS: Dayton Area Board of REALTORSFacts & features
Interior
Bedrooms & bathrooms
- Bedrooms: 4
- Bathrooms: 3
- Full bathrooms: 2
- 1/2 bathrooms: 1
- Main level bathrooms: 1
Primary bedroom
- Level: Second
- Dimensions: 18 x 12
Bedroom
- Level: Second
- Dimensions: 13 x 12
Bedroom
- Level: Second
- Dimensions: 12 x 10
Bedroom
- Level: Second
- Dimensions: 11 x 11
Breakfast room nook
- Level: Main
- Dimensions: 13 x 10
Dining room
- Level: Main
- Dimensions: 13 x 11
Entry foyer
- Level: Main
- Dimensions: 11 x 8
Family room
- Level: Main
- Dimensions: 18 x 13
Kitchen
- Level: Main
- Dimensions: 14 x 11
Laundry
- Level: Main
- Dimensions: 7 x 8
Living room
- Level: Main
- Dimensions: 17 x 12
Office
- Level: Basement
- Dimensions: 12 x 12
Recreation
- Level: Basement
- Dimensions: 26 x 19
Heating
- Forced Air, Natural Gas
Cooling
- Central Air
Appliances
- Included: Dishwasher, Disposal, Range, Refrigerator
Features
- Windows: Bay Window(s), Vinyl
- Basement: Full,Finished
- Number of fireplaces: 1
- Fireplace features: One, Wood Burning
Interior area
- Total structure area: 3,020
- Total interior livable area: 3,020 sqft
Property
Parking
- Total spaces: 2
- Parking features: Garage, Two Car Garage
- Garage spaces: 2
Features
- Levels: Two
- Stories: 2
- Patio & porch: Patio
- Exterior features: Patio
Lot
- Size: 0.38 Acres
- Dimensions: 111 x 143
Details
- Parcel number: M5620194000046
- Zoning: Residential
- Zoning description: Residential
Construction
Type & style
- Home type: SingleFamily
- Property subtype: Single Family Residence
Materials
- Brick, Vinyl Siding
Condition
- Year built: 1994
Community & HOA
Community
- Subdivision: Running Deer Estate
HOA
- Has HOA: Yes
- HOA fee: $210 annually
Location
- Region: West Chester
Financial & listing details
- Price per square foot: $160/sqft
- Tax assessed value: $410,760
- Annual tax amount: $6,083
- Date on market: 3/12/2026
- Date available: 03/12/2026
Price history
| Date | Event | Price |
|---|---|---|
| 4/24/2026 | Sold | $483,000-1.3%$160/sqft |
Source:  DABR MLS #953901 Report a problem DABR MLS #953901 Report a problem | ||
| 3/25/2026 | Pending sale | $489,500$162/sqft |
Source:  Cincy MLS #1871318 Report a problem Cincy MLS #1871318 Report a problem | ||
| 3/20/2026 | Price change | $489,500-2.1%$162/sqft |
Source: Cincy MLS #1871318 Report a problem | ||
| 3/12/2026 | Listed for sale | $500,000+13%$166/sqft |
Source: Cincy MLS #1871318 Report a problem | ||
| 4/10/2024 | Sold | $442,500+0.6%$147/sqft |
Source: Cincy MLS #1798095 Report a problem | ||
| 3/9/2024 | Pending sale | $439,900$146/sqft |
Source: Cincy MLS #1798095 Report a problem | ||
| 3/8/2024 | Listed for sale | $439,900$146/sqft |
Source: Cincy MLS #1798095 Report a problem | ||
| 4/8/2014 | Listing removed | $1,550$1/sqft |
Source: Zillow Rental Network Report a problem | ||
| 1/15/2014 | Listed for rent | $1,550+34.8%$1/sqft |
Source: Buchanan Homes Report a problem | ||
| 12/16/2011 | Listing removed | $1,150 |
Source: Buchanan Homes Report a problem | ||
| 12/1/2011 | Price change | $1,150-11.2% |
Source: Buchanan Homes Report a problem | ||
| 11/30/2011 | Listed for rent | $1,295 |
Source: Buchanan Homes Report a problem | ||
Public tax history
| Year | Property taxes | Tax assessment |
|---|---|---|
| 2025 | $6,083 -0.6% | $143,760 |
| 2024 | $6,120 +6.8% | $143,760 +5.3% |
| 2023 | $5,732 +3.9% | $136,570 +41.1% |
| 2022 | $5,519 +9.7% | $96,790 +4% |
| 2021 | $5,029 -2.3% | $93,100 |
| 2020 | $5,149 +13.5% | $93,100 +17.2% |
| 2019 | $4,535 -1.7% | $79,450 |
| 2018 | $4,616 -1.8% | $79,450 |
| 2017 | $4,698 +0.6% | $79,450 +6.9% |
| 2016 | $4,669 -0.2% | $74,350 |
| 2015 | $4,676 +0% | $74,350 |
| 2014 | $4,676 | $74,350 +2.6% |
| 2013 | $4,676 +9.4% | $72,470 |
| 2012 | $4,273 | $72,470 -12% |
| 2011 | $4,273 -8.7% | $82,397 -9.9% |
| 2010 | $4,679 +5.1% | $91,480 |
| 2009 | $4,454 -0.8% | $91,480 -3.2% |
| 2008 | $4,491 +8.7% | $94,507 +26.7% |
| 2007 | $4,133 -1.2% | $74,579 |
| 2006 | $4,182 +5.6% | $74,579 |
| 2005 | $3,962 -29.9% | $74,579 +0% |
| 2004 | $5,651 +56% | $74,575 |
| 2003 | $3,622 -35.4% | $74,575 |
| 2002 | $5,609 +54.7% | $74,575 +11.9% |
| 2001 | $3,627 +5.5% | $66,662 |
| 2000 | $3,438 | $66,662 |
Find assessor info on the county website
Neighborhood: 45069
Nearby homes
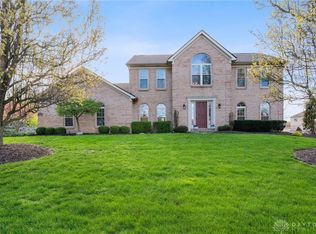
- $582,2504 bd3 ba2.5k sqft7618 Doe View Dr, West Chester, OH 45069Sold
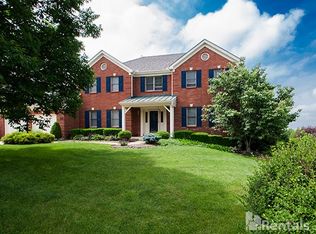
- $591,0004 bd4 ba3.6k sqft5451 Pine Vista Ct, West Chester, OH 45069Off Market
- $548,7004 bd3 ba2.9k sqft7605 Doe View Dr, West Chester, OH 45069Off Market
- $484,0004 bd2 ba2.7k sqft5446 Pine Vista Ct, West Chester, OH 45069Off Market
- $569,5004 bd4 ba2.9k sqft5459 Pine Vista Ct, West Chester, OH 45069Off Market
- $545,2004 bd3 ba3k sqft7595 Doe View Dr, West Chester, OH 45069Off Market
- $495,5004 bd2 ba2.6k sqft7634 Doe View Dr, West Chester, OH 45069Off Market
- $528,0004 bd3 ba2.9k sqft7617 Doe View Dr, West Chester, OH 45069Off Market
Nearby schools
GreatSchools rating
- NACreekside Early Childhood SchoolGrades: K-2Distance: 1.1 mi
- 6/10Lakota Plains Junior SchoolGrades: 7-8Distance: 1.7 mi
- 8/10Lakota West High SchoolGrades: 9-12Distance: 2.4 mi
Schools provided by the listing agent
- District: Lakota
Source: DABR MLS. This data may not be complete. We recommend contacting the local school district to confirm school assignments for this home.
Get a cash offer in 3 minutes
Find out how much your home could sell for in as little as 3 minutes with a no-obligation cash offer.
Estimated market value
$485,100
Get a cash offer in 3 minutes
Find out how much your home could sell for in as little as 3 minutes with a no-obligation cash offer.
Estimated market value
$485,100
- Ohio
- Butler County
- West Chester
- 45069
- 5445 Pine Vista Ct
Nearby cities
Nearby neighborhoods
Nearby zip codes
Other West Chester Topics
