Skip main navigation
Sold for $5,400,000
  • $5,400,000

    5445 Potomac Ave NW, Washington, DC 20016

    5beds
    4,261sqft
    Single Family Residence
    Built in 1923
    9,033 Square Feet Lot
    $5,353,900 Zestimate®
    $1,267/sqft
    $8,384 Estimated rent

    Home value

    $5,353,900

    $4.98M - $5.78M

    $8,384/mo

    Zestimate® history
    Loading
    Loading...

    Owner options

    List your home for rent

    $8,384/mo

    Rent Zestimate®

    Find your next renter with Zillow Rental Manager. Plus, with online applications, you can quickly screen prospective tenants – for free.

    Learn more

    $8,384/mo

    Rent Zestimate®

    Refinance and save

    $25,754/mo

    Est. payment

    Refinancing to a lower rate could help reduce your monthly payments and save thousands over the life of the loan.

    See today's rates

    $25,754/mo

    Est. payment

    Explore your selling options

    Work with a Zillow partner agent

    Leverage their expertise and Zillow's premium Showcase listings to get your home seen by more buyers.

    Get started

    List with your own agent

    Get your home in front of millions of buyers by listing it on Zillow.

    Learn how to do it

    Sell it yourself

    Take full control of how buyers see your home on Zillow by listing For Sale by Owner (FSBO).

    List your home

    What's special

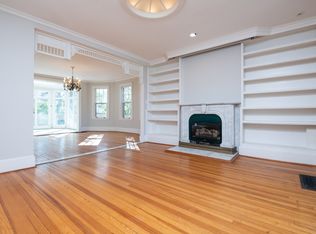
    Some people wait years to find the ideal spot on sought-after Potomac Avenue in Northwest DC with western sunset views overlooking the Potomac River. Fortunately, the meticulous preparation and planning was undertaken by THE DC DREAM team -- award-winning Thomson & Cooke Architects, Scribe Development and WT Construction. Perched on a high, lush and private 9,000+ SF corner lot, this iconic home was custom renovated to deliver 5 bedrooms and 4.5 baths in the impressive main residence including a 1-car garage and a private pool oasis with terraced hardscaping. The main floor delivers with a gracious foyer, formal living and dining rooms, an office or music room with a grand picture window, a family room that leads out the private yard with french doors, and the heart of the home: a gourmet chef's kitchen with an ample island, custom-hand made cabinetry, high-end stainless appliances, and an eat in dining area with a custom bay window. This special property also includes a charming, brick guest / pool house with a 6th bedroom, full bath, kitchen and living area -- flexible for numerous uses: an au pair or in law suite, private guest quarters, an office/business, or use as an ADU / rentable unit. The hallmark of this sought-after team is to bring truly special properties back to life with meticulous attention to detail - signature finishes, custom cabinetry, hand-crafted tile, and bespoke design selections. The floor plan has an ideal flow for how we live and work today with windows on all sides that take advantage of the natural light that floods the space throughout the day. The freshly painted warm white exterior and warm beige tones on the shutters is inviting and beckons visitors up to the genteel wrap-around porch and across the threshold into a home that seamlessly blends modern upgrades with vintage detailing, charm and history. The location is ideal -- easily accessible to major commuter routes, downtown DC and Northern Virginia, as well as award-winning dining favorites like Et Voila, Black Coffee, Lupo Verde, Claudio's Table, and Black Salt and close to the Palisades Rec Center, Battery Kemble park, weekly farmer market, tennis and basketball courts, Capital Crescent Trail, C&O towpath, shopping, and much more. Welcome home to 5445 Potomac Avenue.

    Zillow last checked:

    Listing updated:

    Listed by:

    LISA RESCH 202-236-9527,

    Compass,

    Co-Listing Agent: Dana Rice 202-669-6908,

    Compass

    Bought with:

    Shari Gronvall, 98361784

    Compass

    Source: Bright MLS,MLS#: DCDC2171686MLS Logo

    Facts & features

    Interior

    Bedrooms & bathrooms
    • Bedrooms: 5
    • Bathrooms: 5
    • Full bathrooms: 4
    • 1/2 bathrooms: 1
    • Main level bathrooms: 1
    Basement
    • Area: 1534
    Heating
    • Radiator, Natural Gas
    Cooling
    • Central Air, Electric
    Appliances
    • Included: Cooktop, Refrigerator, Dishwasher, Gas Water Heater
    • Laundry: Hookup
    Features
    • Attic, Breakfast Area, Floor Plan - Traditional, Formal/Separate Dining Room, Eat-in Kitchen, Crown Molding, Built-in Features, 9'+ Ceilings, Plaster Walls
    • Flooring: Hardwood, Wood
    • Windows: Wood Frames
    • Basement: Garage Access,Shelving,Unfinished,Interior Entry,Heated
    • Number of fireplaces: 2
    • Fireplace features: Gas/Propane
    Interior area
    • Total structure area: 4,995
    • Total interior livable area: 4,261 sqft
    • Finished area above ground: 3,461
    • Finished area below ground: 800

    Property

    Parking
    • Total spaces: 3
    • Parking features: Storage, Garage Faces Side, Garage Door Opener, Oversized, Concrete, Attached
    • Attached garage spaces: 3
    • Has uncovered spaces: Yes
    • Details: Garage Sqft: 500
    Accessibility
    • Accessibility features: None
    Features
    • Levels: Four
    • Stories: 4
    • Patio & porch: Porch, Wrap Around, Terrace, Patio
    • Exterior features: Extensive Hardscape, Lighting, Stone Retaining Walls
    • Has private pool: Yes
    • Pool features: Private
    • Fencing: Partial,Masonry/Stone
    • Has view: Yes
    • View description: Panoramic, River, Scenic Vista
    • Has water view: Yes
    • Water view: River
    Lot
    • Size: 9,033 sqft
    • Features: Front Yard, Landscaped, Premium, Rear Yard, Corner Lot/Unit, Urban Land-Brandywine
    Details
    • Additional structures: Above Grade, Below Grade
    • Parcel number: 1443//0813
    • Zoning: RESIDENTIAL
    • Special conditions: Standard

    Construction

    Type & style
    • Home type: SingleFamily
    • Architectural style: Traditional
    • Property subtype: Single Family Residence
    Materials
    • Brick, Masonry
    • Foundation: Concrete Perimeter
    • Roof: Slate
    Condition
    • New construction: No
    • Year built: 1923
    • Major remodel year: 2000

    Utilities & green energy

    • Electric: 120/240V
    • Sewer: Public Sewer
    • Water: Public
    • Utilities for property: Cable Available, Natural Gas Available, Electricity Available

    Community & neighborhood

    Security
    • Security features: 24 Hour Security
    Location
    • Region: Washington
    • Subdivision: Palisades

    Other

    Other facts
    • Listing agreement: Exclusive Right To Sell
    • Listing terms: Conventional,Cash
    • Ownership: Fee Simple
    • Road surface type: Paved

    Price history

    DateEventPrice
    1/30/2025Sold$5,400,000+73.1%$1,267/sqft
    Source: Bright MLS #DCDC2171686 Report a problem
    8/28/2023Sold$3,120,000-2.5%$732/sqft
    Source: Bright MLS #DCDC2088806 Report a problem
    7/8/2023Pending sale$3,199,000$751/sqft
    Source: Bright MLS #DCDC2088806 Report a problem
    6/28/2023Listed for sale$3,199,000$751/sqft
    Source: Bright MLS #DCDC2088806 Report a problem
    5/27/2023Contingent$3,199,000-5.8%$751/sqft
    Source: Bright MLS #DCDC2088806 Report a problem
    5/6/2023Listed for sale$3,395,000$797/sqft
    Source: Bright MLS #DCDC2088806 Report a problem

    Public tax history

    YearProperty taxesTax assessment
    2025$141,518 +545.1%$3,131,360 +21.3%
    2024$21,938 +7.3%$2,580,920 +3.6%
    2023$20,452 +4.8%$2,490,130 +4.8%
    2022$19,522 +1.5%$2,375,410 +1.6%
    2021$19,230 +2.2%$2,338,730 +2.1%
    2020$18,819 +3.2%$2,289,690 +3.2%
    2018$18,244 +5.5%$2,219,690 +5.4%
    2017$17,293 +4.9%$2,106,870 +4.8%
    2016$16,478 -1.3%$2,010,250 -1.2%
    2015$16,688 +5.4%$2,034,690 +5.2%
    2014$15,836 +0.4%$1,933,280 +0.5%
    2013$15,766 +7.3%$1,923,900 -0.6%
    2012$14,695 $1,935,560
    2011$14,695 +21%$1,935,560 +4.5%
    2010$12,144 +10%$1,851,360 +5.7%
    2009$11,040 +16.2%$1,751,730 +20.7%
    2007$9,504 +5.2%$1,451,070
    2006$9,032 -7.6%$1,451,070 +5.9%
    2005$9,777 +12%$1,370,540 +36%
    2004$8,730 +12%$1,007,810 -0.5%
    2003$7,794 +25%$1,012,490 +49%
    2002$6,235 $679,520
    2001$6,235 $679,520

    Find assessor info on the county website

    Neighborhood: The Palisades

    Nearby schools

    GreatSchools rating
    Schools provided by the listing agent
    • Elementary: Key
    • Middle: Hardy
    • High: Macarthur
    • District: District Of Columbia Public Schools

    Source: Bright MLS. This data may not be complete. We recommend contacting the local school district to confirm school assignments for this home.

    Get a cash offer in 3 minutes
    Find out how much your home could sell for in as little as 3 minutes with a no-obligation cash offer.
    Estimated market value
    $5,353,900
    Get a cash offer in 3 minutes
    Find out how much your home could sell for in as little as 3 minutes with a no-obligation cash offer.
    Estimated market value
    $5,353,900