Charming Home in Seven Oaks Subdivision with Luxurious Features Welcome to the home you’ve been waiting for! Nestled in a prestigious and highly sought-after swim/tennis neighborhood, this stunning property offers the perfect blend of elegance, comfort, and modern convenience. As you move inside, you’re greeted by a grand two-story foyer, setting the tone for the home’s impressive 10-foot ceilings on the first floor. Recently refinished wood floors, complemented by attractive metal balusters, lead you through the formal dining room and the formal living room, which doubles as a perfect music room. The oversized, decorative crown molding and baseboards add a touch of sophistication throughout. The custom wood or gas fireplace is the centerpiece of the cozy family room, offering warmth and style is open to the gourmet kitchen is a chef’s dream, featuring built-in stainless-steel appliances, a large double sink, can lighting, a walk-in pantry, and a convenient breakfast nook. A writing desk and adjacent half bath complete the kitchen area, making it a hub for daily living. This home boasts 4 spacious bedrooms and 3 full baths on the second floor, along with a convenient laundry room. The master suite is a true retreat, offering his and hers closets, a relaxing whirlpool tub, and a separate shower. The professionally finished walkout basement is an entertainer’s paradise, complete with a full bath, wet bar, and a room that can easily be converted into a 5th bedroom. There’s also a large workroom and ample storage space. Step outside to your private basketball court and enjoy the convenience of a smart home system that controls lights, doors, the garage door, sprinklers, and thermostats. So many upgrades including the home being fully wired for internet, phone, and cable access in multiple rooms, adjustable wooden blinds and attractive window treatments, ensuring both privacy and style. The backyard is an oasis with a sprinkler system to keep the lawn lush and green. The community amenities are second to none, including an Olympic-size pool, a kiddie pool, 8 lighted tennis courts/pickleball courts, a sports court, a soccer field, and a clubhouse equipped with a workout room, full kitchen, and entertainment area. Located just minutes from Halcyon and Avalon, with top-rated schools like North View High School around the corner, this home offers both luxury and convenience in one of Georgia’s most desirable areas. Don’t miss the opportunity to make this exceptional property your own!
Closed
$840,000
5445 Preserve Cir, Johns Creek, GA 30005
5beds
3,798sqft
Single Family Residence, Residential
Built in 1994
0.32 Acres Lot
$917,700 Zestimate®
$221/sqft
$4,624 Estimated rent
Home value
$917,700
$863,000 - $982,000
$4,624/mo
Zestimate® history
Owner options
List your home for rent
$4,624/mo
Rent Zestimate®
Find your next renter with Zillow Rental Manager. Plus, with online applications, you can quickly screen prospective tenants – for free.
$4,624/mo
Rent Zestimate®
Refinance and save
$7,191/mo
Est. payment
Refinancing to a lower rate could help reduce your monthly payments and save thousands over the life of the loan.
$7,191/mo
Est. payment
Explore your selling options
Work with a Zillow partner agent
Leverage their expertise and Zillow's premium Showcase listings to get your home seen by more buyers.
Get startedList with your own agent
Get your home in front of millions of buyers by listing it on Zillow.
Learn how to do itSell it yourself
Take full control of how buyers see your home on Zillow by listing For Sale by Owner (FSBO).
List your homeWhat's special
Zillow last checked:
Listing updated:
Listed by:
CHRIS MCCARLEY,
Atlanta Fine Homes Sotheby's International
Bought with:
Raj Rajyaguru, 437263
Keller Williams Realty Atlanta Partners
Source: FMLS GA,MLS#: 7434984
Facts & features
Interior
Bedrooms & bathrooms
- Bedrooms: 5
- Bathrooms: 5
- Full bathrooms: 4
- 1/2 bathrooms: 1
Rooms
- Room types: Game Room, Great Room, Living Room, Media Room, Workshop
Primary bedroom
- Features: Oversized Master
- Level: Oversized Master
Bedroom
- Features: Oversized Master
Primary bathroom
- Features: Double Vanity, Separate Tub/Shower, Whirlpool Tub
Dining room
- Features: Seats 12+, Separate Dining Room
Kitchen
- Features: Breakfast Bar, Cabinets White, Eat-in Kitchen, Kitchen Island, Pantry Walk-In, Stone Counters, View to Family Room
Heating
- Forced Air, Natural Gas, Zoned
Cooling
- Ceiling Fan(s), Central Air, Electric, Zoned
Appliances
- Included: Dishwasher, Disposal, Electric Oven, Gas Cooktop, Gas Water Heater, Microwave, Range Hood, Self Cleaning Oven
- Laundry: Laundry Room, Upper Level
Features
- Bookcases, Central Vacuum, Double Vanity, High Ceilings 9 ft Main, High Ceilings 10 ft Upper, High Speed Internet, His and Hers Closets, Smart Home, Tray Ceiling(s), Vaulted Ceiling(s), Walk-In Closet(s)
- Flooring: Carpet, Ceramic Tile, Hardwood, Tile
- Windows: Insulated Windows
- Basement: Daylight,Exterior Entry,Finished,Finished Bath,Interior Entry
- Attic: Pull Down Stairs
- Number of fireplaces: 1
- Fireplace features: Factory Built, Family Room, Gas Log, Great Room, Masonry
- Common walls with other units/homes: No Common Walls
Interior area
- Total structure area: 3,798
- Total interior livable area: 3,798 sqft
- Finished area above ground: 2,758
- Finished area below ground: 1,040
Property
Parking
- Total spaces: 2
- Parking features: Attached, Driveway, Garage, Garage Door Opener, Garage Faces Front, Kitchen Level, Parking Pad
- Attached garage spaces: 2
- Has uncovered spaces: Yes
Accessibility
- Accessibility features: None
Features
- Levels: Two
- Stories: 2
- Patio & porch: None
- Exterior features: Private Yard, Storage, Other
- Pool features: None
- Has spa: Yes
- Spa features: Bath, None
- Fencing: Back Yard,Fenced,Privacy,Wood
- Has view: Yes
- View description: Other
- Waterfront features: None
- Body of water: None
Lot
- Size: 0.32 Acres
- Features: Back Yard, Front Yard, Landscaped, Level, Private, Wooded
Details
- Additional structures: None
- Parcel number: 21 575111620685
- Special conditions: Real Estate Owned
- Other equipment: Irrigation Equipment
- Horse amenities: None
Construction
Type & style
- Home type: SingleFamily
- Architectural style: Traditional
- Property subtype: Single Family Residence, Residential
Materials
- Brick, Brick 3 Sides
- Foundation: Concrete Perimeter
- Roof: Composition
Condition
- Resale
- New construction: No
- Year built: 1994
Utilities & green energy
- Electric: 110 Volts, 220 Volts in Laundry, 220 Volts in Workshop
- Sewer: Public Sewer
- Water: Public
- Utilities for property: Cable Available, Electricity Available, Phone Available, Sewer Available, Underground Utilities
Green energy
- Energy efficient items: Thermostat, Windows
- Energy generation: None
Community & HOA
Community
- Features: Clubhouse, Fitness Center, Homeowners Assoc, Lake, Meeting Room, Pickleball, Playground, Pool, Sidewalks, Street Lights, Swim Team, Tennis Court(s)
- Security: Carbon Monoxide Detector(s), Fire Alarm, Security System Owned, Smoke Detector(s)
- Subdivision: Seven Oaks
HOA
- Has HOA: Yes
- Services included: Reserve Fund, Swim, Tennis, Trash
- HOA fee: $2,100 annually
Location
- Region: Johns Creek
Financial & listing details
- Price per square foot: $221/sqft
- Tax assessed value: $653,600
- Annual tax amount: $4,473
- Date on market: 8/14/2024
- Cumulative days on market: 44 days
- Listing terms: Cash,Conventional
- Ownership: Fee Simple
- Electric utility on property: Yes
- Road surface type: Paved
Price history
| Date | Event | Price |
|---|---|---|
| 10/25/2024 | Sold | $840,000-1.2%$221/sqft |
Source:  FMLS GA #7434984 Report a problem FMLS GA #7434984 Report a problem | ||
| 10/9/2024 | Pending sale | $849,900$224/sqft |
Source: FMLS GA #7434984 Report a problem | ||
| 9/7/2024 | Price change | $849,900-2.9%$224/sqft |
Source: FMLS GA #7434984 Report a problem | ||
| 8/14/2024 | Listed for sale | $875,000+264.6%$230/sqft |
Source: FMLS GA #7434984 Report a problem | ||
| 1/29/1998 | Sold | $240,000-2.4%$63/sqft |
Source: Public Record Report a problem | ||
| 9/12/1994 | Sold | $245,900$65/sqft |
Source: Public Record Report a problem | ||
Public tax history
| Year | Property taxes | Tax assessment |
|---|---|---|
| 2024 | $5,167 +15.5% | $261,440 -12.5% |
| 2023 | $4,473 -9.8% | $298,720 +32.3% |
| 2022 | $4,959 +1% | $225,720 +23.4% |
| 2021 | $4,908 0% | $182,880 +5.1% |
| 2020 | $4,910 -6.1% | $173,960 -10.8% |
| 2019 | $5,231 | $195,120 +10.9% |
| 2018 | $5,231 | $175,920 +15.2% |
| 2017 | $5,231 +9.4% | $152,680 |
| 2016 | $4,783 +0.9% | $152,680 |
| 2015 | $4,740 +10.6% | $152,680 +13.4% |
| 2014 | $4,287 +3.8% | $134,600 |
| 2013 | $4,130 -0.3% | $134,600 |
| 2012 | $4,143 | $134,600 -11% |
| 2011 | -- | $151,240 -1.8% |
| 2010 | $4,645 +2.1% | $154,040 |
| 2009 | $4,550 | $154,040 |
| 2008 | -- | $154,040 +5.8% |
| 2007 | $4,164 | $145,560 +10.6% |
| 2005 | -- | $131,640 +3.5% |
| 2004 | $3,802 +2.1% | $127,160 +3.8% |
| 2003 | $3,725 -1.6% | $122,560 +2% |
| 2002 | $3,785 +23.6% | $120,200 +26.2% |
| 2001 | $3,062 | $95,280 |
Find assessor info on the county website
Neighborhood: Seven Oaks
Nearby homes
- $884,1006 bd5 ba4.5k sqft5455 Preserve Cir, Johns Creek, GA 30005Off Market

- $819,8004 bd3 ba3.3k sqft5435 Preserve Cir, Johns Creek, GA 30005Off Market
- $860,6005 bd5 ba3.7k sqft5465 Preserve Cir, Johns Creek, GA 30005Off Market
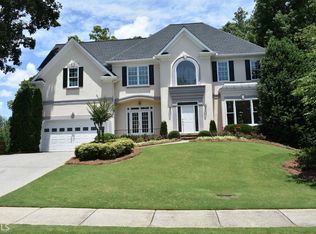
- $761,8004 bd3 ba2.8k sqft5425 Preserve Cir, Johns Creek, GA 30005Off Market
- $866,5005 bd5 ba4.2k sqft5500 Preserve Cir, Johns Creek, GA 30005Off Market
- $748,5004 bd3 ba2.6k sqft5480 Preserve Cir, Johns Creek, GA 30005Off Market
- $768,1004 bd3 ba2.9k sqft5470 Preserve Cir, Johns Creek, GA 30005Off Market
- $874,9007 bd4 ba3.5k sqft5475 Preserve Cir, Johns Creek, GA 30005Off Market
Nearby schools
GreatSchools rating
- 10/10Findley Oaks Elementary SchoolGrades: PK-5Distance: 1.6 mi
- 9/10River Trail Middle SchoolGrades: 6-8Distance: 4.7 mi
- 10/10Northview High SchoolGrades: 9-12Distance: 3.2 mi
Schools provided by the listing agent
- Elementary: Findley Oaks
- Middle: River Trail
- High: Northview
Source: FMLS GA. This data may not be complete. We recommend contacting the local school district to confirm school assignments for this home.
Get a cash offer in 3 minutes
Find out how much your home could sell for in as little as 3 minutes with a no-obligation cash offer.
Estimated market value
$917,700
Get a cash offer in 3 minutes
Find out how much your home could sell for in as little as 3 minutes with a no-obligation cash offer.
Estimated market value
$917,700
- Georgia
- Fulton County
- Johns Creek
- 30005
- Seven Oaks
- 5445 Preserve Cir
Nearby cities
Nearby neighborhoods
Nearby zip codes
Other Johns Creek Topics
