Great home with a wonderful country feel. Located on a large .93 acre lot,so this lot goes behind the chain link fenced in area behind the house all the way back to the west tree line ( see Aerial in documents)...This comfy home offers 3 bedrooms and 3 baths. There's plenty of entertaining space with 2 living areas. The main level family room opens to the kitchen. The basement has a cozy wood burning stove for those cold winter nights. The basement family room has a wet bar and plenty of room for entertaining. Located in the Republic school district. Oversize 2 car garage (29 wide x 22 deep).The roof was new in 2018. Newer windows in 1996. The exterior is 90% steel siding for low maintenance. Appliances replaced approximately 13 years ago. There is a hydraulics septic test available for review. There is a 10 x 20 concrete pad with 110 electric in back yard. The Front Point home security system stays with the home. The seller is reserving the shed.
Closed
Price Unknown
5445 S Farm Road 131, Brookline, MO 65619
3beds
2,406sqft
Single Family Residence
Built in 1978
0.93 Acres Lot
$306,200 Zestimate®
$--/sqft
$2,325 Estimated rent
Home value
$306,200
$291,000 - $325,000
$2,325/mo
Zestimate® history
Owner options
List your home for rent
$2,325/mo
Rent Zestimate®
Find your next renter with Zillow Rental Manager. Plus, with online applications, you can quickly screen prospective tenants – for free.
$2,325/mo
Rent Zestimate®
Refinance and save
Refinancing to a lower rate could help reduce your monthly payments and save thousands over the life of the loan.
Explore your selling options
Work with a Zillow partner agent
Leverage their expertise and Zillow's premium Showcase listings to get your home seen by more buyers.
Get startedList with your own agent
Get your home in front of millions of buyers by listing it on Zillow.
Learn how to do itSell it yourself
Take full control of how buyers see your home on Zillow by listing For Sale by Owner (FSBO).
List your homeWhat's special
Basement family roomNewer windowsWet bar
Zillow last checked:
Listing updated:
Listed by:
Kirk Hewitt 417-844-4496,
AMAX Real Estate,
Barbara Hewitt 417-844-7662,
AMAX Real Estate
Bought with:
Jason + Elle Realtors, 2017005966
Keller Williams
Source: SOMOMLS as distributed by MLS GRID,MLS#: 60256040
Facts & features
Interior
Bedrooms & bathrooms
- Bedrooms: 3
- Bathrooms: 3
- Full bathrooms: 3
Rooms
- Room types: Master Bedroom, Living Areas (2), Recreation Room, Family Room
Primary bedroom
- Area: 170.94
- Dimensions: 15.4 x 11.1
Bedroom 2
- Area: 110.2
- Dimensions: 12.11 x 9.1
Bedroom 3
- Area: 119.89
- Dimensions: 12.11 x 9.9
Family room
- Area: 319.2
- Dimensions: 16.8 x 19
Family room
- Area: 420
- Dimensions: 28 x 15
Garage
- Area: 638
- Dimensions: 22 x 29
Other
- Area: 170.4
- Dimensions: 14.2 x 12
Utility room
- Description: Main level
- Area: 84
- Dimensions: 12 x 7
Heating
- Forced Air, Central, Stove, Heat Pump, Electric
Cooling
- Attic Fan, Heat Pump
Appliances
- Included: Electric Cooktop, Free-Standing Electric Oven, Microwave, Refrigerator, Electric Water Heater, Disposal, Dishwasher
- Laundry: Main Level
Features
- High Speed Internet, Laminate Counters, Walk-In Closet(s), Walk-in Shower, Wet Bar
- Flooring: Carpet, Vinyl, Tile, Laminate
- Doors: Storm Door(s)
- Windows: Tilt-In Windows, Double Pane Windows, Window Treatments, Window Coverings
- Basement: Walk-Out Access,Exterior Entry,Finished,Partial
- Attic: Access Only:No Stairs
- Has fireplace: No
Interior area
- Total structure area: 2,406
- Total interior livable area: 2,406 sqft
- Finished area above ground: 1,546
- Finished area below ground: 860
Property
Parking
- Total spaces: 2
- Parking features: RV Access/Parking, Garage Faces Side
- Attached garage spaces: 2
Features
- Levels: Two
- Stories: 2
- Patio & porch: Patio, Deck, Front Porch
- Exterior features: Rain Gutters, Cable Access
- Fencing: Chain Link,Barbed Wire
Lot
- Size: 0.93 Acres
- Dimensions: 127 x 318
- Features: Cleared, Rolling Slope, Pasture, Paved
Details
- Parcel number: 881820400025
Construction
Type & style
- Home type: SingleFamily
- Architectural style: Split Foyer
- Property subtype: Single Family Residence
Materials
- Steel Siding, Vinyl Siding
- Foundation: Permanent, Poured Concrete
- Roof: Shingle
Condition
- Year built: 1978
Utilities & green energy
- Sewer: Septic Tank
- Water: Public
Community & HOA
Community
- Subdivision: Country Acres
Location
- Region: Brookline
Financial & listing details
- Tax assessed value: $131,900
- Annual tax amount: $1,310
- Date on market: 1/9/2024
- Listing terms: Cash,VA Loan,FHA,Conventional
- Road surface type: Asphalt, Gravel
Price history
| Date | Event | Price |
|---|---|---|
| 12/1/2023 | Sold | -- |
Source:  SOMOMLS as distributed by MLS GRID #60256040 Report a problem SOMOMLS as distributed by MLS GRID #60256040 Report a problem | ||
| 11/19/2023 | Pending sale | $275,000$114/sqft |
Source: SOMOMLS as distributed by MLS GRID #60256040 Report a problem | ||
| 11/7/2023 | Listed for sale | $275,000$114/sqft |
Source: SOMOMLS as distributed by MLS GRID #60256040 Report a problem | ||
Public tax history
| Year | Property taxes | Tax assessment |
|---|---|---|
| 2025 | $1,373 +2.8% | $25,060 +8.1% |
| 2024 | $1,336 +1.9% | $23,180 |
| 2023 | $1,311 +7% | $23,180 +2.6% |
| 2022 | $1,225 +0% | $22,590 |
| 2021 | $1,225 +3% | $22,590 +5.4% |
| 2020 | $1,189 -8.9% | $21,430 -6.5% |
| 2018 | $1,305 +9% | $22,910 +9.3% |
| 2017 | $1,198 | $20,960 |
| 2016 | $1,198 | $20,960 |
| 2015 | $1,198 +0% | $20,960 |
| 2014 | $1,197 | $20,960 -8.5% |
| 2012 | -- | $22,900 |
| 2011 | -- | $22,900 -22.1% |
| 2010 | -- | $29,380 +5.9% |
| 2006 | $1,174 | $27,740 |
| 2005 | $1,174 +7.3% | $27,740 +10.6% |
| 2004 | $1,095 +0.3% | $25,080 |
| 2003 | $1,091 +1.1% | $25,080 |
| 2002 | $1,080 +73.7% | $25,080 -12.5% |
| 2001 | $622 | $28,660 |
Find assessor info on the county website
Neighborhood: 65619
Nearby homes
- $356,7004 bd3 ba2.2k sqft5435 S Farm Road 131, Battlefield, MO 65619Off Market

- $309,8004 bd3 ba2.2k sqft5435 S Farm Road 131, Brookline, MO 65619Off Market
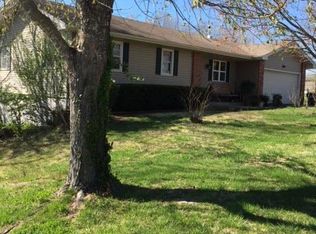
- $294,2003 bd2 ba2.4k sqft5425 S Farm Road 131, Brookline, MO 65619Off Market
- $272,3003 bd2 ba1.9k sqft5411 S Farm Road 131, Brookline, MO 65619Off Market
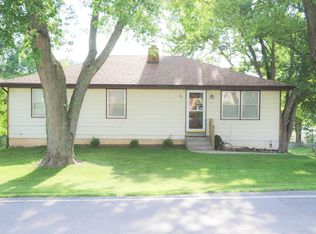
- $428,2003 bd2 ba3.2k sqft3576 W Farm Road 182, Brookline, MO 65619Off Market
- $484,3003 bd3 ba3.3k sqft5440 S Farm Road 131, Brookline, MO 65619Off Market
- $446,500-- bd-- ba-- sqft5440 S Farm Road 131, Brookline Sta, MO 65619Off Market
- $327,7003 bd3 ba2k sqft5410 S Farm Road 131, Brookline, MO 65619Off Market
Nearby schools
GreatSchools rating
- 10/10Price Elementary SchoolGrades: K-5Distance: 6.8 mi
- 7/10Republic Middle SchoolGrades: 6-8Distance: 6.4 mi
- 8/10Republic High SchoolGrades: 9-12Distance: 3.6 mi
Schools provided by the listing agent
- Elementary: RP Lyon
- Middle: Republic
- High: Republic
Source: SOMOMLS as distributed by MLS GRID. This data may not be complete. We recommend contacting the local school district to confirm school assignments for this home.
Sell for more on Zillow
Get a Zillow Showcase℠ listing at no additional cost and you could sell for .
$306,200
2% more
+$6,124
With Zillow Showcase(estimated)
$312,324
- Missouri
- Greene County
- Brookline
- 65619
- 5445 S Farm Road 131
Nearby cities
Nearby neighborhoods
Nearby zip codes
Other Brookline Topics
