Welcome to 5445 Sharon Dr! Nestled on a spacious corner lot in Summit Township's desirable Barnett Subdivision, this 1,512 sq ft home has so much to offer. Located within the Vandercook Lake school district, the property features a completely fenced-in yard, perfect for pets, play, or outdoor entertaining. Storage is a major highlight here: the attached garage is exceptionally spacious, and the additional outbuildings provide tons of extra room for tools, lawn equipment, or seasonal gear. Commuters will love the easy access to US-127, and you are just minutes away from Jackson College. A fantastic package in a wonderful neighborhood—this one won't last long! Schedule your tour today!
Active
Price cut: $10K (8/31)
$239,900
5445 Sharon Dr, Jackson, MI 49203
3beds
1,512sqft
Single Family Residence
Built in 1962
0.41 Acres Lot
$238,100 Zestimate®
$159/sqft
$-- HOA
What's special
Completely fenced-in yardSpacious corner lot
- 74 days
- 604
- 38
Zillow last checked:
Listing updated:
Listed by:
KIMBERLY J KURTZ 517-745-1007,
Exit Realty 1st LLC 517-796-9300
Source: MichRIC,MLS#: 26036307
Facts & features
Interior
Bedrooms & bathrooms
- Bedrooms: 3
- Bathrooms: 2
- Full bathrooms: 2
- Main level bedrooms: 3
Primary bedroom
- Level: Main
- Area: 143
- Dimensions: 13.00 x 11.00
Bedroom 2
- Level: Main
- Area: 88
- Dimensions: 8.00 x 11.00
Bedroom 3
- Level: Lower
- Area: 77
- Dimensions: 7.00 x 11.00
Primary bathroom
- Level: Main
- Area: 49
- Dimensions: 7.00 x 7.00
Bathroom 2
- Level: Lower
- Area: 24
- Dimensions: 4.00 x 6.00
Den
- Level: Lower
- Area: 99
- Dimensions: 9.00 x 11.00
Dining area
- Level: Main
- Area: 80
- Dimensions: 8.00 x 10.00
Family room
- Level: Lower
- Area: 170
- Dimensions: 17.00 x 10.00
Kitchen
- Level: Main
- Area: 168
- Dimensions: 14.00 x 12.00
Laundry
- Level: Main
- Area: 90
- Dimensions: 9.00 x 10.00
Living room
- Level: Main
- Area: 165
- Dimensions: 15.00 x 11.00
Heating
- Forced Air
Cooling
- Central Air
Appliances
- Included: Dishwasher, Oven, Range, Refrigerator, Trash Compactor
- Laundry: Laundry Room
Features
- Ceiling Fan(s)
- Flooring: Carpet, Linoleum, Tile, Vinyl, Wood
- Basement: Daylight,Full
- Number of fireplaces: 1
- Fireplace features: Family Room
Interior area
- Total structure area: 1,512
- Total interior livable area: 1,512 sqft
- Finished area below ground: 0
Video & virtual tour
Property
Parking
- Total spaces: 2
- Parking features: Garage Door Opener, Detached
- Garage spaces: 2
Features
- Stories: 1
- Fencing: Chain Link,Front Yard
Lot
- Size: 0.41 Acres
- Dimensions: 234 x 91 x 234 x 92
- Features: Corner Lot
Details
- Additional structures: Shed(s), Barn(s)
- Parcel number: 080132625309300
Construction
Type & style
- Home type: SingleFamily
- Architectural style: Ranch
- Property subtype: Single Family Residence
Materials
- Vinyl Siding
- Roof: Shingle
Condition
- New construction: No
- Year built: 1962
Utilities & green energy
- Sewer: Public Sewer
- Water: Public
Community & HOA
Location
- Region: Jackson
Financial & listing details
- Price per square foot: $159/sqft
- Tax assessed value: $57,761
- Annual tax amount: $2,021
- Date on market: 8/31/2026
- Listing terms: Cash,FHA,VA Loan,Conventional
- Road surface type: Paved
Estimated market value
$238,100
$226,000 - $250,000
$1,861/mo
Price history
| Date | Event | Price |
|---|---|---|
| 8/31/2026 | Listed for sale | $239,900-4%$159/sqft |
Source:  MichRIC #26036307 Report a problem MichRIC #26036307 Report a problem | ||
| 8/26/2026 | Contingent | $249,900$165/sqft |
Source: MichRIC #26036307 Report a problem | ||
| 7/16/2026 | Listed for sale | $249,900+103.3%$165/sqft |
Source: MichRIC #26036307 Report a problem | ||
| 2/28/2005 | Sold | $122,900$81/sqft |
Source: Public Record Report a problem | ||
Public tax history
| Year | Property taxes | Tax assessment |
|---|---|---|
| 2026 | -- | $84,500 +5.5% |
| 2025 | -- | $80,100 +5.7% |
| 2024 | -- | $75,800 +20.7% |
| 2021 | $1,865 | $62,800 +5.7% |
| 2020 | $1,865 +9.3% | $59,400 +10.4% |
| 2019 | $1,705 +2.5% | $53,800 +7.2% |
| 2018 | $1,664 +16.3% | $50,200 +2.2% |
| 2017 | $1,431 | $49,100 +2.1% |
| 2016 | $1,431 +8.5% | $48,100 +6.2% |
| 2015 | $1,319 | $45,300 +12.1% |
| 2014 | $1,319 | $40,400 -1.5% |
| 2012 | -- | $41,000 -8.3% |
| 2011 | -- | $44,700 -6.1% |
| 2010 | -- | $47,600 -10.7% |
| 2009 | -- | $53,300 |
Find assessor info on the county website
Monthly payment
Est. payment
Payment breakdown
Explore the cost of this home by adjusting the details. Changes won't be saved.Climate risks
Neighborhood: Vandercook Lake
Similar homes
- $--3 bd2 ba1.9k sqft1642 Duguid Rd, Jackson, MI 49203Auction
 Auction.com 2
 - $224,9003 bd1 ba1k sqft216 Sagamore St, Jackson, MI 49203For Sale
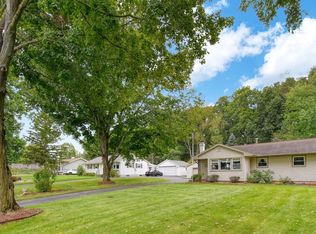
 MLS ID #26051301, JESSIE KOEBBE-WOOD, Howard Hanna Real Estate Services. MichRIC
 - $297,5003 bd2 ba1.7k sqft1844 N Walmont Rd, Jackson, MI 49203For Sale
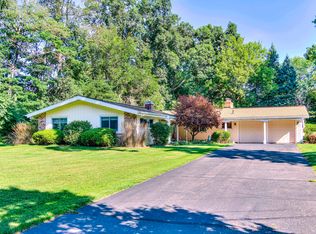 MLS ID #26051390, Amanda Lougheed, Home 1st Real Estate. MichRIC
 - $219,9003 bd2 ba1.4k sqft716 Woodfield Dr, Jackson, MI 49203For Sale
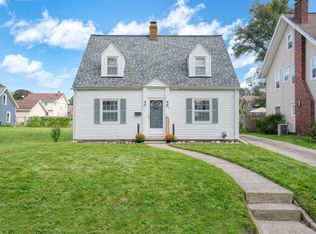 MLS ID #26051020, Alicia Dickens, Heart for Homes, LLC. MichRIC
 - $249,0002 bd2 ba1.6k sqft724 Crescent Rd, Jackson, MI 49203For SaleMLS ID #26049829, MARY A SHEAN, Sproat Realty Professionals. MichRIC
- $240,0003 bd2 ba2.1k sqft411 Park Rd, Jackson, MI 49203For SaleMLS ID #26016476, Tony Pruitt, EXP Realty. MichRIC
- $219,9004 bd2 ba1.6k sqft233 E Clark St, Jackson, MI 49203For SaleMLS ID #26045223, CURTIS G WATSON, Coldwell Banker Beiswanger Realty Group. MichRIC
- $214,9003 bd2 ba1.1k sqft1867 S Argus Ct, Jackson, MI 49203For SaleMLS ID #26039280, Stephanie Bosanac-Mortimer, RE/MAX Mid-Michigan R.E.. MichRIC
- $279,9003 bd2 ba1.1k sqft2400 Smiley Way, Jackson, MI 49203For SaleMLS ID #26049901, HEATHER HERNDON, Howard Hanna Real Estate Services. MichRIC
- $218,5004 bd2 ba1.5k sqft763 Randolph St, Jackson, MI 49203For Sale
 MLS ID #20261069542, Linda L Leporowski, Keller Williams Advantage. Realcomp II
 - $219,9004 bd2 ba1.5k sqft1100 S Webster St, Jackson, MI 49203For SaleMLS ID #26041531, Sara Tripp, Xsell Realty. MichRIC
- $207,0003 bd1 ba1.4k sqft3456 Acacia Blvd, Jackson, MI 49203For SaleMLS ID #26026654, JEFF REDMAN, Home 1st Real Estate. MichRIC
- $319,0003 bd2 ba1.6k sqft1040 Echo Beach Dr, Jackson, MI 49203For SaleMLS ID #26039126, HEATHER HERNDON, Howard Hanna Real Estate Services. MichRIC
- $279,9003 bd2 ba1.8k sqft1309 W Franklin St, Jackson, MI 49203For SaleMLS ID #26050334, SHERRY HOOD, Howard Hanna Real Estate Services. MichRIC
