This one of a kind Dunwoody property is on the market for the first time in over 42 years. Lovingly expanded and renovated by the lifelong owners, it has been cared for and adored; and you will feel it from the moment you walk onto the exquisite front porch and through the front doors. Now with over 5200 square feet of above grade living space, 5445 Trowbridge sits on spectacular 1.2 acres with 4 designated outdoor seating areas, and view of a 3-acre lake (not on property). The home has dual master suites, including a 2020, $400k master on main addition with vaulted beamed ceiling, expansive windows overlooking the manicured rear courtyard and luxury master bath with step-less shower, separate vanities and huge closet with custom built-ins. Also on the main floor: graceful foyer open to living and dining room, butlers pantry with beverage fridge, office, large mudroom, and kitchen with breakfast room, walk in pantry and laundry. Kitchen has island, lovely quartz countertops, gas cooktop, copper sink and ample storage. The spectacular great room addition, affectionately "The Lodge" was designed intentionally to capture the unique features of the lot. This nearly 800 square foot room, walled by windows and centered around a wood burning fireplace is the heart of the home, built in 2010 for gathering family and friends. Upstairs find four more bedrooms: a second master suite featuring walk in closet and spa bath with dual vanities, separate soaking tub plus step-less shower; another ensuite bedroom with step-less shower; and two more large bedrooms that share a large hall bath with dual sinks and tub/shower combo. Downstairs find a basement with 463sf of finished space (plumbed should you chose to finish a bath) and another 1470sf of unfinished storage; all the basement square footage is moisture controlled so your belongings are protected. Hardwoods throughout the entire home; tile baths. Central vac, HVAC systems on seasonal maintenance contracts, termite bond, professionally landscaped. Recent upgrades and enhancements: tankless water heater, instant hot water and Flo by Moen system, updated electrical system, new garage floor, all new windows (2020), new driveway (2018), main house new HVAC (2020 and 2022), all bathrooms recently updated, copper gutters (2010), LeafFilter lifetime gutter guards (2011), extensive landscaping and landscape lighting and partially fenced. Beyond the home and property, experience the areas top public and private schools, easy access to GA400, 75/85 and 285, downtown Dunwoody, Avalon and beyond. Walk to Dunwoody Country Club or never leave the paradise of your own private retreat.
Closed
$1,800,000
5445 Trowbridge Dr, Atlanta, GA 30338
5beds
5,664sqft
Single Family Residence
Built in 1980
1.2 Acres Lot
$1,931,900 Zestimate®
$318/sqft
$7,084 Estimated rent
Home value
$1,931,900
$1.76M - $2.14M
$7,084/mo
Zestimate® history
Owner options
List your home for rent
$7,084/mo
Rent Zestimate®
Find your next renter with Zillow Rental Manager. Plus, with online applications, you can quickly screen prospective tenants – for free.
$7,084/mo
Rent Zestimate®
Refinance and save
$11,944/mo
Est. payment
Refinancing to a lower rate could help reduce your monthly payments and save thousands over the life of the loan.
$11,944/mo
Est. payment
Explore your selling options
Work with a Zillow partner agent
Leverage their expertise and Zillow's premium Showcase listings to get your home seen by more buyers.
Get startedList with your own agent
Get your home in front of millions of buyers by listing it on Zillow.
Learn how to do itSell it yourself
Take full control of how buyers see your home on Zillow by listing For Sale by Owner (FSBO).
List your homeWhat's special
Zillow last checked:
Listing updated:
Listed by:
Lara Dolan 404-514-6533,
Ansley RE|Christie's Int'l RE,
Lara Dolan 404-514-6533,
Ansley RE|Christie's Int'l RE
Bought with:
Jodi F Halpert, 252099
BHHS Georgia Properties
Source: GAMLS,MLS#: 10274175
Facts & features
Interior
Bedrooms & bathrooms
- Bedrooms: 5
- Bathrooms: 5
- Full bathrooms: 4
- 1/2 bathrooms: 1
- Main level bathrooms: 1
- Main level bedrooms: 1
Rooms
- Room types: Family Room, Foyer, Office
Dining room
- Features: Seats 12+
Kitchen
- Features: Breakfast Room, Kitchen Island, Walk-in Pantry
Heating
- Central, Natural Gas, Zoned
Cooling
- Ceiling Fan(s), Central Air, Zoned
Appliances
- Included: Dishwasher, Disposal, Microwave, Refrigerator, Tankless Water Heater
- Laundry: Laundry Closet
Features
- Beamed Ceilings, Bookcases, Central Vacuum, Master On Main Level, Separate Shower, Soaking Tub, Tray Ceiling(s), Vaulted Ceiling(s), Walk-In Closet(s)
- Flooring: Hardwood, Tile
- Windows: Window Treatments
- Basement: Bath/Stubbed,Concrete,Finished,Unfinished
- Number of fireplaces: 2
- Fireplace features: Gas Log, Gas Starter, Living Room
- Common walls with other units/homes: No Common Walls
Interior area
- Total structure area: 5,664
- Total interior livable area: 5,664 sqft
- Finished area above ground: 5,201
- Finished area below ground: 463
Property
Parking
- Parking features: Garage
- Has garage: Yes
Features
- Levels: Two
- Stories: 2
- Patio & porch: Porch
- Exterior features: Garden, Sprinkler System
- Fencing: Back Yard,Wood
- On waterfront: Yes
- Waterfront features: Pond
- Body of water: None
Lot
- Size: 1.2 Acres
- Features: Level, Private
Details
- Parcel number: 18 381 02 018
Construction
Type & style
- Home type: SingleFamily
- Architectural style: Brick 4 Side,Craftsman,Traditional
- Property subtype: Single Family Residence
Materials
- Stone
- Roof: Composition
Condition
- Resale
- New construction: No
- Year built: 1980
Utilities & green energy
- Sewer: Public Sewer
- Water: Public
- Utilities for property: Cable Available, Electricity Available, Natural Gas Available, Sewer Available, Underground Utilities, Water Available
Green energy
- Energy efficient items: Windows
Community & HOA
Community
- Features: None
- Subdivision: Dunwoody Club Forest
HOA
- Has HOA: No
- Services included: Other
Location
- Region: Atlanta
Financial & listing details
- Price per square foot: $318/sqft
- Tax assessed value: $1,648,000
- Annual tax amount: $7,465
- Date on market: 4/1/2024
- Cumulative days on market: 13 days
- Listing agreement: Exclusive Right To Sell
- Electric utility on property: Yes
Price history
| Date | Event | Price |
|---|---|---|
| 6/14/2024 | Sold | $1,800,000-2.7%$318/sqft |
Source:  GAMLS #10274175 Report a problem | ||
| 4/24/2024 | Pending sale | $1,850,000$327/sqft |
Source: GAMLS #10274175 Report a problem | ||
| 4/1/2024 | Listed for sale | $1,850,000$327/sqft |
Source:  FMLS GA #7360208 Report a problem | ||
Public tax history
| Year | Property taxes | Tax assessment |
|---|---|---|
| 2025 | $16,647 +99.6% | $659,200 +119% |
| 2024 | $8,339 +11.7% | $301,000 +5% |
| 2023 | $7,465 -5.8% | $286,600 +2.1% |
| 2022 | $7,922 +15.1% | $280,760 +16.7% |
| 2021 | $6,882 +18.1% | $240,480 +21.8% |
| 2020 | $5,828 -1.6% | $197,440 -4.8% |
| 2019 | $5,921 -1.3% | $207,400 +1.9% |
| 2018 | $5,997 -10.8% | $203,560 -1.1% |
| 2017 | $6,726 -3.9% | $205,840 -6.8% |
| 2016 | $7,000 | $220,760 -6.9% |
| 2014 | $7,000 | $237,080 +1.3% |
| 2013 | -- | $234,040 +2.4% |
| 2012 | -- | $228,480 -3.5% |
| 2011 | -- | $236,800 |
| 2010 | $7,494 | $236,800 |
| 2009 | $7,494 +5.7% | $236,800 |
| 2008 | $7,092 -1.1% | $236,800 |
| 2007 | $7,168 | $236,800 |
| 2006 | $7,168 +19% | $236,800 +15.6% |
| 2005 | $6,025 +9.8% | $204,760 +7.2% |
| 2004 | $5,488 +9.1% | $190,960 +7.9% |
| 2003 | $5,030 +37% | $176,920 +15.7% |
| 2002 | $3,672 +20.2% | $152,880 +6.3% |
| 2001 | $3,053 | $143,880 |
Find assessor info on the county website
Neighborhood: 30338
Nearby homes
- $879,2004 bd3 ba3.2k sqft5455 Trowbridge Dr, Dunwoody, GA 30338Off Market
- $8,000-- bd0 ba2.8k sqft5672 Durrett Ct, Atlanta, GA 30338Off Market
- $1,452,0004 bd4 ba4.6k sqft5682 Durrett Ct, Dunwoody, GA 30338Off Market
- $1,200,0005 bd5 ba4k sqft5465 Trowbridge Dr, Atlanta, GA 30338Sold
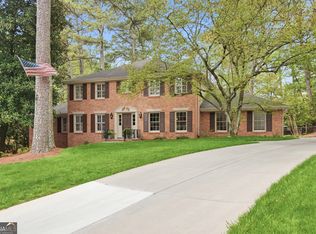
- $1,024,5005 bd5 ba4.9k sqft5448 Trowbridge Dr, Dunwoody, GA 30338Off Market
- $40,0000.8 acres5434 Trowbridge Dr, Atlanta, GA 30338Off Market
- $917,2004 bd3 ba3.2k sqft5458 Trowbridge Dr, Dunwoody, GA 30338Off Market
- $---- bd-- ba-- sqft5458 Trowbridge Dr, Atlanta, GA 30338Off Market
Nearby schools
GreatSchools rating
- 9/10Vanderlyn Elementary SchoolGrades: PK-5Distance: 1 mi
- 5/10Peachtree Middle SchoolGrades: 6-8Distance: 2.3 mi
- 7/10Dunwoody High SchoolGrades: 9-12Distance: 1 mi
Schools provided by the listing agent
- Elementary: Vanderlyn
- Middle: Peachtree
- High: Dunwoody
Source: GAMLS. This data may not be complete. We recommend contacting the local school district to confirm school assignments for this home.
Get a cash offer in 3 minutes
Find out how much your home could sell for in as little as 3 minutes with a no-obligation cash offer.
Estimated market value
$1,931,900
Get a cash offer in 3 minutes
Find out how much your home could sell for in as little as 3 minutes with a no-obligation cash offer.
Estimated market value
$1,931,900
- Georgia
- Dekalb County
- Dunwoody
- 30338
- 5445 Trowbridge Dr
