Meticulously maintained and thoughtfully upgraded, this Central Park home offers the perfect blend of style and comfort. Ideally situated on a courtyard with a lush greenspace, a covered front patio invites residents into a spacious floorplan. A beautiful built-in fireplace adds warmth and ambiance to a bright living area. Grounded by a large center island, the kitchen features stainless steel Bosch appliances and a timeless white backsplash. Contemporary lighting crowns the dining area with sliding glass doors opening to a private side yard flaunting a patio and xeriscaping. Retreat upstairs to discover three sizable bedrooms including a primary suite boasting vaulted ceilings and an east-facing balcony. An upper-level loft offers flexible living space, and it can easily be turned into another bedroom or office space. Downstairs, a finished basement hosts a rec room complete with a dry bar and beverage fridge. A versatile basement bedroom with a full en-suite bath and built-in shelving presents the potential for a guest bedroom or a home office. The BEST location in Central Park...close to the Maverick Pool & Park, Willow Elementary and Inspire Elementary, Denver Green School, Northfield High School and DSST High School, restaurants & shops, parks & playgrounds, trails at the Arsenal, and so much more. A short drive to the Anschutz Medical Campus, DIA, or downtown. This is the perfect turnkey property for buyers, Welcome Home! The sub-HOA for the courtyard ($145/month) includes all water for the home, so there is no additional payment to Denver Water. (Note: If you would not utilize the rock-climbing wall in the loft or the built-in shelves in the basement bedroom, the seller can remove them.)
Sold for $818,000
$818,000
5445 Uinta Way, Denver, CO 80238
4beds
2,732sqft
Single Family Residence
Built in 2015
2,850 Square Feet Lot
$766,600 Zestimate®
$299/sqft
$3,802 Estimated rent
Home value
$766,600
$728,000 - $805,000
$3,802/mo
Zestimate® history
Owner options
List your home for rent
$3,802/mo
Rent Zestimate®
Find your next renter with Zillow Rental Manager. Plus, with online applications, you can quickly screen prospective tenants – for free.
$3,802/mo
Rent Zestimate®
Refinance and save
$5,082/mo
Est. payment
Refinancing to a lower rate could help reduce your monthly payments and save thousands over the life of the loan.
$5,082/mo
Est. payment
Explore your selling options
Work with a Zillow partner agent
Leverage their expertise and Zillow's premium Showcase listings to get your home seen by more buyers.
Get startedList with your own agent
Get your home in front of millions of buyers by listing it on Zillow.
Learn how to do itSell it yourself
Take full control of how buyers see your home on Zillow by listing For Sale by Owner (FSBO).
List your homeWhat's special
Central park homeLush greenspaceFlexible living spaceStainless steel bosch appliancesContemporary lightingSliding glass doorsRec room
Zillow last checked:
Listing updated:
Listed by:
Christy Pennick 303-506-2623 christy@milehimodern.com,
Milehimodern
Bought with:
Andrew Erdelack, 100083152
Keller Williams Realty Downtown LLC
Source: REcolorado as distributed by MLS GRID,MLS#: 9971123
Facts & features
Interior
Bedrooms & bathrooms
- Bedrooms: 4
- Bathrooms: 4
- Full bathrooms: 3
- 1/2 bathrooms: 1
- Main level bathrooms: 1
Primary bedroom
- Description: Spacious Primary Retreat With Vaulted Ceilings, Walk-In Closet, And Balcony
- Level: Upper
Bedroom
- Description: Large Upstairs Bedroom
- Level: Upper
Bedroom
- Description: Large Upstairs Bedroom
- Level: Upper
Bedroom
- Description: Large Bedroom With A Closet + Built-Ins. Currently Utilized As An Office, But A Queen-Sized Bed Fits Where The Desk Is Sitting.
- Level: Basement
Primary bathroom
- Description: En-Suite Primary Bathroom With Soaking Tub And Dual Vanities
- Level: Upper
Bathroom
- Description: Powder Bathroom On The Main Floor
- Level: Main
Bathroom
- Description: Full Bathroom In The Hallway With Double Vanities
- Level: Upper
Bathroom
- Description: Ensuite Full Bathroom
- Level: Basement
Dining room
- Description: Updated Lighting And Direct Access To The Outdoor Patio
- Level: Main
Family room
- Description: Rec Room In The Basement With A Dry Bar And Included Beverage Fridge
- Level: Basement
Kitchen
- Description: Beautiful Kitchen With Updated Hardware And White Tile Backsplash
- Level: Main
Laundry
- Description: Laundry Room With Extra Cabinets For Storage
- Level: Upper
Living room
- Description: Custom Built-Ins With Gas Fireplace
- Level: Main
Loft
- Description: Large Loft That Can Easily Be Turned Into Another Bedroom Or A Home Office - Whatever Your Heart Desires!
- Level: Upper
Utility room
- Description: Large Utility Room With Lots Of Storage
- Level: Basement
Heating
- Forced Air
Cooling
- Central Air
Appliances
- Included: Cooktop, Dishwasher, Microwave, Oven, Range Hood, Refrigerator, Tankless Water Heater
- Laundry: In Unit
Features
- Built-in Features, Ceiling Fan(s), Eat-in Kitchen, Five Piece Bath, High Ceilings, Kitchen Island, Open Floorplan, Pantry, Primary Suite, Quartz Counters, Vaulted Ceiling(s), Walk-In Closet(s)
- Flooring: Carpet, Tile, Wood
- Windows: Double Pane Windows, Window Coverings
- Basement: Finished,Full
- Number of fireplaces: 1
- Fireplace features: Gas, Living Room
Interior area
- Total structure area: 2,732
- Total interior livable area: 2,732 sqft
- Finished area above ground: 1,934
- Finished area below ground: 638
Property
Parking
- Total spaces: 2
- Parking features: Garage - Attached
- Attached garage spaces: 2
Features
- Levels: Two
- Stories: 2
- Patio & porch: Covered, Front Porch, Patio
- Exterior features: Balcony, Garden, Lighting, Private Yard, Rain Gutters
- Fencing: Full
Lot
- Size: 2,850 Square Feet
- Features: Landscaped, Level
Details
- Parcel number: 116113016
- Zoning: M-RX-5
- Special conditions: Standard
Construction
Type & style
- Home type: SingleFamily
- Architectural style: Contemporary
- Property subtype: Single Family Residence
Materials
- Frame, Stucco, Wood Siding
- Roof: Composition
Condition
- Year built: 2015
Details
- Builder name: Wonderland Homes
Utilities & green energy
- Sewer: Public Sewer
- Water: Public
- Utilities for property: Cable Available, Electricity Connected, Internet Access (Wired), Natural Gas Connected, Phone Available
Community & HOA
Community
- Subdivision: Central Park
HOA
- Has HOA: Yes
- Services included: Reserve Fund, Irrigation, Maintenance Grounds, Sewer, Snow Removal, Water
- HOA fee: $48 monthly
- HOA name: Master Community Association
- HOA phone: 303-388-0724
- Second HOA fee: $145 monthly
- Second HOA name: M&M Property Management
- Second HOA phone: 720-255-2990
Location
- Region: Denver
Financial & listing details
- Price per square foot: $299/sqft
- Tax assessed value: $789,900
- Annual tax amount: $5,757
- Date on market: 3/7/2024
- Listing terms: Cash,Conventional,Other,VA Loan
- Exclusions: All Curtains, Shelving In All Of The Bathrooms, Washer, Dryer, Shelving In Bedroom With Painted Green Mountains, Interior Cameras, Mirror In 1/2 Bathroom On Main Floor, All Tv's And Brackets, Freezer In Garage.
- Ownership: Individual
- Electric utility on property: Yes
- Road surface type: Paved
Price history
| Date | Event | Price |
|---|---|---|
| 4/10/2024 | Sold | $818,000-0.8%$299/sqft |
Source:  REcolorado as distributed by MLS GRID #9971123 Report a problem REcolorado as distributed by MLS GRID #9971123 Report a problem | ||
| 3/20/2024 | Pending sale | $825,000$302/sqft |
Source: REcolorado as distributed by MLS GRID #9971123 Report a problem | ||
| 3/7/2024 | Listed for sale | $825,000+95.9%$302/sqft |
Source: REcolorado as distributed by MLS GRID #9971123 Report a problem | ||
| 5/11/2015 | Sold | $421,158$154/sqft |
Source: Public Record Report a problem | ||
Public tax history
| Year | Property taxes | Tax assessment |
|---|---|---|
| 2025 | $7,693 +1.4% | $55,680 +5.9% |
| 2024 | $7,589 +31.8% | $52,580 -5.8% |
| 2023 | $5,757 +1.4% | $55,800 +37% |
| 2022 | $5,680 +8.1% | $40,740 -2.8% |
| 2021 | $5,256 +1.5% | $41,920 +6.9% |
| 2020 | $5,177 +10.7% | $39,232 -0.7% |
| 2019 | $4,678 | $39,507 +16.2% |
| 2018 | $4,678 +0.2% | $34,010 |
| 2017 | $4,671 +320.7% | $34,010 -1.9% |
| 2016 | $1,110 +44.1% | $34,660 +320.6% |
| 2015 | $770 | $8,240 |
Find assessor info on the county website
Neighborhood: Central Park
Nearby homes
- $768,9005 bd4 ba3.2k sqft5443 Uinta Way, Denver, CO 80238Off Market

- $692,2003 bd3 ba1.7k sqft5449 Uinta Way, Denver, CO 80238Off Market
- $790,2005 bd4 ba3.2k sqft5443 N Uinta Way, Denver, CO 80238Off Market

- $724,4003 bd3 ba2.8k sqft5435 Uinta Way, Denver, CO 80238Off Market
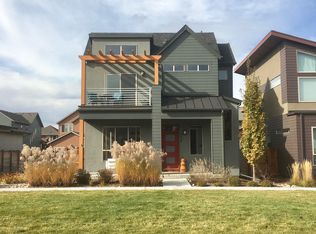
- $663,6003 bd3 ba1.5k sqft5453 Uinta Way, Denver, CO 80238Off Market
- $1001.35 acres5451 N Uinta Way, Denver, CO 80238Off Market
- $1004.32 acres5435 N Uinta Way, Denver, CO 80238Off Market
- $862,7004 bd4 ba3.2k sqft5436 N Uinta Way, Denver, CO 80238Off Market
Nearby schools
GreatSchools rating
- 9/10Willow ElementaryGrades: PK-5Distance: 0.5 mi
- 10/10Denver Green School NorthfieldGrades: 6-8Distance: 1.3 mi
- 9/10Northfield High SchoolGrades: 9-12Distance: 0.5 mi
Schools provided by the listing agent
- Elementary: Inspire
- Middle: Denver Green
- High: Northfield
- District: Denver 1
Source: REcolorado as distributed by MLS GRID. This data may not be complete. We recommend contacting the local school district to confirm school assignments for this home.
Get a cash offer in 3 minutes
Find out how much your home could sell for in as little as 3 minutes with a no-obligation cash offer.
Estimated market value
$766,600
Get a cash offer in 3 minutes
Find out how much your home could sell for in as little as 3 minutes with a no-obligation cash offer.
Estimated market value
$766,600
- Colorado
- Denver County
- Denver
- 80238
- Central Park
- 5445 Uinta Way
