This updated and gorgeous townhouse details one of the larger floor plans in this lovely and intimate, gated community of Ventana. The home rests on the perimeter of the neighborhood, which lends to additional privacy from neighboring units. Entering the home, you immediately see beautiful, updated luxury vinyl plank flooring and a welcoming great room with a fireplace, vaulted ceiling, and views of the backyard. The owners have thoughtfully updated many items throughout the home including a 2025 installed HVAC (heat + air), oven, microwave, electric car charger, refrigerator, and dishwasher. Almost all major appliance have been updated (last 2-9 years). This also includes a wine refrigerator, washer, and dryer. The entire interior was painted in 2017, along with baseboards. The primary bedroom is lovely space with a french door entry with two separate closets (one in the bedroom and one near the double-sink vanity). The space is open and more central to the second level, away from the evening sun and has its own personal balcony access overlooking the backyard. The fully updated primary bath (approximately $15K in improvements) has lovely natural light with a spacious walk-in shower, and separate lavatory. Heading to bedrooms two and three, you'll pass by the open landing area at the top of the stairs and an updated hallway full bath (resurfaced tub, updated lighting, mirrors, and sinks) with a double-sink vanity and a shower over tub set-up. Both bedrooms have slider access to a shared balcony (faces the neighborhood). With a newer A/C unit, you'll be heading into Summer staying cooler with ceiling fans in the bedrooms and great room, along with updated blinds. Central to the community is a pool, spa, and clubhouse for your enjoyment. We love that the garage is discreetly placed away from street view for improved privacy when open. Commute-wise you're more central to both I-80 and Hwy 50 access. You'll be near incredible dining options and nearby shopping. The home is positioned approx five to ten miles from Folsom and Lake Natoma, along with many nearby outdoor opportunities and multi-use trails (plus so much more). There is a floor plan and a Zillow 3D tour to virtually explore the home. Welcome home.
Closed
$400,000
5445 Ventana Pl, Citrus Heights, CA 95610
3beds
1,812sqft
Townhouse
Built in 1982
1,929 Square Feet Lot
$400,100 Zestimate®
$221/sqft
$2,351 Estimated rent
Home value
$400,100
Estimated sales range
Not available
$2,351/mo
Zestimate® history
Owner options
List your home for rent
$2,351/mo
Rent Zestimate®
Find your next renter with Zillow Rental Manager. Plus, with online applications, you can quickly screen prospective tenants – for free.
$2,351/mo
Rent Zestimate®
Refinance and save
$2,951/mo
Est. payment
Refinancing to a lower rate could help reduce your monthly payments and save thousands over the life of the loan.
$2,951/mo
Est. payment
Explore your selling options
Work with a Zillow partner agent
Leverage their expertise and Zillow's premium Showcase listings to get your home seen by more buyers.
Get startedList with your own agent
Get your home in front of millions of buyers by listing it on Zillow.
Learn how to do itSell it yourself
Take full control of how buyers see your home on Zillow by listing For Sale by Owner (FSBO).
List your homeWhat's special
Separate lavatorySpacious walk-in showerVaulted ceilingUpdated blindsViews of the backyardWine refrigerator
Zillow last checked:
Listing updated:
Listed by:
Steve Ostrom DRE #01344154 916-308-2446,
Coldwell Banker Realty
Bought with:
Jennifer Franco, DRE #02042158
Prime Real Estate
Source: MetroList Services of CA,MLS#: 226039009Originating MLS: MetroList Services, Inc.
Facts & features
Interior
Bedrooms & bathrooms
- Bedrooms: 3
- Bathrooms: 3
- Full bathrooms: 2
- Partial bathrooms: 1
Primary bedroom
- Features: Balcony, Closet, Outside Access
Primary bathroom
- Features: Shower Stall(s), Double Vanity, Walk-In Closet(s)
Dining room
- Features: Breakfast Nook, Space in Kitchen, Dining/Living Combo, Formal Area
Kitchen
- Features: Breakfast Area, Pantry Cabinet, Granite Counters
Heating
- Central
Cooling
- Ceiling Fan(s), Central Air
Appliances
- Included: Built-In Electric Oven, Ice Maker, Dishwasher, Disposal, Double Oven, Plumbed For Ice Maker, Electric Cooktop
- Laundry: Ground Floor, Inside
Features
- Flooring: Luxury Vinyl Plank
- Number of fireplaces: 1
- Fireplace features: Living Room, Wood Burning
Interior area
- Total interior livable area: 1,812 sqft
Property
Parking
- Total spaces: 2
- Parking features: Attached, Electric Vehicle Charging Station(s), Garage Door Opener, Garage Faces Side, Guest, Driveway
- Attached garage spaces: 2
- Has uncovered spaces: Yes
Features
- Exterior features: Balcony
- Has private pool: Yes
- Pool features: In Ground, Community
- Fencing: Back Yard,Wood
Lot
- Size: 1,929 Square Feet
- Features: Shape Regular, Landscape Back, Landscape Front, Low Maintenance
Details
- Parcel number: 23306700280000
- Zoning description: RD20
- Special conditions: Trust
Construction
Type & style
- Home type: Townhouse
- Property subtype: Townhouse
- Attached to another structure: Yes
Materials
- Vinyl Siding, Frame, Glass, Wood
- Foundation: Concrete, Slab
- Roof: Composition
Condition
- Year built: 1982
Utilities & green energy
- Sewer: Public Sewer
- Water: Public, Meter on Site, Water District
- Utilities for property: Cable Available, Public, Electric, Sewer In & Connected, Internet Available
Community & HOA
Community
- Features: Gated
HOA
- Has HOA: Yes
- Amenities included: Pool, Clubhouse, Spa/Hot Tub
- Services included: Pool, Road, Roof, Maintenance Structure, Maintenance Grounds
- HOA fee: $395 monthly
Location
- Region: Citrus Heights
Financial & listing details
- Price per square foot: $221/sqft
- Tax assessed value: $309,289
- Annual tax amount: $3,603
- Price range: $399.9K - $400K
- Date on market: 4/2/2026
- Road surface type: Asphalt, Paved
Price history
| Date | Event | Price |
|---|---|---|
| 6/12/2026 | Sold | $400,000+0%$221/sqft |
Source: MetroList Services of CA #226039009 Report a problem | ||
| 5/22/2026 | Pending sale | $399,900$221/sqft |
Source: MetroList Services of CA #226039009 Report a problem | ||
| 5/14/2026 | Price change | $399,900-7%$221/sqft |
Source: MetroList Services of CA #226039009 Report a problem | ||
| 5/12/2026 | Listed for sale | $429,900$237/sqft |
Source: MetroList Services of CA #226039009 Report a problem | ||
| 4/29/2026 | Pending sale | $429,900$237/sqft |
Source: MetroList Services of CA #226039009 Report a problem | ||
| 4/15/2026 | Price change | $429,900-4.3%$237/sqft |
Source: MetroList Services of CA #226039009 Report a problem | ||
| 4/2/2026 | Listed for sale | $449,000+68.5%$248/sqft |
Source: MetroList Services of CA #226039009 Report a problem | ||
| 8/17/2016 | Sold | $266,500+0.6%$147/sqft |
Source: MetroList Services of CA #16045819 Report a problem | ||
| 7/23/2016 | Pending sale | $265,000$146/sqft |
Source: Better Homes and Gardens Real Estate Reliance Partners #16045819 Report a problem | ||
| 7/16/2016 | Listed for sale | $265,000+6%$146/sqft |
Source: Better Homes and Gardens Real Estate Reliance Partners #16045819 Report a problem | ||
| 12/12/2008 | Sold | $250,000-9.1%$138/sqft |
Source: Public Record Report a problem | ||
| 9/23/2008 | Listed for sale | $275,000$152/sqft |
Source: Prudential Real Estate #80092970 Report a problem | ||
Public tax history
| Year | Property taxes | Tax assessment |
|---|---|---|
| 2025 | $3,603 +1% | $309,289 +2% |
| 2024 | $3,567 +2.7% | $303,226 +2% |
| 2023 | $3,475 +0.6% | $297,281 +2% |
| 2022 | $3,455 +1.7% | $291,453 +2% |
| 2021 | $3,396 +1.9% | $285,739 +1% |
| 2020 | $3,332 +2.1% | $282,810 +2% |
| 2019 | $3,263 +1.2% | $277,266 +2% |
| 2018 | $3,224 +1% | $271,830 +2% |
| 2017 | $3,191 +12% | $266,500 +6.5% |
| 2016 | $2,849 +4% | $250,193 +1.5% |
| 2015 | $2,740 | $246,436 +2% |
| 2014 | $2,740 | $241,609 +6.8% |
| 2013 | -- | $226,210 +14% |
| 2012 | -- | $198,430 -6% |
| 2011 | -- | $211,097 -8% |
| 2010 | -- | $229,454 +3.3% |
| 2008 | -- | $222,122 +2% |
| 2007 | -- | $217,768 +2% |
| 2006 | -- | $213,499 +2% |
| 2005 | -- | $209,314 +2% |
| 2004 | -- | $205,211 +1.9% |
| 2003 | -- | $201,451 +2% |
| 2002 | -- | $197,502 +28.2% |
| 2001 | -- | $154,000 +19.4% |
| 2000 | -- | $128,984 |
Find assessor info on the county website
Neighborhood: Birdcage Heights
Nearby homes
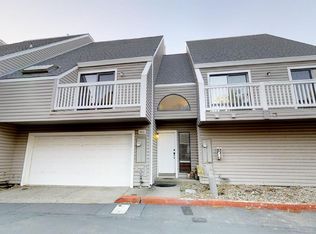
- $395,6002 bd3 ba1.5k sqft5443 Ventana Pl, Citrus Heights, CA 95610Off Market
- $364,4002 bd2 ba1.5k sqft5441 Ventana Pl, Citrus Heights, CA 95610Off Market
- $8003 bd3 ba1.8k sqft5447 Ventana Pl, Citrus Heights, CA 95610For Rent

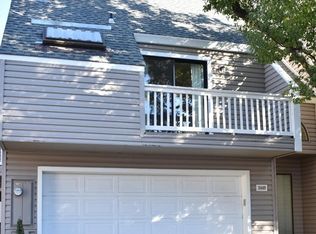
- $332,4002 bd3 ba1.5k sqft5449 Ventana Pl, Citrus Heights, CA 95610Off Market
- $339,2003 bd2 ba1.8k sqft5439 Ventana Pl, Citrus Heights, CA 95610Off Market
- $333,6002 bd2 ba1.5k sqft5451 Ventana Pl, Citrus Heights, CA 95610Off Market
- $431,2003 bd3 ba1.6k sqft8074 Briar Ridge Ln, Citrus Heights, CA 95610Off Market
- $410,3003 bd3 ba1.8k sqft5450 Ventana Pl, Citrus Heights, CA 95610Off Market
Nearby schools
GreatSchools rating
- 4/10Northridge Elementary SchoolGrades: K-6Distance: 0.5 mi
- 5/10Andrew Carnegie Middle SchoolGrades: 6-8Distance: 1.7 mi
- 8/10Bella Vista High SchoolGrades: 9-12Distance: 0.7 mi
Get a cash offer in 3 minutes
Find out how much your home could sell for in as little as 3 minutes with a no-obligation cash offer.
Estimated market value
$400,100
Get a cash offer in 3 minutes
Find out how much your home could sell for in as little as 3 minutes with a no-obligation cash offer.
Estimated market value
$400,100
Nearby cities
Nearby neighborhoods
Nearby zip codes
Other Citrus Heights Topics
