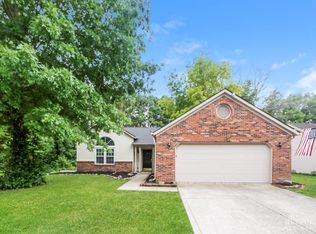
Welcome to 5445 Vicksburg Drive-A beautiful 3 bedroom, 2 bathroom ranch-style home that perfectly blends comfort and style! This residence features an open concept floor plan, offering a seamless flow between the living room, kitchen, and bedrooms. Greeted by the impressive vaulted ceilings that add a sense of grandeur in the family room & primary bedroom. The cozy fireplace provides a warm and inviting focal point, perfect for gathering with family and friends. Outside, the privacy fence encloses a spacious backyard, surrounded by mature trees, creating a private oasis for outdoor activities, gardening, or simply enjoying the fresh air. Whether you're hosting a summer barbecue or enjoying a quiet morning coffee, the backyard offers endless possibilities. Don't miss the chance to make this home your own!
Sold
$255,000
5445 Vicksburg Dr, Indianapolis, IN 46254
3beds
1,528sqft
Residential, Single Family Residence
Built in 1988
0.25 Acres Lot
$259,800 Zestimate®
$167/sqft
$1,883 Estimated rent
Home value
$259,800
$247,000 - $273,000
$1,883/mo
Zestimate® history
Owner options
List your home for rent
$1,883/mo
Rent Zestimate®
Find your next renter with Zillow Rental Manager. Plus, with online applications, you can quickly screen prospective tenants – for free.
$1,883/mo
Rent Zestimate®
Refinance and save
$1,461/mo
Est. payment
Refinancing to a lower rate could help reduce your monthly payments and save thousands over the life of the loan.
$1,461/mo
Est. payment
Explore your selling options
Work with a Zillow partner agent
Leverage their expertise and Zillow's premium Showcase listings to get your home seen by more buyers.
Get startedList with your own agent
Get your home in front of millions of buyers by listing it on Zillow.
Learn how to do itSell it yourself
Take full control of how buyers see your home on Zillow by listing For Sale by Owner (FSBO).
List your homeWhat's special
Ranch - style homeCozy fireplacePrivacy fencePrivate oasisImpressive vaulted ceilingsMature treesSpacious backyard
Zillow last checked:
Listing updated:
Listed by:
Michelle Broughton 317-995-9346,
Trueblood Real Estate
Bought with:
Denis O'Brien
Keller Williams Indy Metro S
Stephanie Fields
Keller Williams Indy Metro S
Source: MIBOR as distributed by MLS GRID,MLS#: 21971898
Facts & features
Interior
Bedrooms & bathrooms
- Bedrooms: 3
- Bathrooms: 2
- Full bathrooms: 2
- Main level bathrooms: 2
- Main level bedrooms: 3
Primary bedroom
- Features: Carpet
- Level: Main
- Area: 320 Square Feet
- Dimensions: 20x16
Bedroom 2
- Features: Carpet
- Level: Main
- Area: 140 Square Feet
- Dimensions: 10x14
Bedroom 3
- Features: Vinyl Plank
- Level: Main
- Area: 143 Square Feet
- Dimensions: 13x11
Kitchen
- Features: Vinyl Plank
- Level: Main
- Area: 180 Square Feet
- Dimensions: 15x12
Laundry
- Features: Laminate
- Level: Main
- Area: 60 Square Feet
- Dimensions: 6x10
Living room
- Features: Vinyl Plank
- Level: Main
- Area: 289 Square Feet
- Dimensions: 17x17
Heating
- Forced Air
Cooling
- Has cooling: Yes
Appliances
- Included: Dryer, Disposal, MicroHood, Electric Oven, Refrigerator, Washer, Water Heater
- Laundry: Main Level
Features
- Double Vanity, Vaulted Ceiling(s), High Speed Internet, Eat-in Kitchen, Pantry, Smart Thermostat, Walk-In Closet(s)
- Windows: Windows Vinyl
- Has basement: No
- Number of fireplaces: 1
- Fireplace features: Living Room, Wood Burning
Interior area
- Total structure area: 1,528
- Total interior livable area: 1,528 sqft
Property
Parking
- Total spaces: 2
- Parking features: Attached
- Attached garage spaces: 2
- Details: Garage Parking Other(Guest Street Parking)
Features
- Levels: One
- Stories: 1
- Patio & porch: Patio
- Fencing: Fenced,Fence Full Rear,Privacy
Lot
- Size: 0.25 Acres
- Features: Mature Trees
Details
- Parcel number: 490501114071000600
- Special conditions: None,Sales Disclosure On File
- Horse amenities: None
Construction
Type & style
- Home type: SingleFamily
- Architectural style: Traditional
- Property subtype: Residential, Single Family Residence
Materials
- Vinyl Siding
- Foundation: Slab
Condition
- New construction: No
- Year built: 1988
Utilities & green energy
- Water: Municipal/City
- Utilities for property: Electricity Connected, Sewer Connected, Water Connected
Community & HOA
Community
- Security: Security System Leased
- Subdivision: Liberty Creek North
HOA
- Has HOA: Yes
- Amenities included: Maintenance Grounds, Management, Pool
- HOA fee: $179 semi-annually
- HOA phone: 317-541-0000
Location
- Region: Indianapolis
Financial & listing details
- Price per square foot: $167/sqft
- Tax assessed value: $233,500
- Annual tax amount: $1,816
- Date on market: 5/16/2024
- Cumulative days on market: 6 days
- Electric utility on property: Yes
Price history
| Date | Event | Price |
|---|---|---|
| 6/21/2024 | Sold | $255,000$167/sqft |
Source:  MIBOR as distributed by MLS GRID #21971898 Report a problem MIBOR as distributed by MLS GRID #21971898 Report a problem | ||
| 5/19/2024 | Pending sale | $255,000$167/sqft |
Source: MIBOR as distributed by MLS GRID #21971898 Report a problem | ||
| 5/16/2024 | Listed for sale | $255,000+121.7%$167/sqft |
Source: MIBOR as distributed by MLS GRID #21971898 Report a problem | ||
| 11/20/2019 | Sold | $115,000+6%$75/sqft |
Source: Agent Provided Report a problem | ||
| 8/30/2010 | Sold | $108,500-3.9%$71/sqft |
Source: MIBOR as distributed by MLS GRID #2931616 Report a problem | ||
| 5/9/2010 | Listed for sale | $112,900-1.7%$74/sqft |
Source: Buyers & Sellers Advantage #2775457 Report a problem | ||
| 12/27/2009 | Listing removed | $114,900$75/sqft |
Source: Buyers & Sellers Advantage #2775457 Report a problem | ||
| 8/1/2009 | Price change | $114,900-0.9%$75/sqft |
Source: Buyers & Sellers Advantage #2775457 Report a problem | ||
| 7/3/2009 | Listed for sale | $115,900$76/sqft |
Source: Buyers & Sellers Advantage #2775457 Report a problem | ||
Public tax history
| Year | Property taxes | Tax assessment |
|---|---|---|
| 2025 | $2,441 +36.5% | $233,500 +6.9% |
| 2024 | $1,788 -1.5% | $218,500 +22.2% |
| 2023 | $1,815 +16% | $178,800 -1.5% |
| 2022 | $1,564 +11.4% | $181,500 +16% |
| 2021 | $1,404 +4.9% | $156,400 +11.4% |
| 2020 | $1,339 +8.2% | $140,400 +4.9% |
| 2019 | $1,237 +5.7% | $133,900 +6.8% |
| 2018 | $1,171 +1.4% | $125,400 +4.8% |
| 2017 | $1,155 +10.2% | $119,600 +4.1% |
| 2016 | $1,048 +11.6% | $114,900 +7.5% |
| 2014 | $939 +16.5% | $106,900 +2.8% |
| 2013 | $806 | $104,000 +0.8% |
| 2012 | $806 | $103,200 +2.5% |
| 2011 | -- | $100,700 -2.1% |
| 2010 | $729 +2.8% | $102,900 +4.7% |
| 2009 | $710 | $98,300 -13.7% |
| 2007 | -- | $113,900 |
Find assessor info on the county website
Neighborhood: Snacks-Guion Creek
Nearby homes
- $237,1003 bd2 ba1.2k sqft5421 Vicksburg Dr, Indianapolis, IN 46254Off Market
- $223,7003 bd1 ba1.3k sqft5437 Vicksburg Dr, Indianapolis, IN 46254Off Market
- $242,2003 bd2 ba1.3k sqft5453 Vicksburg Dr, Indianapolis, IN 46254Off Market

- $264,7003 bd3 ba1.8k sqft5459 Vicksburg Dr, Indianapolis, IN 46254Off Market
- $215,5003 bd1 ba1.3k sqft5429 Vicksburg Dr, Indianapolis, IN 46254Off Market
- $240,0003 bd2 ba1.2k sqft6006 Prentis Cir, Indianapolis, IN 46254Off Market
- $260,8003 bd3 ba1.7k sqft5452 Vicksburg Dr, Indianapolis, IN 46254Off Market
- $252,1003 bd2 ba1.3k sqft5450 Petersburg Pkwy, Indianapolis, IN 46254Off Market
Nearby schools
GreatSchools rating
- 2/10Snacks Crossing Elementary SchoolGrades: PK-5Distance: 0.7 mi
- 2/10Lincoln Middle SchoolGrades: 6-8Distance: 1.3 mi
- 4/10Pike High SchoolGrades: 9-12Distance: 1 mi
Schools provided by the listing agent
- Elementary: Snacks Crossing Elementary School
- Middle: Lincoln Middle School
- High: Pike High School
Source: MIBOR as distributed by MLS GRID. This data may not be complete. We recommend contacting the local school district to confirm school assignments for this home.
Get a cash offer in 3 minutes
Find out how much your home could sell for in as little as 3 minutes with a no-obligation cash offer.
Estimated market value
$259,800
Get a cash offer in 3 minutes
Find out how much your home could sell for in as little as 3 minutes with a no-obligation cash offer.
Estimated market value
$259,800
- Indiana
- Marion County
- Indianapolis
- 46254
- Snacks-Guion Creek
- 5445 Vicksburg Dr
Nearby cities
Nearby neighborhoods
Nearby zip codes
Other Indianapolis Topics
