Skip main navigation
Closed
  • $315,600

    5445 Vine St, Oak Forest, IL 60452

    3beds
    1,785sqft
    Single Family Residence
    Built in 1960
    8,407.08 Square Feet Lot
    $330,000 Zestimate®
    $177/sqft
    $3,185 Estimated rent

    Home value

    $330,000

    $297,000 - $366,000

    $3,185/mo

    Zestimate® history
    Loading
    Loading...

    Owner options

    List your home for rent

    $3,185/mo

    Rent Zestimate®

    Find your next renter with Zillow Rental Manager. Plus, with online applications, you can quickly screen prospective tenants – for free.

    Learn more

    $3,185/mo

    Rent Zestimate®

    Refinance and save

    $2,228/mo

    Est. payment

    Refinancing to a lower rate could help reduce your monthly payments and save thousands over the life of the loan.

    See today's rates

    $2,228/mo

    Est. payment

    Explore your selling options

    Work with a Zillow partner agent

    Leverage their expertise and Zillow's premium Showcase listings to get your home seen by more buyers.

    Get started

    List with your own agent

    Get your home in front of millions of buyers by listing it on Zillow.

    Learn how to do it

    Sell it yourself

    Take full control of how buyers see your home on Zillow by listing For Sale by Owner (FSBO).

    List your home

    What's special

    Generous bedroomsBonus roomQuiet and desirable streetWell-appointed eat-in kitchenAmple cabinet spaceOversized deckPlenty of closet storage
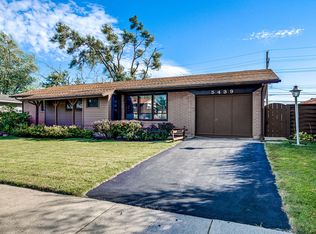
    Welcome to this beautifully maintained 3 bedroom, 3 bathroom single family home perfectly designed for comfort, convenience and versatility. Nestled on a quiet and desirable street just steps away from Oak Forest High School, this property is ideal for related or multi-generational living. The main level features a spacious and light-filled living room, a well-appointed eat-in kitchen with ample cabinet space, a bonus room that offers a great space for a formal dining room or a rec room, two generous bedrooms including a primary suite with a private full bath and the laundry room with sink. The related living area upstairs is complete with its own bedroom, full bathroom and a separate den for relaxing. Enjoy outdoor living in the large and fully fenced backyard with oversized deck. The home also includes plenty of closet storage, a detached 2-car garage and a separate driveway in the front for additional parking. Don't miss this rare opportunity to own a home with flexible living space in a sought-after neighborhood just minutes from schools, parks, shopping and more!

    Zillow last checked:

    Listing updated:

    Listing courtesy of:

    Arlene Scott 312-339-4038,

    Village Realty Inc

    Bought with:

    Vasileios Tsoukalas

    Prime Real Estate Group, Inc.

    Source: MRED as distributed by MLS GRID,MLS#: 12384398MLS Logo

    Facts & features

    Interior

    Bedrooms & bathrooms
    • Bedrooms: 3
    • Bathrooms: 3
    • Full bathrooms: 3
    Primary bedroom
    • Features: Flooring (Carpet), Bathroom (Full, Whirlpool & Sep Shwr)
    • Level: Main
    • Area: 442 Square Feet
    • Dimensions: 26X17
    Bedroom 2
    • Features: Flooring (Hardwood)
    • Level: Main
    • Area: 130 Square Feet
    • Dimensions: 13X10
    Bedroom 3
    • Features: Flooring (Carpet)
    • Level: Second
    • Area: 190 Square Feet
    • Dimensions: 19X10
    Dining room
    • Features: Flooring (Hardwood)
    • Level: Main
    • Area: 286 Square Feet
    • Dimensions: 13X22
    Family room
    • Features: Flooring (Carpet)
    • Level: Second
    • Area: 247 Square Feet
    • Dimensions: 19X13
    Foyer
    • Features: Flooring (Ceramic Tile)
    • Level: Main
    • Area: 56 Square Feet
    • Dimensions: 7X8
    Kitchen
    • Features: Kitchen (Eating Area-Table Space), Flooring (Ceramic Tile)
    • Level: Main
    • Area: 208 Square Feet
    • Dimensions: 13X16
    Laundry
    • Features: Flooring (Ceramic Tile)
    • Level: Main
    • Area: 105 Square Feet
    • Dimensions: 7X15
    Living room
    • Features: Flooring (Carpet), Window Treatments (Bay Window(s))
    • Level: Main
    • Area: 350 Square Feet
    • Dimensions: 14X25
    Heating
    • Electric
    Cooling
    • Central Air
    Appliances
    • Included: Dryer, Dishwasher, Microwave, Range, Refrigerator, Washer
    • Laundry: Main Level, Gas Dryer Hookup, Sink
    Features
    • 1st Floor Bedroom, In-Law Floorplan, 1st Floor Full Bath, Walk-In Closet(s), Separate Dining Room
    • Flooring: Hardwood, Carpet
    • Windows: Screens, Drapes
    • Basement: Crawl Space
    Interior area
    • Total structure area: 0
    • Total interior livable area: 1,785 sqft
    • Finished area below ground: 0

    Property

    Parking
    • Total spaces: 2
    • Parking features: Asphalt, Garage Door Opener, On Site, Garage Owned, Detached, Garage
    • Garage spaces: 2
    • Has uncovered spaces: Yes
    Accessibility
    • Accessibility features: No Disability Access
    Features
    • Levels: Bi-Level
    • Stories: 1
    • Patio & porch: Deck
    • Fencing: Fenced
    Lot
    • Size: 8,407 sqft
    • Dimensions: 135X65
    Details
    • Parcel number: 28093130030000
    • Special conditions: None
    • Other equipment: Ceiling Fan(s), Sump Pump

    Construction

    Type & style
    • Home type: SingleFamily
    • Architectural style: Bi-Level
    • Property subtype: Single Family Residence
    Materials
    • Vinyl Siding, Brick
    • Foundation: Concrete Perimeter
    • Roof: Asphalt
    Condition
    • New construction: No
    • Year built: 1960

    Utilities & green energy

    • Water: Public

    Community & neighborhood

    Community
    • Community features: Curbs, Sidewalks, Street Lights, Street Paved
    Location
    • Region: Oak Forest

    HOA & financial

    HOA
    • Services included: None

    Other

    Other facts
    • Listing terms: Conventional
    • Ownership: Fee Simple

    Price history

    DateEventPrice
    9/26/2025Sold$315,600+0.2%$177/sqft
    Source: MRED as distributed by MLS GRID #12384398 Report a problem
    7/15/2025Contingent$315,000$176/sqft
    Source: MRED as distributed by MLS GRID #12384398 Report a problem
    7/15/2025Listed for sale$315,000+3.3%$176/sqft
    Source: MRED as distributed by MLS GRID #12384398 Report a problem
    6/4/2025Listing removed$305,000$171/sqft
    Source: MRED as distributed by MLS GRID #12376492 Report a problem
    5/28/2025Contingent$305,000$171/sqft
    Source: MRED as distributed by MLS GRID #12376492 Report a problem
    5/27/2025Listed for sale$305,000$171/sqft
    Source: MRED as distributed by MLS GRID #12376492 Report a problem
    5/27/2025Listing removed$305,000$171/sqft
    Source: MRED as distributed by MLS GRID #12367373 Report a problem
    5/23/2025Contingent$305,000$171/sqft
    Source: MRED as distributed by MLS GRID #12367373 Report a problem
    5/19/2025Listed for sale$305,000+23.7%$171/sqft
    Source: MRED as distributed by MLS GRID #12367373 Report a problem
    6/7/2005Sold$246,500+34.3%$138/sqft
    Source: Public Record Report a problem
    3/28/2002Sold$183,500$103/sqft
    Source: Public Record Report a problem

    Public tax history

    YearProperty taxesTax assessment
    2024-- $23,365 -10.1%
    2023$7,098 +16.4%$26,000 +44.9%
    2022$6,099 +1.9%$17,947
    2021$5,985 +2.4%$17,947
    2020$5,844 -13%$17,947 -10.7%
    2019$6,715 +1.7%$20,102
    2018$6,600 -0.7%$20,102
    2017$6,646 +1.4%$20,102 +8.9%
    2016$6,556 +3.3%$18,452
    2015$6,348 +2.6%$18,452
    2014$6,185 +9.6%$18,452 -1.8%
    2013$5,642 +3.3%$18,791
    2012$5,462 -2.7%$18,791 -5.8%
    2011$5,615 +16.7%$19,956 -9.9%
    2010$4,810 +8.3%$22,141
    2009$4,443 +5.9%$22,141 -5%
    2008$4,197 +0.9%$23,307 +13%
    2007$4,158 +3.1%$20,629
    2006$4,033 +10.6%$20,629
    2005$3,648 -1.7%$20,629 +28.5%
    2004$3,709 +11.6%$16,054
    2003$3,324 +4.2%$16,054
    2002$3,191 +31.8%$16,054 +24.1%
    2001$2,421 +2%$12,938
    2000$2,374 -7.5%$12,938
    1999$2,567 $12,938

    Find assessor info on the county website

    Neighborhood: 60452

    Nearby schools

    GreatSchools rating
    Schools provided by the listing agent
    • High: Oak Forest High School
    • District: 142

    Source: MRED as distributed by MLS GRID. This data may not be complete. We recommend contacting the local school district to confirm school assignments for this home.

    Get a cash offer in 3 minutes
    Find out how much your home could sell for in as little as 3 minutes with a no-obligation cash offer.
    Estimated market value
    $330,000
    Get a cash offer in 3 minutes
    Find out how much your home could sell for in as little as 3 minutes with a no-obligation cash offer.
    Estimated market value
    $330,000