Skip main navigation
New
  • $529,900

    5445 W Melrose St, Chicago, IL 60641

    4beds
    --sqft
    : 
    Loading
    Get pre-qualified
    Multi Family
    Built in 1926
    -- sqft lot
    $-- Zestimate®
    $--/sqft
    $-- HOA

    What's special

    Finished basementWell-maintained brick two-flatCrown moldingEnclosed back foyerUpdated kitchen cabinetsSeparate exterior entrancesHardwood floors
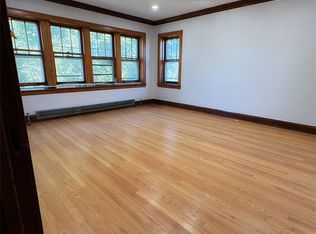
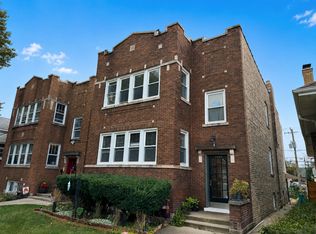
    Well-maintained brick two-flat featuring two spacious 2-bedroom, 1-bath units with hardwood floors, crown molding, ceiling fans, updated kitchen cabinets, stainless steel appliances, and a newer boiler (2023). The finished basement offers two additional bedrooms, a full bathroom, a summer kitchen, and separate exterior entrances, providing excellent flexibility for extended family or additional living space. Each unit includes an enclosed back foyer, providing additional living or storage space. Perfect for an investor seeking strong rental potential or an owner-occupant looking to live in one unit while generating income from the other. The owner occupies the first-floor unit, while the second-floor unit is rented to a month-to-month tenant who would like to stay. Situated on an oversized 30' x 125' lot and conveniently located near shopping, restaurants, parks, schools, CTA, Metra, I-90/94, O'Hare, and Downtown Chicago. A solid investment with flexibility and long-term value. Some interior photos were taken prior to the current tenant's occupancy.
    1 day
    |
    114
    |
    12
    |

    Zillow last checked:

    Listing updated:

    Listed by:

    David Jozefczyk 847-495-5000,

    HomeSmart Connect

    Source: MRED as distributed by MLS GRID,MLS#: 12689814MLS Logo

    Loading...

      Facts & features

      Interior

      Bedrooms & bathrooms
      • Bedrooms: 4
      • Bathrooms: 2
      • Full bathrooms: 3
      Heating
      • Radiator(s)
      Features
      • Basement: Finished,Full

      Property

      Parking
      • Total spaces: 3
      • Parking features: Yes, Owned
      Lot
      • Size: 3,750 Square Feet
      • Dimensions: 125X30
      Details
      • Parcel number: 13213280050000
      • Zoning: MULTI
      • Special conditions: None

      Construction

      Type & style
      • Home type: MultiFamily
      • Property subtype: Multi Family
      Materials
      • Brick
      Condition
      • New construction: No
      • Year built: 1926

      Utilities & green energy

      • Sewer: Public Sewer
      • Water: Lake Michigan

      Community & HOA

      Location
      • Region: Chicago

      Financial & listing details

      • Tax assessed value: $400,010
      • Annual tax amount: $6,900
      • Date on market: 7/17/2026
      • Ownership: Fee Simple

        Estimated market value

        Not available

        Estimated sales range

        Not available

        Not available

        Price history

        DateEventPrice
        7/29/2015Sold$300,000+1.7%
        Source: MRED as distributed by MLS GRID #08928633 Report a problem
        6/16/2015Pending sale$294,900
        Source: Homepath #08928633 Report a problem
        5/20/2015Listed for sale$294,900+56%
        Source: Homepath #08928633 Report a problem
        3/2/2013Listing removed$189,000
        Source: Royal Service Realty Chicago Metro Properties, inc. #07920334 Report a problem
        11/22/2012Listed for sale$189,000-54.3%
        Source: Royal Service Realty Chicago Metro Properties, inc. #07920334 Report a problem
        9/14/2006Sold$414,000+27.4%
        Source: Public Record Report a problem
        9/6/2002Sold$325,000
        Source: Public Record Report a problem

        Public tax history

        YearProperty taxesTax assessment
        2024-- $40,001 +11.1%
        2023$6,900 +2.9%$35,999
        2022$6,705 +2%$35,999
        2021$6,573 +27.1%$35,999 +36.9%
        2020$5,172 -4%$26,305 -13%
        2019$5,389 +1.7%$30,236
        2018$5,297 -20.1%$30,236 -11.5%
        2017$6,628 +4.5%$34,149
        2016$6,343 +9.7%$34,149
        2015$5,780 +3.5%$34,149 +4.6%
        2014$5,582 +2.2%$32,633
        2013$5,461 +0.9%$32,633
        2012$5,412 -9.5%$32,633 -16.1%
        2011$5,980 +1.2%$38,898
        2010$5,911 +14%$38,898
        2009$5,184 -6.4%$38,898 -14.1%
        2008$5,539 +7.8%$45,292
        2007$5,138 +17.2%$45,292
        2006$4,385 +4%$45,292 +36.9%
        2005$4,214 +2.8%$33,091
        2004$4,100 +3.7%$33,091
        2003$3,953 +4.4%$33,091 +44.6%
        2002$3,787 +4.7%$22,879
        2001$3,618 +0%$22,879
        2000$3,618 +11.6%$22,879 +21.7%
        1999$3,242 $18,796
        Find assessor info on the county website

        Monthly payment

        Est. payment

        Payment breakdown

        Explore the cost of this home by adjusting the details. Changes won't be saved.
        All calculations are estimates and provided by Zillow, Inc. for informational purposes only. Actual amounts may vary.
        HOA fees may include property taxes on listings classified as Co-Ops. Contact the listing agent and/or owner for fee details.
        Mortgage interest rates are dependent on a number of factors, including credit score, down payment, and repayment length. Interest rate data provided by Zillow Group Marketplace, Inc. as of 1/1/1970 from various mortgage lenders with which we have lead or other similar arrangements; the Estimated Payment is an average of those rates.
        See how much you could borrow to make a competitive offer.

        Climate risks

        Neighborhood: Cragin

        Getting around

        89 / 100
        Very Walkable
        59 / 100
        Good Transit
        61 / 100
        Bikeable

        Nearby schools

        GreatSchools rating
        Schools provided by the listing agent
        • District: 299

        Source: MRED as distributed by MLS GRID. This data may not be complete. We recommend contacting the local school district to confirm school assignments for this home.

        A local agent can set up tours, give advice and negotiate with sellers.

        Browse local experts

        Similar homes