Skip main navigation
Sold for $459,515
  • $459,515

    5446 Addington Ln #E, Upper Marlboro, MD 20772

    3beds
    2,084sqft
    Townhouse
    Built in 2023
    -- sqft lot
    $475,600 Zestimate®
    $220/sqft
    $3,634 Estimated rent

    Home value

    $475,600

    $452,000 - $499,000

    $3,634/mo

    Zestimate® history
    Loading
    Loading...

    Owner options

    List your home for rent

    $3,634/mo

    Rent Zestimate®

    Find your next renter with Zillow Rental Manager. Plus, with online applications, you can quickly screen prospective tenants – for free.

    Learn more

    $3,634/mo

    Rent Zestimate®

    Refinance and save

    $3,040/mo

    Est. payment

    Refinancing to a lower rate could help reduce your monthly payments and save thousands over the life of the loan.

    See today's rates

    $3,040/mo

    Est. payment

    Explore your selling options

    Work with a Zillow partner agent

    Leverage their expertise and Zillow's premium Showcase listings to get your home seen by more buyers.

    Get started

    List with your own agent

    Get your home in front of millions of buyers by listing it on Zillow.

    Learn how to do it

    Sell it yourself

    Take full control of how buyers see your home on Zillow by listing For Sale by Owner (FSBO).

    List your home

    What's special

    Optional islandNavy yardNational harborAndrews air forceNew townhomeRitchie station marketplaceArched breakfast bar
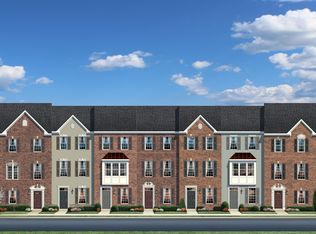
    " TO BE BUILT Strauss Model" .....The largest of Ryan’s Composer Series, the Strauss offers the space and customizing details of single-family living with the convenience of a townhome. On the main living level, you’re greeted by an enormous Living Room featuring a large coat closet or a convenient powder room. Across an arched breakfast bar is a generous and airy Country Kitchen with optional island, perfect for entertaining. A window-lined Morning Room off the Kitchen provides room for dining and is accented with an optional hutch. Up a flight of stairs designed to be elegant and functional, the upper level boasts three bedrooms, two baths, and a 2nd floor laundry. No need to worry about storage space – generous closets abound in all bedrooms. The Owner’s Bedroom is a private retreat accented with an optional tray ceiling and featuring an enormous walk-in closet. The Owner’s Bath boasts a soaking tub and separate shower with seat. Several lower level floor plans are available depending on community. Explore Westphalia Town Center Townhomes! Own a new townhome in an amenity filled community with pool, clubhouse, retail, and more. Westphalia Town Center is a commuter's dream located directly off Pennsylvania Ave/ Rt.4 with quick and easy access to I-495, 10 miles to DC, and 5 miles to the Branch Ave Metro Station. The location makes it an easy commute to DC, Andrews Air Force, or Northern VA. You'll also be close to the MGM, National Harbor, Navy Yard, Ritchie Station Marketplace, Woodmore Town Centre, and other popular destinations. Photos are representative only; other models available.

    Zillow last checked:

    Listing updated:

    Listed by:

    Tineshia R. Johnson 240-305-1275,

    NVR, INC.

    Bought with:

    Markeyda Dunston, 5008444

    Exit Landmark Realty

    Source: Bright MLS,MLS#: MDPG2077648MLS Logo

    Facts & features

    Interior

    Bedrooms & bathrooms
    • Bedrooms: 3
    • Bathrooms: 3
    • Full bathrooms: 2
    • 1/2 bathrooms: 1
    • Main level bathrooms: 1
    Rooms
    • Room types: Living Room, Primary Bedroom, Bedroom 2, Bedroom 3, Kitchen, Foyer, Laundry, Other, Recreation Room, Bathroom 2, Primary Bathroom, Half Bath
    Basement
    • Area: 204
    Heating
    • Central, Natural Gas
    Cooling
    • Central Air, Natural Gas
    Appliances
    • Included: Microwave, Dishwasher, Disposal, Energy Efficient Appliances, Ice Maker, Refrigerator, Stainless Steel Appliance(s), Tankless Water Heater, Gas Water Heater
    • Laundry: Hookup, Upper Level, Washer/Dryer Hookups Only, Laundry Room
    Features
    • Breakfast Area, Combination Kitchen/Dining, Family Room Off Kitchen, Open Floorplan, Eat-in Kitchen, Kitchen - Table Space, Pantry, Recessed Lighting, Walk-In Closet(s), 9'+ Ceilings, Dry Wall
    • Flooring: Carpet, Luxury Vinyl, Ceramic Tile
    • Windows: Screens, Double Pane Windows
    • Has basement: No
    • Has fireplace: No
    Interior area
    • Total structure area: 2,084
    • Total interior livable area: 2,084 sqft
    • Finished area above ground: 1,880
    • Finished area below ground: 204

    Property

    Parking
    • Total spaces: 2
    • Parking features: Garage Faces Rear, Garage Door Opener, Attached
    • Attached garage spaces: 2
    Accessibility
    • Accessibility features: None
    Features
    • Levels: Three
    • Stories: 3
    • Pool features: Community
    Details
    • Additional structures: Above Grade, Below Grade
    • Parcel number: NO TAX RECORD
    • Zoning: RESIDENTIAL
    • Special conditions: Standard

    Construction

    Type & style
    • Home type: Townhouse
    • Architectural style: Traditional
    • Property subtype: Townhouse
    Materials
    • Mixed
    • Foundation: Slab
    • Roof: Architectural Shingle
    Condition
    • Excellent
    • New construction: Yes
    • Year built: 2023
    Details
    • Builder model: STRAUSS E
    • Builder name: RYAN HOMES

    Utilities & green energy

    • Sewer: Public Sewer
    • Water: Public

    Community & HOA

    Community
    • Security: Carbon Monoxide Detector(s), Fire Alarm, Main Entrance Lock, Smoke Detector(s), Fire Sprinkler System
    • Subdivision: Westphalia Town Center
    HOA
    • Has HOA: Yes
    • HOA fee: $130 monthly
    Location
    • Region: Upper Marlboro

    Financial & listing details

    • Price per square foot: $220/sqft
    • Date on market: 5/4/2023
    • Listing agreement: Exclusive Right To Sell
    • Ownership: Fee Simple

    Price history

    DateEventPrice
    10/13/2023Sold$459,515+2.5%$220/sqft
    Source: Bright MLS #MDPG2077648 Report a problem
    5/6/2023Pending sale$448,280+1.7%$215/sqft
    Source: Bright MLS #MDPG2077648 Report a problem
    5/5/2023Listed for sale$440,990$212/sqft
    Source: Bright MLS #MDPG2077648 Report a problem

    Public tax history

    Tax history is unavailable.

    Neighborhood: Westphalia

    Nearby schools

    GreatSchools rating
    Schools provided by the listing agent
    • Elementary: Melwood
    • Middle: James Madison
    • High: Dr. Henry A. Wise, Jr. High
    • District: Prince George's County Public Schools

    Source: Bright MLS. This data may not be complete. We recommend contacting the local school district to confirm school assignments for this home.

    Get a cash offer in 3 minutes
    Find out how much your home could sell for in as little as 3 minutes with a no-obligation cash offer.
    Estimated market value
    $475,600
    Get a cash offer in 3 minutes
    Find out how much your home could sell for in as little as 3 minutes with a no-obligation cash offer.
    Estimated market value
    $475,600