Stunning, Perfection, total Zen are just a few words to describe this master piece. Kitchen 2019 w/Quartz counters and soft close cabinets, Livingroom floors 2024, fresh paint and judges coating 2023, Roof 2018, inground heated pool 2013 opened and closed professionally, HVAC 2012, large 2 car heated garage with X-Factor floor coating, 12KW attached natural gas generator, amish built covered patio, huge private bath with air bubbler bathtub and large separate shower, massive walk-in closets in every bedroom. Flex space for first floor office or bedroom (4th BEDROOM), home gym with sauna, recreation room, first floor laundry with storage. I could keep going but then I would be gloating. Offers due by 4/29/24 @ 1500.
Closed
$600,000
5446 Country Club Ln, Hamburg, NY 14075
3beds
2,838sqft
Single Family Residence
Built in 1989
0.41 Acres Lot
$657,800 Zestimate®
$211/sqft
$4,156 Estimated rent
Home value
$657,800
$625,000 - $691,000
$4,156/mo
Zestimate® history
Owner options
List your home for rent
$4,156/mo
Rent Zestimate®
Find your next renter with Zillow Rental Manager. Plus, with online applications, you can quickly screen prospective tenants – for free.
$4,156/mo
Rent Zestimate®
Refinance and save
$4,350/mo
Est. payment
Refinancing to a lower rate could help reduce your monthly payments and save thousands over the life of the loan.
$4,350/mo
Est. payment
Explore your selling options
Work with a Zillow partner agent
Leverage their expertise and Zillow's premium Showcase listings to get your home seen by more buyers.
Get startedList with your own agent
Get your home in front of millions of buyers by listing it on Zillow.
Learn how to do itSell it yourself
Take full control of how buyers see your home on Zillow by listing For Sale by Owner (FSBO).
List your homeWhat's special
Flex spaceHuge private bathHome gymFresh paintSoft close cabinetsLarge separate showerRecreation room
Zillow last checked:
Listing updated:
Listed by:
Joshua Collins 716-361-9422,
Buffalo Boardwalk Real Estate LLC,
Shannon Sherman 716-361-9422,
Buffalo Boardwalk Real Estate LLC
Bought with:
Brian Collett, 10401373611
Buffalo Boardwalk Real Estate LLC
Source: NYSAMLSs,MLS#: B1532960 Originating MLS: Buffalo
Originating MLS: BuffaloFacts & features
Interior
Bedrooms & bathrooms
- Bedrooms: 3
- Bathrooms: 3
- Full bathrooms: 2
- 1/2 bathrooms: 1
- Main level bathrooms: 1
Heating
- Gas, Forced Air
Cooling
- Central Air
Appliances
- Included: Dryer, Dishwasher, Gas Oven, Gas Range, Gas Water Heater, Microwave, Refrigerator, Wine Cooler
- Laundry: Main Level
Features
- Breakfast Bar, Ceiling Fan(s), Cathedral Ceiling(s), Den, Separate/Formal Dining Room, Separate/Formal Living Room, Home Office, Kitchen Island, Quartz Counters, Bath in Primary Bedroom
- Flooring: Carpet, Ceramic Tile, Hardwood, Laminate, Varies
- Basement: Full
- Number of fireplaces: 2
Interior area
- Total structure area: 2,838
- Total interior livable area: 2,838 sqft
Property
Parking
- Total spaces: 2
- Parking features: Attached, Garage, Garage Door Opener
- Attached garage spaces: 2
Features
- Levels: Two
- Stories: 2
- Patio & porch: Patio
- Exterior features: Concrete Driveway, Fence, Pool, Patio
- Pool features: In Ground
- Fencing: Partial,Pet Fence
Lot
- Size: 0.41 Acres
- Dimensions: 81 x 217
- Features: Residential Lot
Details
- Additional structures: Shed(s), Storage
- Parcel number: 1448891811200002049000
- Special conditions: Standard
- Other equipment: Generator
Construction
Type & style
- Home type: SingleFamily
- Architectural style: Two Story
- Property subtype: Single Family Residence
Materials
- Brick, Vinyl Siding, Copper Plumbing
- Foundation: Poured
- Roof: Asphalt
Condition
- Resale
- Year built: 1989
Utilities & green energy
- Sewer: Connected
- Water: Connected, Public
- Utilities for property: Sewer Connected, Water Connected
Community & HOA
HOA
- Amenities included: None
- HOA fee: $215 annually
Location
- Region: Hamburg
Financial & listing details
- Price per square foot: $211/sqft
- Tax assessed value: $178,000
- Annual tax amount: $10,779
- Date on market: 4/22/2024
- Cumulative days on market: 7 days
- Listing terms: Cash,Conventional,FHA,VA Loan
Price history
| Date | Event | Price |
|---|---|---|
| 5/31/2024 | Sold | $600,000+20%$211/sqft |
Source:  NYSAMLSs #B1532960 Report a problem NYSAMLSs #B1532960 Report a problem | ||
| 4/30/2024 | Pending sale | $499,900$176/sqft |
Source: NYSAMLSs #B1532960 Report a problem | ||
| 4/22/2024 | Listed for sale | $499,900+67.2%$176/sqft |
Source: NYSAMLSs #B1532960 Report a problem | ||
| 8/25/2006 | Sold | $299,000$105/sqft |
Source: Public Record Report a problem | ||
Public tax history
| Year | Property taxes | Tax assessment |
|---|---|---|
| 2025 | -- | $178,000 |
| 2024 | -- | $178,000 |
| 2023 | -- | $178,000 |
| 2022 | -- | $178,000 |
| 2021 | -- | $178,000 |
| 2020 | -- | $178,000 |
| 2019 | -- | $178,000 |
| 2018 | -- | $178,000 |
| 2017 | $8,803 +97.3% | $178,000 |
| 2016 | $4,462 | $178,000 |
| 2015 | -- | $178,000 -10.6% |
| 2014 | -- | $199,000 |
| 2013 | -- | $199,000 |
| 2012 | -- | $199,000 |
| 2011 | -- | $199,000 |
| 2010 | -- | $199,000 |
| 2009 | -- | $199,000 |
| 2008 | -- | $199,000 |
| 2007 | -- | $199,000 |
| 2006 | -- | $199,000 |
| 2005 | -- | $199,000 |
| 2004 | -- | $199,000 |
| 2003 | -- | $199,000 |
| 2002 | -- | $199,000 |
| 2001 | -- | $199,000 |
| 2000 | -- | $199,000 |
Find assessor info on the county website
Neighborhood: 14075
Nearby homes
- $604,8004 bd4 ba2.9k sqft5444 Country Club Ln, Hamburg, NY 14075Off Market

- $588,0004 bd3 ba3.2k sqft5450 Country Club Ln, Hamburg, NY 14075Off Market
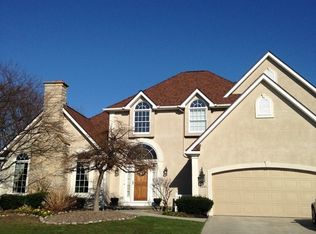
- $569,1004 bd2 ba2.8k sqft5440 Country Club Ln, Hamburg, NY 14075Off Market
- $509,7004 bd3 ba2.8k sqft5456 Country Club Ln, Hamburg, NY 14075Off Market

- $620,1004 bd3 ba2.9k sqft5522 Country Club Ln, Hamburg, NY 14075Off Market
- $380,0004 bd4 ba2.7k sqft5526 Country Club Ln, Hamburg, NY 14075Sold
- $588,2004 bd2 ba2.7k sqft5518 Country Club Ln, Hamburg, NY 14075Off Market
- $577,1003 bd2 ba2.7k sqft5434 Country Club Ln, Hamburg, NY 14075Off Market
Nearby schools
GreatSchools rating
- 9/10Cloverbank Elementary SchoolGrades: PK-5Distance: 1 mi
- 7/10Frontier Middle SchoolGrades: 6-8Distance: 0.7 mi
- 6/10Frontier Senior High SchoolGrades: 9-12Distance: 3.2 mi
Schools provided by the listing agent
- Elementary: Cloverbank Elementary
- Middle: Frontier Middle
- High: Frontier Senior High
- District: Frontier
Source: NYSAMLSs. This data may not be complete. We recommend contacting the local school district to confirm school assignments for this home.
- New York
- Erie County
- Hamburg
- 14075
- 5446 Country Club Ln
Nearby cities
Nearby neighborhoods
Nearby zip codes
Other Hamburg Topics
