Welcome to your dream home in the highly sought-after Greenway Crest neighborhood! This 2,661 sf residence offers 3 spacious bedrooms & 3.5 baths. The home's large formal living room & dining room are perfect for entertaining guests. The kitchen, complete with breakfast nook, flows seamlessly into a second living area, providing ample space for relaxation & fun gatherings. The first floor also includes a convenient bedroom, ideal for guests or a home office. Upstairs, you'll find 2 additional bedrooms, including the spacious primary suite, which offers a comfortable sitting area, a large balcony for morning coffee or evening relaxation, & a well-appointed bathroom. The large backyard is an entertainer's paradise, featuring a deck, sparkling pool, & hot tub – perfect for hosting summer parties or unwinding after a long day. Walk to local parks & Inwood Village. Freshly painted, new roof, etc. Don’t miss this incredible opportunity to live in one of Dallas' favorite neighborhoods.
Sold
Price Unknown
5446 Emerson Ave, Dallas, TX 75209
3beds
2,661sqft
Single Family Residence
Built in 1950
10,105 Square Feet Lot
$1,611,900 Zestimate®
$--/sqft
$6,558 Estimated rent
Home value
$1,611,900
$1.47M - $1.81M
$6,558/mo
Zestimate® history
Owner options
List your home for rent
$6,558/mo
Rent Zestimate®
Find your next renter with Zillow Rental Manager. Plus, with online applications, you can quickly screen prospective tenants – for free.
$6,558/mo
Rent Zestimate®
Refinance and save
Refinancing to a lower rate could help reduce your monthly payments and save thousands over the life of the loan.
Explore your selling options
Work with a Zillow partner agent
Leverage their expertise and Zillow's premium Showcase listings to get your home seen by more buyers.
Get startedList with your own agent
Get your home in front of millions of buyers by listing it on Zillow.
Learn how to do itSell it yourself
Take full control of how buyers see your home on Zillow by listing For Sale by Owner (FSBO).
List your homeWhat's special
Zillow last checked:
Listing updated:
Listed by:
Christine Danuser 0690775 214-724-3105,
Compass RE Texas, LLC. 214-814-8100
Bought with:
Paige Schmitt
Allie Beth Allman & Assoc.
Source: NTREIS,MLS#: 20637992
Facts & features
Interior
Bedrooms & bathrooms
- Bedrooms: 3
- Bathrooms: 4
- Full bathrooms: 3
- 1/2 bathrooms: 1
Primary bedroom
- Features: Dual Sinks, En Suite Bathroom, Garden Tub/Roman Tub, Separate Shower, Walk-In Closet(s)
- Level: Second
- Dimensions: 20 x 21
Bedroom
- Features: Ceiling Fan(s), En Suite Bathroom
- Level: First
- Dimensions: 15 x 14
Bedroom
- Features: Ceiling Fan(s)
- Level: Second
- Dimensions: 14 x 12
Primary bathroom
- Features: Dual Sinks, En Suite Bathroom, Garden Tub/Roman Tub, Separate Shower
- Level: Second
- Dimensions: 12 x 8
Bonus room
- Level: Second
- Dimensions: 7 x 11
Dining room
- Level: First
- Dimensions: 14 x 14
Dining room
- Level: First
- Dimensions: 14 x 15
Other
- Features: En Suite Bathroom
- Level: First
- Dimensions: 10 x 5
Other
- Level: Second
- Dimensions: 10 x 8
Half bath
- Level: First
- Dimensions: 6 x 5
Kitchen
- Features: Built-in Features, Eat-in Kitchen, Kitchen Island, Pantry
- Level: First
- Dimensions: 9 x 12
Living room
- Features: Fireplace
- Level: First
- Dimensions: 25 x 16
Living room
- Features: Built-in Features
- Level: First
- Dimensions: 16 x 9
Utility room
- Features: Built-in Features
- Level: First
- Dimensions: 8 x 9
Heating
- Central, Fireplace(s), Natural Gas, Zoned
Cooling
- Central Air, Electric, Zoned
Appliances
- Included: Built-In Refrigerator, Convection Oven, Dishwasher, Disposal, Gas Range, Ice Maker, Microwave, Refrigerator, Vented Exhaust Fan, Wine Cooler
- Laundry: Laundry in Utility Room, Stacked
Features
- Chandelier, Decorative/Designer Lighting Fixtures, Eat-in Kitchen, High Speed Internet, Kitchen Island, Paneling/Wainscoting, Walk-In Closet(s), Wired for Sound
- Flooring: Stone, Wood
- Windows: Bay Window(s), Shutters
- Has basement: No
- Number of fireplaces: 1
- Fireplace features: Gas Log
Interior area
- Total interior livable area: 2,661 sqft
Property
Parking
- Total spaces: 2
- Parking features: Driveway, Electric Gate, Garage, Garage Door Opener
- Garage spaces: 2
- Has uncovered spaces: Yes
Features
- Levels: Two
- Stories: 2
- Patio & porch: Deck, Terrace, Balcony, Covered
- Exterior features: Balcony, Lighting, Rain Gutters
- Pool features: Heated, In Ground, Pool, Pool/Spa Combo
- Fencing: Wood
Lot
- Size: 10,105 Square Feet
- Dimensions: 75 x 140
- Features: Interior Lot, Landscaped, Many Trees, Sprinkler System
- Residential vegetation: Grassed
Details
- Parcel number: 00000343165000000
Construction
Type & style
- Home type: SingleFamily
- Architectural style: Traditional,Detached
- Property subtype: Single Family Residence
Materials
- Brick
- Foundation: Pillar/Post/Pier
- Roof: Composition
Condition
- Year built: 1950
Utilities & green energy
- Sewer: Public Sewer
- Water: Public
- Utilities for property: Sewer Available, Water Available
Community & HOA
Community
- Features: Curbs, Sidewalks
- Security: Security System, Security Gate
- Subdivision: Greenway Crest
HOA
- Has HOA: No
Location
- Region: Dallas
Financial & listing details
- Tax assessed value: $1,310,000
- Annual tax amount: $23,246
- Date on market: 6/29/2024
- Cumulative days on market: 85 days
- Listing terms: Cash,Conventional,VA Loan
Price history
| Date | Event | Price |
|---|---|---|
| 10/23/2024 | Sold | -- |
Source: NTREIS #20637992 Report a problem | ||
| 10/2/2024 | Pending sale | $1,349,000$507/sqft |
Source: NTREIS #20637992 Report a problem | ||
| 9/24/2024 | Listing removed | $1,349,000$507/sqft |
Source: NTREIS #20637992 Report a problem | ||
| 9/19/2024 | Price change | $1,349,000-3.3%$507/sqft |
Source: NTREIS #20637992 Report a problem | ||
| 8/7/2024 | Price change | $1,395,000-6.7%$524/sqft |
Source: NTREIS #20637992 Report a problem | ||
| 6/29/2024 | Listed for sale | $1,495,000+75.9%$562/sqft |
Source: NTREIS #20637992 Report a problem | ||
| 11/11/2016 | Listing removed | $850,000$319/sqft |
Source: Allie Beth Allman & Assoc. #13392072 Report a problem | ||
| 11/1/2016 | Pending sale | $850,000$319/sqft |
Source: Allie Beth Allman & Assoc. #13392072 Report a problem | ||
| 11/1/2016 | Listed for sale | $850,000$319/sqft |
Source: Allie Beth Allman & Assoc. #13392072 Report a problem | ||
| 9/13/2016 | Listing removed | $850,000$319/sqft |
Source: Allie Beth Allman & Assoc. #13392072 Report a problem | ||
| 7/29/2016 | Price change | $850,000-5.5%$319/sqft |
Source: Allie Beth Allman & Assoc. #13392072 Report a problem | ||
| 6/5/2016 | Listed for sale | $899,000+36.4%$338/sqft |
Source: Allie Beth Allman & Assoc. #13392072 Report a problem | ||
| 12/21/2012 | Sold | -- |
Source: Agent Provided Report a problem | ||
| 10/16/2012 | Listed for sale | $659,000$248/sqft |
Source: Briggs Freeman Sotheby's International Realty #11850776 Report a problem | ||
| 9/6/2006 | Sold | -- |
Source: Agent Provided Report a problem | ||
Public tax history
| Year | Property taxes | Tax assessment |
|---|---|---|
| 2025 | $23,246 +10.8% | $1,310,000 -8.5% |
| 2024 | $20,981 +7.7% | $1,431,130 +9.8% |
| 2023 | $19,474 -2.4% | $1,303,950 +32.2% |
| 2022 | $19,958 +4% | $986,510 +11.9% |
| 2021 | $19,191 -2.8% | $881,400 |
| 2020 | $19,744 +6.6% | $881,400 +7.2% |
| 2019 | $18,517 -4.1% | $821,850 |
| 2018 | $19,301 +8.5% | $821,850 +3.4% |
| 2017 | $17,787 -12% | $794,930 +6.9% |
| 2016 | $20,215 +15.1% | $743,410 +16.1% |
| 2015 | $17,562 | $640,250 |
| 2014 | $17,562 | $640,250 |
| 2013 | -- | -- |
| 2012 | -- | -- |
| 2011 | -- | -- |
| 2010 | -- | -- |
| 2009 | -- | -- |
| 2008 | -- | -- |
| 2007 | -- | -- |
| 2005 | -- | -- |
| 2004 | -- | -- |
| 2003 | -- | -- |
| 2002 | -- | -- |
| 2001 | -- | -- |
Find assessor info on the county website
Neighborhood: Bluffview
Nearby homes
- $1,328,9003 bd2 ba2.1k sqft5438 Emerson Ave, Dallas, TX 75209Off Market
- $1,614,6003 bd4 ba2.6k sqft5450 Emerson Ave, Dallas, TX 75209Off Market

- $1,561,2004 bd2 ba2.4k sqft5454 Emerson Ave, Dallas, TX 75209Off Market
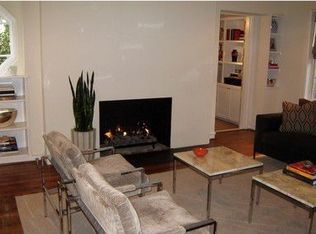
- $2,220,5004 bd4 ba4.2k sqft5432 Emerson Ave, Dallas, TX 75209Off Market
- $1,163,0003 bd2 ba2k sqft5447 W University Blvd, Dallas, TX 75209Off Market
- $1,291,7003 bd3 ba2.5k sqft5441 W University Blvd, Dallas, TX 75209Off Market
- $1,461,6004 bd4 ba2.9k sqft5451 W University Blvd, Dallas, TX 75209Off Market
- $1,351,5003 bd2 ba2k sqft5445 Emerson Ave, Dallas, TX 75209Off Market
Nearby schools
GreatSchools rating
- 8/10K.B. Polk Center for Academically Talented and GiftedGrades: PK-8Distance: 0.9 mi
- 5/10Thomas Jefferson High SchoolGrades: 9-12Distance: 3 mi
- 4/10Francisco Medrano Middle SchoolGrades: 7-8Distance: 3.9 mi
Schools provided by the listing agent
- Elementary: Polk
- Middle: Cary
- High: Jefferson
- District: Dallas ISD
Source: NTREIS. This data may not be complete. We recommend contacting the local school district to confirm school assignments for this home.
Get a cash offer in 3 minutes
Find out how much your home could sell for in as little as 3 minutes with a no-obligation cash offer.
Estimated market value
$1,611,900
Get a cash offer in 3 minutes
Find out how much your home could sell for in as little as 3 minutes with a no-obligation cash offer.
Estimated market value
$1,611,900
- Texas
- Dallas County
- Dallas
- 75209
- Bluffview
- 5446 Emerson Ave
