Stately all-brick ranch offering over 2,800 square feet of spacious, well designed living! This impressive home features a warm firelit family room, formal living and dining rooms, and a generously sized kitchen with an abundance of cabinetry and storage. The primary bedroom includes a private en suite and an impressive three closets, the spacious secondary bedrooms offer plenty of room and storage of their own. The first-floor laundry and half bath are conveniently located right off the garage. The oversized two-car garage also offers additional storage space, the huge enclosed sunroom provides a wonderful spot to relax and entertain. The full basement offers incredible potential for additional living space and already features a second fireplace, half bath, and plenty of room for recreation, hobbies, storage, or future finishing. Additional highlights include a whole-house generator, newer roof, and the timeless quality of all-brick construction. A spacious and beautifully maintained home with room to make it your own!
Accepting backups
$300,000
5446 Fernwood Dr, Flint, MI 48532
3beds
2,813sqft
Single Family Residence
Built in 1970
0.69 Acres Lot
$300,500 Zestimate®
$107/sqft
$-- HOA
What's special
- 16 days
- 657
- 25
Zillow last checked:
Listing updated:
Listed by:
Kari Hartley 810-813-2000,
RE/MAX Town & Country 810-659-6300
Source: Realcomp II,MLS#: 20261067116
Facts & features
Interior
Bedrooms & bathrooms
- Bedrooms: 3
- Bathrooms: 4
- Full bathrooms: 2
- 1/2 bathrooms: 2
Primary bedroom
- Level: Entry
- Area: 324
- Dimensions: 18 X 18
Bedroom
- Level: Entry
- Area: 156
- Dimensions: 12 X 13
Bedroom
- Level: Entry
- Area: 130
- Dimensions: 10 X 13
Primary bathroom
- Level: Entry
- Area: 40
- Dimensions: 8 X 5
Other
- Level: Entry
- Area: 56
- Dimensions: 8 X 7
Other
- Level: Entry
- Area: 28
- Dimensions: 7 X 4
Other
- Level: Basement
- Area: 35
- Dimensions: 5 X 7
Other
- Level: Entry
- Area: 143
- Dimensions: 11 X 13
Dining room
- Level: Entry
- Area: 156
- Dimensions: 13 X 12
Family room
- Level: Entry
- Area: 270
- Dimensions: 15 X 18
Kitchen
- Level: Entry
- Area: 176
- Dimensions: 11 X 16
Laundry
- Level: Entry
- Area: 176
- Dimensions: 11 X 16
Living room
- Level: Entry
- Area: 238
- Dimensions: 17 X 14
Other
- Level: Entry
- Area: 88
- Dimensions: 11 X 8
Other
- Level: Entry
- Area: 448
- Dimensions: 32 X 14
Heating
- Forced Air, Natural Gas
Cooling
- Ceiling Fans, Central Air
Appliances
- Included: Dishwasher, Disposal, Dryer, Free Standing Electric Oven, Free Standing Electric Range, Free Standing Refrigerator, Humidifier, Microwave, Washer
- Laundry: Laundry Room
Features
- Basement: Full,Unfinished
- Has fireplace: Yes
- Fireplace features: Basement, Family Room, Gas, Wood Burning
Interior area
- Total interior livable area: 2,813 sqft
- Finished area above ground: 2,813
Property
Parking
- Total spaces: 2
- Parking features: Two Car Garage, Attached
- Attached garage spaces: 2
Features
- Levels: One
- Stories: 1
- Entry location: GroundLevelwSteps
- Pool features: None
Lot
- Size: 0.69 Acres
- Dimensions: 150 x 200
Details
- Parcel number: 0708552001
- Special conditions: Short Sale No,Standard
Construction
Type & style
- Home type: SingleFamily
- Architectural style: Ranch
- Property subtype: Single Family Residence
Materials
- Brick
- Foundation: Basement, Block, Sump Pump
- Roof: Asphalt
Condition
- New construction: No
- Year built: 1970
Utilities & green energy
- Electric: Generator
- Sewer: Public Sewer
- Water: Public
Community & HOA
Community
- Subdivision: DYE KREST WOODS 1
HOA
- Has HOA: No
Location
- Region: Flint
Financial & listing details
- Price per square foot: $107/sqft
- Tax assessed value: $103,532
- Annual tax amount: $4,157
- Date on market: 8/24/2026
- Cumulative days on market: 17 days
- Listing agreement: Exclusive Right To Sell
- Listing terms: Cash,Conventional
Estimated market value
$300,500
$285,000 - $316,000
$2,547/mo
Price history
| Date | Event | Price |
|---|---|---|
| 8/24/2026 | Listed for sale | $300,000$107/sqft |
Source:  Realcomp II #20261067116 Report a problem Realcomp II #20261067116 Report a problem | ||
Public tax history
| Year | Property taxes | Tax assessment |
|---|---|---|
| 2025 | $4,028 +4.5% | $172,500 -2.4% |
| 2024 | $3,854 | $176,800 +9.7% |
| 2023 | -- | $161,100 +17% |
| 2022 | -- | $137,700 +19.3% |
| 2021 | -- | $115,400 +11.8% |
| 2020 | -- | $103,200 +3.3% |
| 2019 | -- | $99,900 +5.2% |
| 2018 | $3,330 +6.3% | $95,000 |
| 2017 | $3,134 +0.8% | $95,000 +11.5% |
| 2016 | $3,110 | $85,200 +4.5% |
| 2015 | $3,110 +68.6% | $81,500 +4.5% |
| 2014 | $1,845 | $78,000 -1% |
| 2012 | -- | $78,800 -9.8% |
| 2011 | -- | $87,400 -17.1% |
| 2010 | -- | $105,400 -11% |
| 2008 | $1,393 | $118,400 -7.1% |
| 2006 | -- | $127,500 +0.7% |
| 2005 | -- | $126,600 +3% |
| 2004 | -- | $122,900 -3% |
| 2003 | -- | $126,700 +11.9% |
| 2002 | $1,795 +31.8% | $113,200 +5% |
| 2001 | $1,362 +11.8% | $107,800 |
| 2000 | $1,218 | $107,800 |
Find assessor info on the county website
Monthly payment
Est. payment
Payment breakdown
Explore the cost of this home by adjusting the details. Changes won't be saved.Climate risks
Neighborhood: 48532
Similar homes
- $--3 bd2 ba1.5k sqft5097 W Court St, Flint, MI 48532Auction
 Auction.com 2
 - $269,9004 bd3 ba3.2k sqft1388 Chissom Trl, Flint, MI 48532For Sale
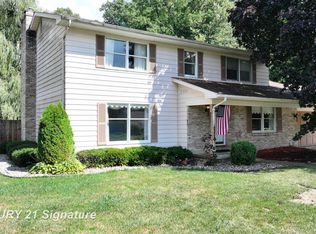
 MLS ID #50219359, Cindy A Holbin, Century 21 Signature Realty. MiRealSource
 - $350,0004 bd4 ba3k sqft1210 Springborrow Dr, Flint, MI 48532For Sale
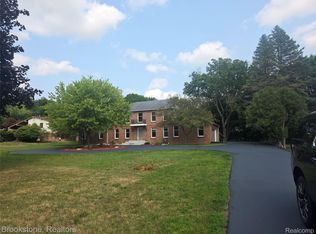
 MLS ID #20261064783, Aaron C Adkins, Brookstone, Realtors LLC. Realcomp II
 - $--4 bd3 ba2.5k sqft207 Bellewood Dr, Flushing, MI 48433Auction
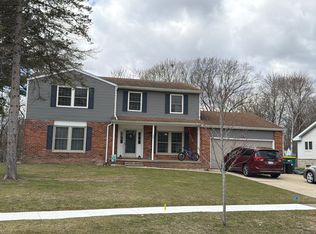 Auction.com 2
 - $225,0004 bd3 ba2k sqft1047 Western Hills Dr, Flint, MI 48532For SaleMLS ID #50209131, Lucy W Ham, Ham Group Realty. MiRealSource
- $210,0004 bd2 ba2.8k sqft5297 Oaktree Dr, Flint, MI 48532For SaleMLS ID #20261047491, Lashawn Peterson, EXP Realty Main. Realcomp II
- $224,9004 bd3 ba2.1k sqft2196 S Dye Rd, Flint, MI 48532For SaleMLS ID #50219483, Thomas Diegel, The Agency of Gateway. MiRealSource
- $374,9003 bd5 ba4.1k sqft2052 S Dye Rd, Flint, MI 48532For SaleMLS ID #20261013433, Geri Schnekenburger, Prime Real Estate & Associates. Realcomp II
- $285,0004 bd2 ba2.1k sqft4317 Mount Vernon Pass, Swartz Creek, MI 48473For SaleMLS ID #20261068390, Paul Raymond, RE/MAX Select. Realcomp II
- $304,9004 bd3 ba2.4k sqft212 Cedarwood Dr, Flushing, MI 48433For SaleMLS ID #50215459, Kyle Raup, Century 21 Signature Realty. MiRealSource
- $194,9004 bd2 ba1.4k sqft5347 Mapletree Dr, Flint, MI 48532For SaleMLS ID #20261064251, Anthony Misplon, Real Estate For A CAUSE. Realcomp II
- $359,9004 bd3 ba1.8k sqft6142 Noel Dr, Flint, MI 48532New ConstructionRealcomp II
- $199,9003 bd2 ba2.2k sqft1401 Hillside Dr, Flint, MI 48532For SaleMLS ID #20261052108, Jeanna Gooch, The Brokerage Real Estate Enthusiasts. Realcomp II
- $315,0003 bd3 ba3.2k sqft6524 Kelly Rd, Flushing, MI 48433For SaleMLS ID #20261052775, Daniel P Gullion, Real Estate For A CAUSE. Realcomp II
- $399,9003 bd3 ba2.6k sqft6367 Boulder Dr, Flushing, MI 48433For SaleMLS ID #20261071314, John Binkowski, Century 21 Signature Realty. Realcomp II
- $219,0004 bd2 ba1.7k sqft1148 Carter Dr, Flint, MI 48532For SaleMLS ID #20261047372, Andre Finley, Real Broker, LLC Troy. Realcomp II
