Skip main navigation
Sold
  • $306,000

    5446 Garth Dr, Indianapolis, IN 46224

    6beds
    2,837sqft
    Residential, Single Family Residence
    Built in 2001
    4,791.6 Square Feet Lot
    $325,900 Zestimate®
    $108/sqft
    $2,466 Estimated rent

    Home value

    $325,900

    $310,000 - $342,000

    $2,466/mo

    Zestimate® history
    Loading
    Loading...

    Owner options

    List your home for rent

    $2,466/mo

    Rent Zestimate®

    Find your next renter with Zillow Rental Manager. Plus, with online applications, you can quickly screen prospective tenants – for free.

    Learn more

    $2,466/mo

    Rent Zestimate®

    Refinance and save

    $2,007/mo

    Est. payment

    Refinancing to a lower rate could help reduce your monthly payments and save thousands over the life of the loan.

    See today's rates

    $2,007/mo

    Est. payment

    Explore your selling options

    Work with a Zillow partner agent

    Leverage their expertise and Zillow's premium Showcase listings to get your home seen by more buyers.

    Get started

    List with your own agent

    Get your home in front of millions of buyers by listing it on Zillow.

    Learn how to do it

    Sell it yourself

    Take full control of how buyers see your home on Zillow by listing For Sale by Owner (FSBO).

    List your home

    What's special

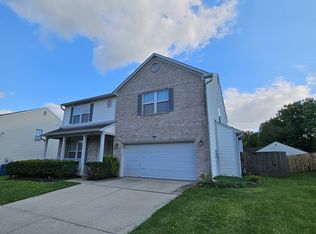
    Welcome to the home you've been waiting for, blending modern appeal with meticulous attention to detail. Throughout, you'll find fresh interior and exterior paint in a pleasing neutral palette, creating a warm and inviting atmosphere. The primary bathroom, indulge in double sinks, a separate shower, and a tub for a luxurious daily retreat. Recently replaced flooring adds a fresh, stylish touch throughout the living spaces. The kitchen is equipped with new appliances, ideal for culinary adventures. With its refreshing updates and convenient amenities, this property is ready to be someone's ideal home. Elevate your lifestyle in this beautifully updated residence.

    Zillow last checked:

    Listing updated:

    Listing Provided by:

    Melissa Jenkins-Dill 469-202-9915,

    Opendoor Brokerage LLC,

    Melissa Jenkins-Dill,

    Opendoor Brokerage LLC

    Bought with:

    Kudirat Jimoh-Oyesigi

    Janet Homes and Towers

    Source: MIBOR as distributed by MLS GRID,MLS#: 21990038MLS Logo

    Facts & features

    Interior

    Bedrooms & bathrooms
    • Bedrooms: 6
    • Bathrooms: 3
    • Full bathrooms: 3
    • Main level bathrooms: 1
    • Main level bedrooms: 1
    Primary bedroom
    • Features: Other
    • Level: Upper
    • Area: 270 Square Feet
    • Dimensions: 15x18
    Bedroom 2
    • Features: Other
    • Level: Upper
    • Area: 180 Square Feet
    • Dimensions: 15 x 12
    Bedroom 3
    • Features: Other
    • Level: Upper
    • Area: 140 Square Feet
    • Dimensions: 14 x 10
    Bedroom 4
    • Features: Other
    • Level: Upper
    • Area: 150 Square Feet
    • Dimensions: 15 x 10
    Bedroom 5
    • Features: Other
    • Level: Upper
    • Area: 110 Square Feet
    • Dimensions: 10 x 11
    Bedroom 6
    • Features: Other
    • Level: Main
    • Area: 168 Square Feet
    • Dimensions: 14 x 12
    Kitchen
    • Features: Tile-Ceramic
    • Level: Main
    • Area: 112 Square Feet
    • Dimensions: 8x14
    Heating
    • Forced Air
    Cooling
    • Has cooling: Yes
    Appliances
    • Included: Dishwasher, Electric Oven
    Features
    • Attic Access, High Ceilings, Walk-In Closet(s)
    • Windows: Screens Some, Windows Vinyl
    • Has basement: No
    • Attic: Access Only
    Interior area
    • Total structure area: 2,837
    • Total interior livable area: 2,837 sqft

    Property

    Parking
    • Total spaces: 2
    • Parking features: Attached
    • Attached garage spaces: 2
    Features
    • Levels: Two
    • Stories: 2
    Lot
    • Size: 4,791 sqft
    Details
    • Parcel number: 491201107063000900
    • Horse amenities: None

    Construction

    Type & style
    • Home type: SingleFamily
    • Architectural style: Other
    • Property subtype: Residential, Single Family Residence
    Materials
    • Brick, Vinyl Siding
    • Foundation: Slab
    Condition
    • New construction: No
    • Year built: 2001

    Utilities & green energy

    • Water: Municipal/City

    Community & neighborhood

    Location
    • Region: Indianapolis
    • Subdivision: Lynhurst Gardens

    HOA & financial

    HOA
    • Has HOA: Yes
    • HOA fee: $98 semi-annually
    • Association phone: 317-262-4989

    Price history

    DateEventPrice
    9/6/2024Sold$306,000$108/sqft
    Source: MIBOR as distributed by MLS GRID #21990038 Report a problem
    7/29/2024Pending sale$306,000$108/sqft
    Source: MIBOR as distributed by MLS GRID #21990038 Report a problem
    7/11/2024Listed for sale$306,000+9.8%$108/sqft
    Source: MIBOR as distributed by MLS GRID #21990038 Report a problem
    6/20/2024Sold$278,800+97.7%$98/sqft
    Source: Public Record Report a problem
    4/17/2001Sold$141,000$50/sqft
    Source: MIBOR as distributed by MLS GRID #2101140 Report a problem

    Public tax history

    YearProperty taxesTax assessment
    2025$3,022 +0.6%$318,700 +24.2%
    2024$3,004 +4.2%$256,600
    2023$2,882 -6.2%$256,600 +5.2%
    2022$3,071 +41.2%$244,000 +7.7%
    2021$2,175 +14.1%$226,600 +37.3%
    2020$1,906 +10.7%$165,000 +12.6%
    2019$1,722 +7.2%$146,500 -2%
    2018$1,607 -5.6%$149,500 +8.7%
    2017$1,703 +18.9%$137,500 -3%
    2016$1,432 +10.5%$141,800 +9.4%
    2014$1,296 -0.5%$129,600
    2013$1,303 $129,600 -0.5%
    2012$1,303 $130,300 -12.7%
    2011-- $149,300 +4.1%
    2010$1,434 -3.1%$143,400 -3.1%
    2009$1,480 $148,000 -8.1%
    2007-- $161,000 -4.3%
    2006-- $168,300 +3.6%
    2005-- $162,500
    2004-- $162,500
    2003-- $162,500

    Find assessor info on the county website

    Neighborhood: Garden City

    Nearby schools

    GreatSchools rating
    Schools provided by the listing agent
    • Elementary: Garden City Elementary School
    • Middle: Lynhurst 7th & 8th Grade Center
    • High: Ben Davis University High School

    Source: MIBOR as distributed by MLS GRID. This data may not be complete. We recommend contacting the local school district to confirm school assignments for this home.

    Get a cash offer in 3 minutes
    Find out how much your home could sell for in as little as 3 minutes with a no-obligation cash offer.
    Estimated market value
    $325,900
    Get a cash offer in 3 minutes
    Find out how much your home could sell for in as little as 3 minutes with a no-obligation cash offer.
    Estimated market value
    $325,900