Skip main navigation
Off market
  • $800,600

    5446 Hazeltine Ave, Van Nuys, CA 91401

    1beds
    1,020sqft
    Single Family Residence
    Built in ----
    -- sqft lot
    $800,600 Zestimate®
    $785/sqft
    $2,278 Estimated rent

    Home value

    $800,600

    $673,000 - $961,000

    $2,278/mo

    Zestimate® history
    Loading
    Loading...

    Owner options

    List your home for rent

    $2,278/mo

    Rent Zestimate®

    Find your next renter with Zillow Rental Manager. Plus, with online applications, you can quickly screen prospective tenants – for free.

    Learn more

    $2,278/mo

    Rent Zestimate®

    Refinance and save

    $5,107/mo

    Est. payment

    Refinancing to a lower rate could help reduce your monthly payments and save thousands over the life of the loan.

    See today's rates

    $5,107/mo

    Est. payment

    Explore your selling options

    Work with a Zillow partner agent

    Leverage their expertise and Zillow's premium Showcase listings to get your home seen by more buyers.

    Get started

    List with your own agent

    Get your home in front of millions of buyers by listing it on Zillow.

    Learn how to do it

    Sell it yourself

    Take full control of how buyers see your home on Zillow by listing For Sale by Owner (FSBO).

    List your home

    What's special

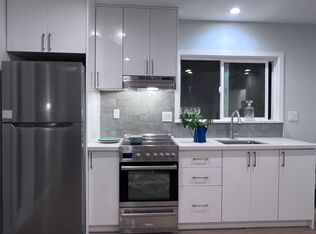
    Modern and elegant bathroomCute gardenOpen loft spaceMassive balconyPanoramic viewsExpansive private backyardDesigner kitchen

    Luxury & Modern Two-Story Back House for Rent Newly built artistic two-story architecture, single-family back house that offers perfect combination of modern design, luxury living, and convenience. Separated and private from the front house with its own private entrance, garage, and yard. Exceptional design and breathtaking views from every window makes it a perfect fit for those seeking a stylish, modern, and private living space that inspires creativity. Property Highlights Elegant Design: Contemporary design inside and outside with very large windows throughout provide stunning views and flood the home with natural light, high ceilings, a spacious layout, recessed lighting throughout, wall speakers throughout, modern and elegant bathroom, chic stainless steel and glass handrail, Smooth outside finish. First Floor: The open-concept living room, designer kitchen with handmade mosaics, 3 doors fridge, electric stove/oven, washer/dryer, and spa-like bathroom with elegant stonework design luxurious ceiling rain shower and a relaxing bathtub, and double vanity are all conveniently located on the first floor. Second Floor: A massive, open loft space with gorgeous panoramic views as a bedroom, workspace, or retreat, opening up to a massive balcony provides perfect combination of modern indoor and outdoor living. Modern Stairway: A modern, chic handrail of stainless steel and glass with large windows along the way adds lots of charm to the space. Outdoor Living: Enjoy an expansive private backyard with a cute garden and a 200+ square feet second-floor massive balcony with beautiful wooden ceiling and fence surrounded by gorgeous tree lines, mountain, and city views Prime Location: Centrally located in the famous Chandler estate neighborhood of Sherman oaks with easy access from Chandler Street and Hazeltine Street. Walking distance to fashion square, Trader Joe's, and a beautiful park with facilities like a swimming pool, tennis courts, soccer fields. Rent: $3240 per month (one-year lease). Shorter-term leases may be considered. Requirements: Good credit is a must. Furnished option is also available.

    This property is not currently displayed as for sale or rent on Zillow. This may be different from what's on other websites or public sources.
    Zillow last checked:

    Listing updated:

    Source: Zillow Rentals

    Facts & features

    Interior

    Bedrooms & bathrooms
    • Bedrooms: 1
    • Bathrooms: 1
    • Full bathrooms: 1
    Heating
    • Electric, Heat Pump
    Cooling
    • Central Air
    Appliances
    • Included: Dryer, Freezer, Oven, Refrigerator, Washer
    • Laundry: In Unit
    Features
    • Flooring: Hardwood, Laminate, Tile
    • Furnished: Yes
    Interior area
    • Total interior livable area: 1,020 sqft

    Property

    Parking
    • Parking features: Detached, Off Street
    • Details: Contact manager
    Features
    • Patio & porch: Deck, Patio
    • Exterior features: Bicycle storage, Flooring: Laminate, Garden, Heating: Electric, Heating: Heat pump, View Type: City, View Type: Mountain
    • Has view: Yes
    • View description: City View, Mountain View

    Construction

    Type & style
    • Home type: SingleFamily
    • Property subtype: Single Family Residence

    Community & HOA

    Community
    • Deposit fee: $3,240
    • Pet deposit fee: $500
    Location
    • Region: Van Nuys

    Financial & listing details

    • Price per square foot: $785/sqft
    • Date on market: 2/21/2025
    • Lease term: 6 Month

    Price history

    DateEventPrice
    4/2/2025Listing removed$3,240$3/sqft
    Source: Zillow Rentals Report a problem
    2/4/2025Price change$3,240-6.1%$3/sqft
    Source: Zillow Rentals Report a problem
    1/16/2025Listed for rent$3,450$3/sqft
    Source: Zillow Rentals Report a problem

    Public tax history

    Tax history is unavailable.

    Neighborhood: Sherman Oaks

    Nearby schools

    GreatSchools rating
    Get a cash offer in 3 minutes
    Find out how much your home could sell for in as little as 3 minutes with a no-obligation cash offer.
    Estimated market value
    $800,600
    Get a cash offer in 3 minutes
    Find out how much your home could sell for in as little as 3 minutes with a no-obligation cash offer.
    Estimated market value
    $800,600