Welcome to an exceptional retreat in one of the area's most sought-after communities, where everyday living feels like a vacation. Nestled within a neighborhood renowned for its resort-style amenities, this beautifully maintained residence offers the perfect blend of elegance, comfort, and lifestyle. Bathed in natural light, the thoughtfully designed open-concept floor plan creates an inviting atmosphere ideal for both everyday living and effortless entertaining. Expansive living spaces flow seamlessly into the heart of the home, while large windows showcase views of the private backyard oasis. Step outside to your own personal resort, complete with a sparkling pool and a spacious screened porch-perfect for morning coffee, al fresco dining, or relaxing evenings with family and friends. Whether hosting summer gatherings or enjoying a quiet afternoon by the water, this outdoor space is designed to be enjoyed year-round. The luxurious primary suite offers a true sanctuary, highlighted by a beautifully renovated spa-inspired bathroom featuring sophisticated finishes, modern design, and a calming ambiance. Generously sized secondary bedrooms and flexible living spaces provide room for everyone to spread out and enjoy. An expansive unfinished basement presents endless possibilities for future customization, whether you envision a home theater, fitness studio, wine cellar, guest suite, or additional recreation space. Combining timeless appeal, modern updates, exceptional outdoor living, and access to coveted community amenities, this remarkable home offers a rare opportunity to enjoy the very best of luxury living.
Active
$750,000
5446 Highland Preserve Dr, Mableton, GA 30126
4beds
3,509sqft
Single Family Residence
Built in 2004
0.29 Acres Lot
$731,900 Zestimate®
$214/sqft
$38/mo HOA
What's special
Sparkling poolModern designSophisticated finishesLuxurious primary suiteBathed in natural lightPrivate backyard oasisExpansive living spaces
- 39 days
- 769
- 70
Zillow last checked:
Listing updated:
Listed by:
Cynthia Dekel 404-861-2056,
Chapman Hall Realtors
Source: GAMLS,MLS#: 10815967
Facts & features
Interior
Bedrooms & bathrooms
- Bedrooms: 4
- Bathrooms: 3
- Full bathrooms: 2
- 1/2 bathrooms: 1
Rooms
- Room types: Family Room, Foyer, Great Room, Other
Dining room
- Features: Separate Room
Kitchen
- Features: Breakfast Area, Breakfast Bar, Kitchen Island, Pantry, Solid Surface Counters
Heating
- Central, Forced Air, Natural Gas, Zoned
Cooling
- Central Air, Electric, Zoned
Appliances
- Included: Dishwasher, Disposal, Dryer, Gas Water Heater, Microwave, Oven, Refrigerator, Stainless Steel Appliance(s), Washer
- Laundry: In Hall, Upper Level
Features
- Double Vanity, High Ceilings, Separate Shower, Soaking Tub, Tile Bath, Entrance Foyer, Vaulted Ceiling(s), Walk-In Closet(s)
- Flooring: Carpet, Hardwood, Tile
- Windows: Double Pane Windows, Window Treatments
- Basement: Bath/Stubbed,Daylight,Exterior Entry,Full,Interior Entry,Unfinished
- Number of fireplaces: 1
- Fireplace features: Family Room, Gas Log, Gas Starter
- Common walls with other units/homes: No Common Walls
Interior area
- Total structure area: 3,509
- Total interior livable area: 3,509 sqft
- Finished area above ground: 3,509
- Finished area below ground: 0
Property
Parking
- Total spaces: 2
- Parking features: Attached, Garage, Garage Door Opener, Kitchen Level
- Has attached garage: Yes
Features
- Levels: Two
- Stories: 2
- Patio & porch: Deck, Screened
- Exterior features: Sprinkler System
- Has private pool: Yes
- Pool features: Heated, In Ground
- Fencing: Back Yard,Fenced,Front Yard,Wood
Lot
- Size: 0.29 Acres
- Features: Other
- Residential vegetation: Cleared, Wooded
Details
- Parcel number: 17047000600
Construction
Type & style
- Home type: SingleFamily
- Architectural style: Traditional
- Property subtype: Single Family Residence
Materials
- Brick
- Roof: Composition
Condition
- Resale
- New construction: No
- Year built: 2004
Utilities & green energy
- Sewer: Public Sewer
- Water: Public
- Utilities for property: Cable Available, Electricity Available, High Speed Internet, Natural Gas Available, Phone Available, Sewer Connected, Underground Utilities, Water Available
Community & HOA
Community
- Features: Clubhouse, Fitness Center, Playground, Pool, Sidewalks, Swim Team, Tennis Court(s), Tennis Team
- Security: Security System, Smoke Detector(s)
- Subdivision: Eastgate at Vinings Estates
HOA
- Has HOA: Yes
- Services included: Maintenance Grounds
- HOA fee: $450 annually
Location
- Region: Mableton
Financial & listing details
- Price per square foot: $214/sqft
- Tax assessed value: $720,360
- Annual tax amount: $8,379
- Date on market: 7/30/2026
- Cumulative days on market: 39 days
- Listing agreement: Exclusive Right To Sell
- Electric utility on property: Yes
Estimated market value
$731,900
$695,000 - $768,000
$5,081/mo
Price history
| Date | Event | Price |
|---|---|---|
| 7/30/2026 | Listed for sale | $750,000+117.4%$214/sqft |
Source:  FMLS GA #7813377 Report a problem FMLS GA #7813377 Report a problem | ||
| 8/12/2011 | Sold | $345,000-17.2%$98/sqft |
Source: Public Record Report a problem | ||
| 2/24/2005 | Sold | $416,600$119/sqft |
Source: Public Record Report a problem | ||
Public tax history
| Year | Property taxes | Tax assessment |
|---|---|---|
| 2024 | $8,688 +18.8% | $288,144 +18.8% |
| 2023 | $7,312 +0.7% | $242,508 +1.4% |
| 2022 | $7,260 +23.7% | $239,204 +23.7% |
| 2021 | $5,868 | $193,340 |
| 2020 | $5,868 | $193,340 |
| 2019 | $5,868 +2.3% | $193,340 +2.3% |
| 2018 | $5,734 | $188,944 |
| 2017 | $5,734 +11.4% | $188,944 +5.6% |
| 2016 | $5,146 +6.9% | $179,000 +9.6% |
| 2015 | $4,812 +12.7% | $163,352 +13.7% |
| 2014 | $4,269 +4.9% | $143,692 +5.8% |
| 2013 | $4,068 -0.8% | $135,792 |
| 2012 | $4,102 +6.8% | $135,792 |
| 2011 | $3,842 +5.4% | $135,792 |
| 2010 | $3,646 -17.5% | $135,792 -16.5% |
| 2009 | $4,419 -10.5% | $162,668 -10.8% |
| 2006 | $4,935 +27.5% | $182,288 +40.7% |
| 2005 | $3,870 | $129,548 |
Find assessor info on the county website
Monthly payment
Est. payment
Payment breakdown
Explore the cost of this home by adjusting the details. Changes won't be saved.Climate risks
Neighborhood: 30126
Nearby schools
Schools provided by the listing agent
- Elementary: Harmony Leland
- Middle: Betty Gray
- High: Pebblebrook
Source: GAMLS. This data may not be complete. We recommend contacting the local school district to confirm school assignments for this home.
- $695,2004 bd3 ba3.4k sqft5442 Highland Preserve Dr, Mableton, GA 30126Off Market

- $694,1004 bd3 ba3k sqft5450 Highland Preserve Dr, Mableton, GA 30126Off Market
- $685,9004 bd4 ba4.4k sqft5454 Highland Preserve Dr, Mableton, GA 30126Off Market
- $671,5004 bd3 ba3.7k sqft5451 Highland Preserve Dr, Mableton, GA 30126Off Market

Similar homes
- $749,9005 bd5 ba4.6k sqft5519 Highland Preserve Dr, Mableton, GA 30126Active
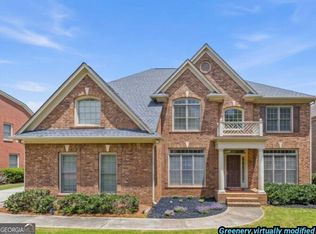
 MLS ID #10816256, Tomika E Byrd, Peniel Elite Real Estate Brokers. GAMLS
 - $770,0006 bd4 ba4.1k sqft4968 Highland Oaks Way SE, Mableton, GA 30126Active
 MLS ID #10811693, Adelyn Bartlett, Compass. GAMLS
 - $609,9005 bd5 ba3.8k sqft58 Vinings Lake Dr SW, Mableton, GA 30126Active Under Contract
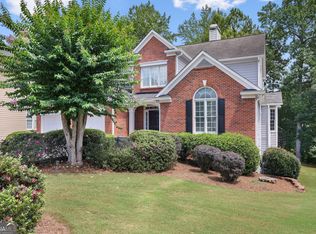 MLS ID #10824464, Jennifer Fletcher, Ansley RE | Christie's Int'l RE. GAMLS
 - $504,9004 bd3 ba2.6k sqft5903 Buckner Creek Dr, Mableton, GA 30126Active
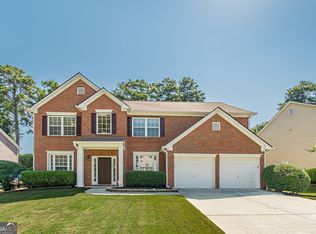 MLS ID #10825253, Cordero Charity, Realty ONE Group Terminus. GAMLS
 - $549,0004 bd3 ba2.7k sqft936 Regal Hills Ln, Mableton, GA 30126ActiveMLS ID #10834899, Michele Bugg, Coldwell Banker Realty. GAMLS
- $550,0003 bd4 ba2.7k sqft6370 Century Park Pl SE, Mableton, GA 30126ActiveMLS ID #10834955, Carlen Funk, Harry Norman Realtors. GAMLS
- $674,9004 bd3 ba3k sqft4451 Oakdale Vinings Lndg SE, Smyrna, GA 30080ActiveMLS ID #10787585, Josh Pitre, Engel & V?lkers Atlanta. GAMLS
- $675,0004 bd3 ba2.6k sqft4331 Oakdale Vinings Cir SE, Smyrna, GA 30080ActiveMLS ID #10815803, Josh Pitre, Engel & V?lkers Atlanta. GAMLS
- $675,0004 bd4 ba3.3k sqft4443 Oakdale Vinings Lndg SE, Smyrna, GA 30080ActiveMLS ID #10817011, April Echols, Real Broker, LLC. GAMLS
- $749,9004 bd4 ba5.1k sqft3159 Autumn Brook Trl SE, Smyrna, GA 30082ActiveMLS ID #10729138, Sheila R Sanford, HomeSmart. GAMLS
- $664,0005 bd5 ba4k sqft2372 Habersham Dr SW, Marietta, GA 30064ActiveMLS ID #10839836, Kimberly Jordan, Keller Williams Realty Atl. Partners. GAMLS
- $785,0004 bd5 ba4.8k sqft4926 Red Cliff Ct, Powder Springs, GA 30127ActiveMLS ID #10831217, Michael Pillow, Coldwell Banker Realty. GAMLS
- $749,9005 bd4 ba4.2k sqft2898 Paces Farm Ct SW, Marietta, GA 30064ActiveMLS ID #10790048, King Moore Group, Keller Williams Realty. GAMLS
- $549,0004 bd4 ba3.2k sqft520 Vinings Estates Dr SE #B04, Mableton, GA 30126ActiveMLS ID #10647480, David House, Keller Williams Realty Atlanta North. GAMLS
- $799,0004 bd4 ba4.2k sqft895 Samples Ln NW, Atlanta, GA 30318ActiveMLS ID #10823108, Nino A DiFiore, Keller Williams Chattahoochee. GAMLS
- $600,0005 bd3 ba2.9k sqft4131 Richardson Farm Dr NW, Kennesaw, GA 30152ActiveMLS ID #10841188, Amanda Douglas, Keller Williams Realty. GAMLS
- $699,9904 bd3 ba3.2k sqft3077 Hudson Way, Decatur, GA 30033Active Under ContractMLS ID #10809181, Neil Richardson, BHHS Georgia Properties. GAMLS
- $699,0004 bd4 ba3.6k sqft491 Timberlea Lake Dr SE, Marietta, GA 30067ActiveMLS ID #10791705, Debbie S Freeman, Atlanta Communities. GAMLS
- $675,0006 bd5 ba4.6k sqft1208 Milford Forest Dr SW, Marietta, GA 30008ActiveMLS ID #10794516, Sheyla Wright, Virtual Properties Realty.com. GAMLS
- $745,0006 bd5 ba4.6k sqft3976 Palisades Main NW, Kennesaw, GA 30144ActiveMLS ID #10820567, LME Realty, Keller Williams Realty. GAMLS
